1715 North 4th Street O'Neill, NE 68763

Photos

Location
T110.jpeg T210.jpeg T32.jpeg T41.jpeg T51.jpeg T61.jpeg T71.jpeg T81.jpeg T91.jpeg T101.jpeg T111.jpeg T121.jpeg T131.jpeg T141.jpeg T151.jpeg T161.jpeg T171.jpeg T181.jpeg T191.jpeg T201.jpeg T211.jpeg T221.jpeg T231.jpeg T241.jpeg T251.jpeg T261.jpeg T271.jpeg T28.jpeg T29.jpeg T30.jpeg T31.jpeg

Property Details

Status:

For Sale

Price:

$459,000.00

Address:

1715 N. 4th St.
O'Neill, NE  68763

County:

Holt

Coordinates:

42.471722 / -98.648400

Property Type:

Residential, New Listings

Megan Heiss: Sales Associate NE & SD

GetAgent.fullname

* Required

Contact Listing Agent

Interested? Contact me for more information on this property!

Please enter your First Name.

Please enter your Last Name.

Please enter a valid Email address.

Please enter a Phone Number.

Please enter a Question or Comment.

Please verify with hCAPTCHA.

5 Bed | 3 Bath | 1,752 sq. ft. 

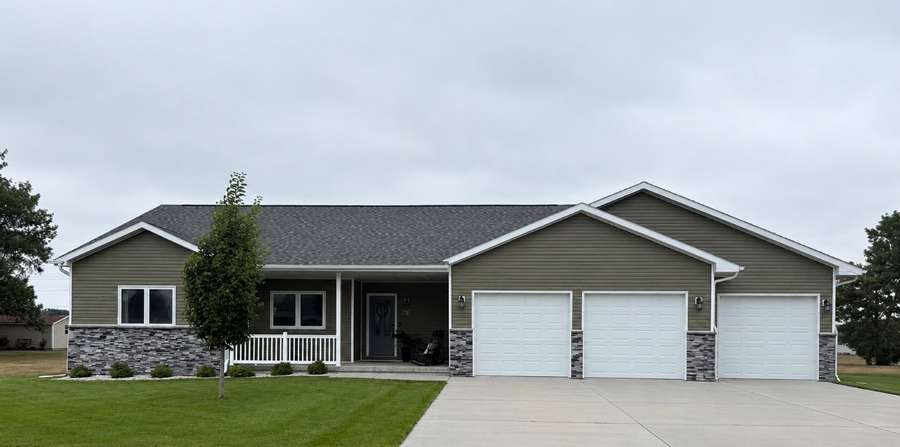
Welcome to a home that offers the space your family needs and the quality you'll appreciate every day. With more than 3,400 total square feet of finished living space, 5 bedrooms, and 3 full bathrooms, this beautifully maintained home combines thoughtful design, energy efficiency, and an unbeatable location that feels like you're living on the edge of town while still enjoying all the conveniences of town.
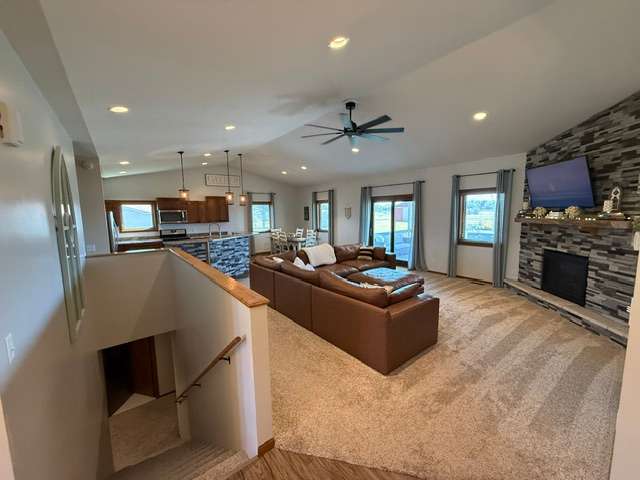
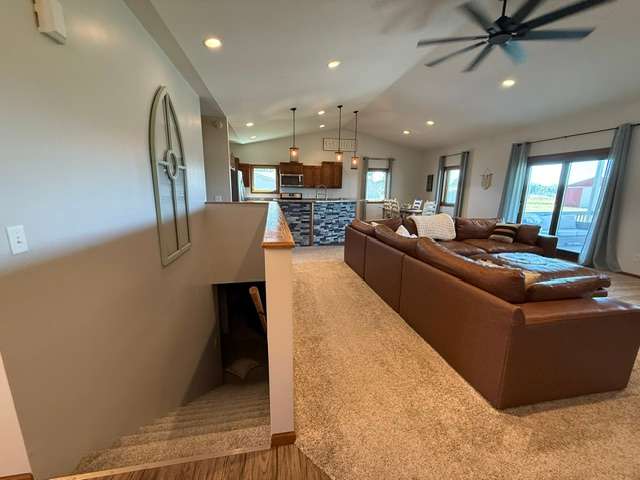
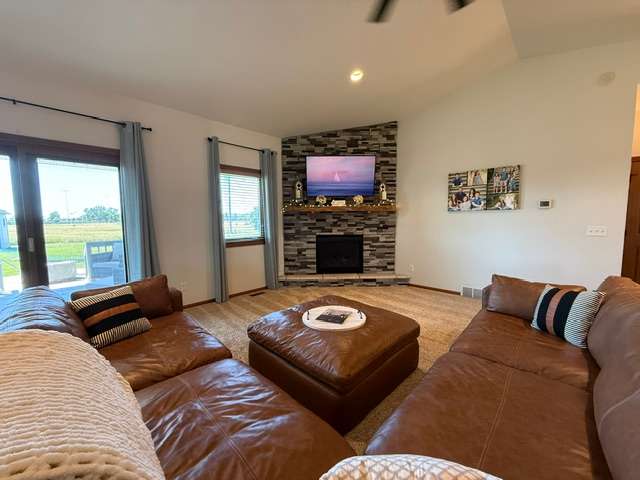
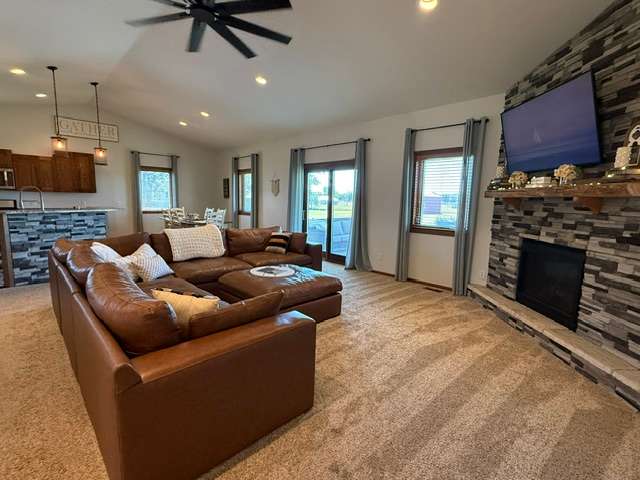
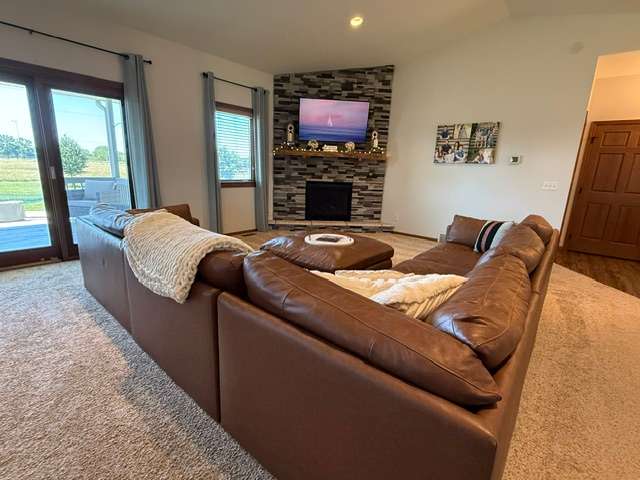
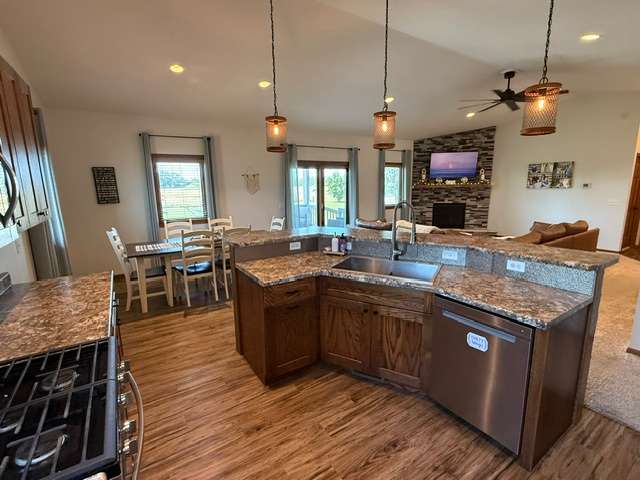
The open floor plan features 9 foot ceilings throughout both the main level and fully finished basement, creating a bright, spacious atmosphere. The living room is anchored by a beautiful natural gas fireplace that makes the space warm and inviting throughout the year.
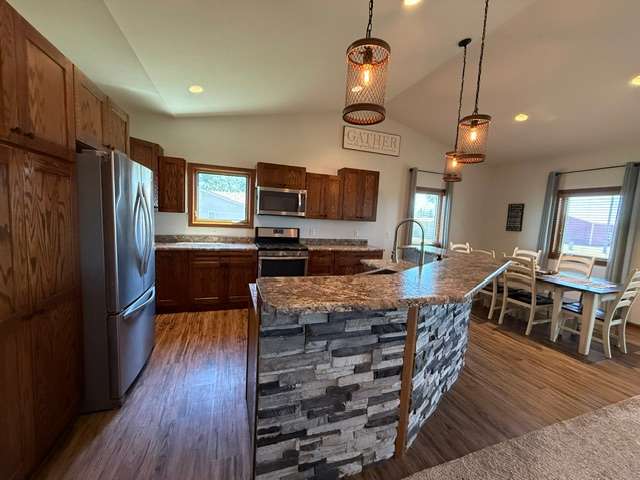
Designed for both everyday living and entertaining, the kitchen offers high end soft close cabinetry, abundant cabinet and countertop space, and a natural gas range. Whether you're preparing a quick weeknight meal or hosting family gatherings, you'll appreciate the quality and functionality built into every detail.
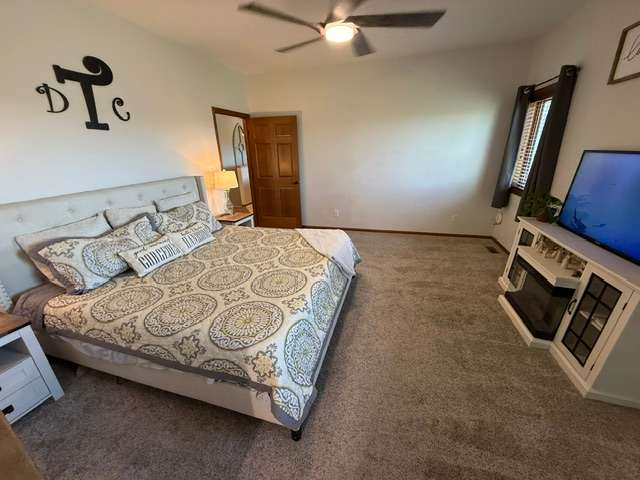
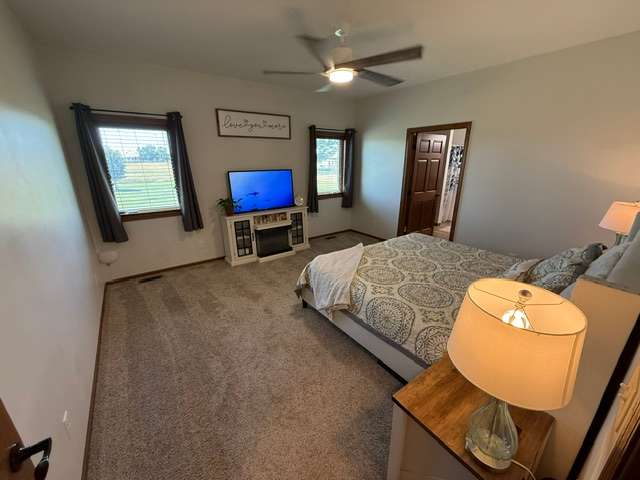
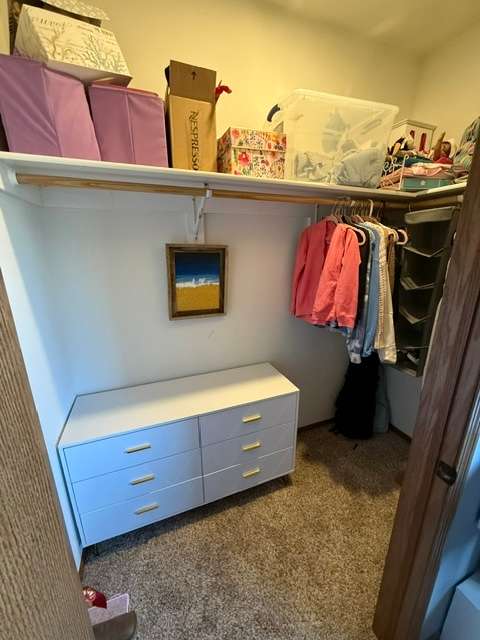
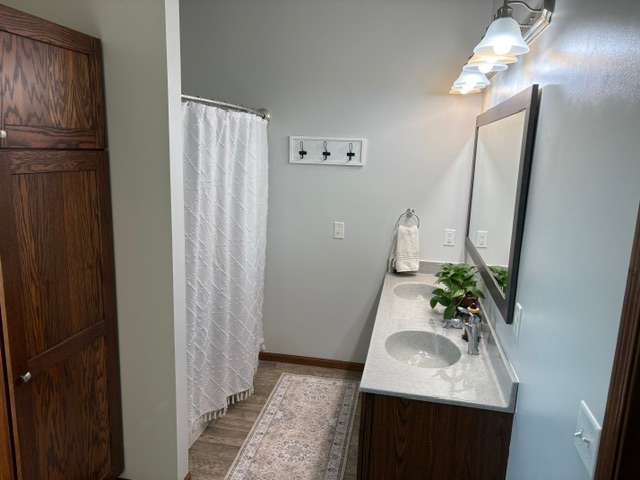
The spacious primary suite provides a relaxing retreat with a large bedroom, an impressive ensuite bathroom, and an oversized walk in closet. Every bedroom includes its own walk in closet, offering exceptional storage throughout the home.
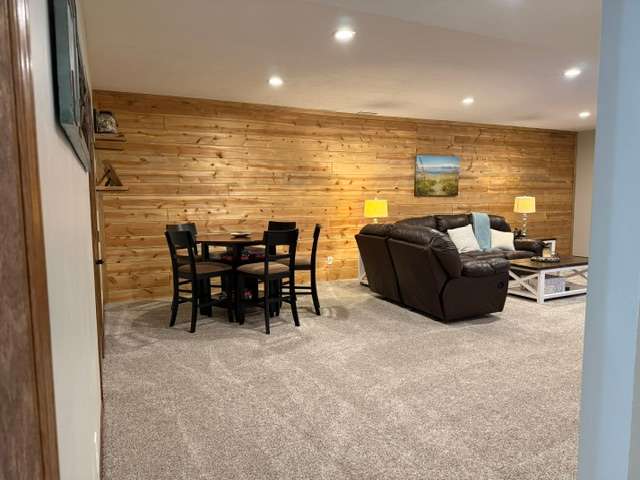
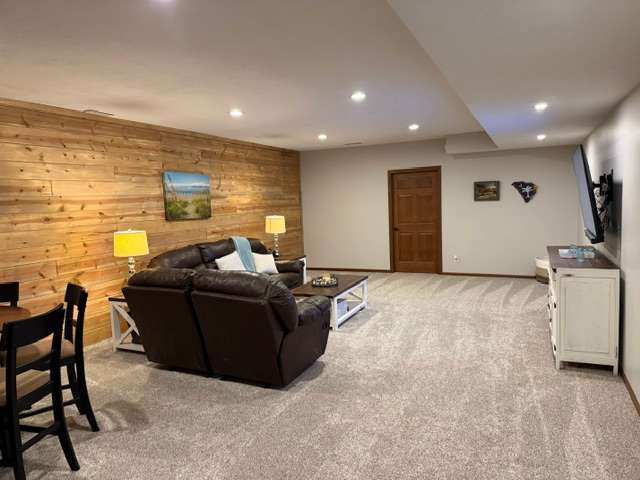
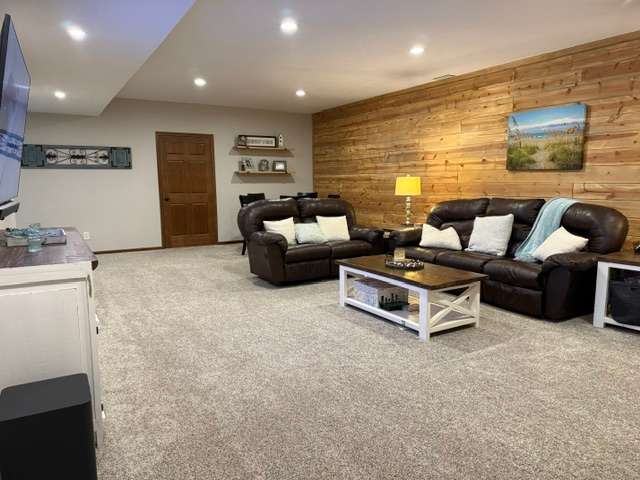
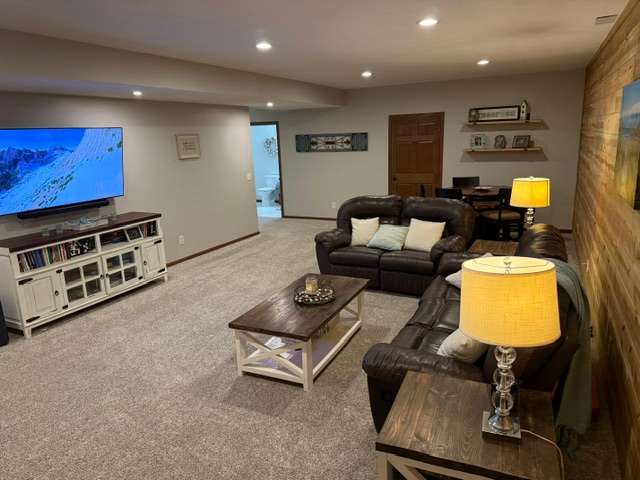
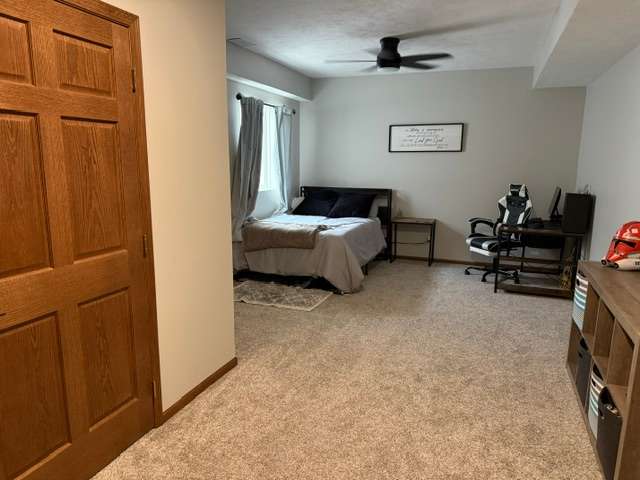
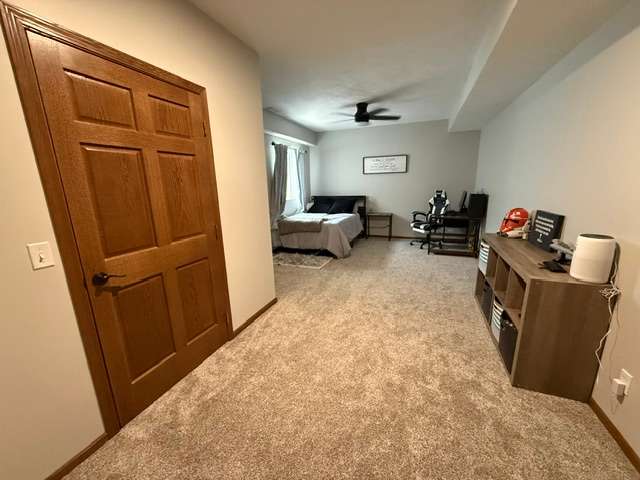
The fully finished basement extends your living space with a large family room, additional bedrooms, and endless possibilities for entertaining, recreation, or hosting overnight guests.
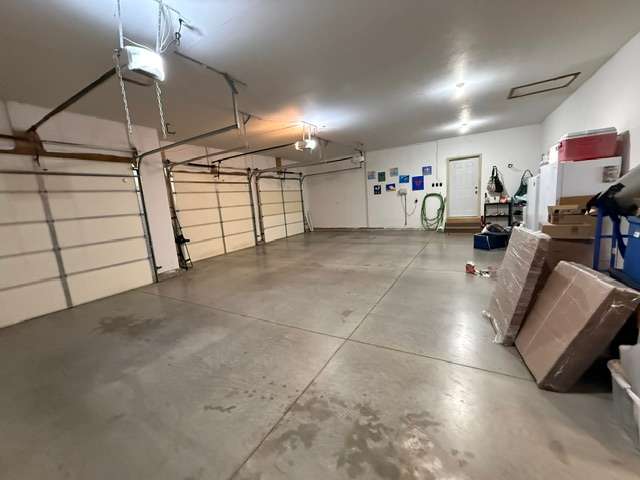
The oversized heated and insulated garage is truly a dream for hobbyists, collectors, or anyone needing extra room. With more than 1,200 square feet, every garage bay easily fits a full size pickup while still leaving room for storage. The extra deep third stall extends approximately 40 feet, making it perfect for a boat, camper, workshop, or recreational equipment. Every garage door is Wi Fi enabled with smart phone control and notifications, giving you convenience and peace of mind wherever you are.
Built in 2015, this home was designed for efficient and comfortable living. Exceptional insulation, a natural gas tankless water heater providing endless hot water, a whole home humidifier, water softener, underground Rain Bird sprinkler system, and fiber optic internet through 3 Rivers Communications all work together to create a home that's as practical as it is beautiful.
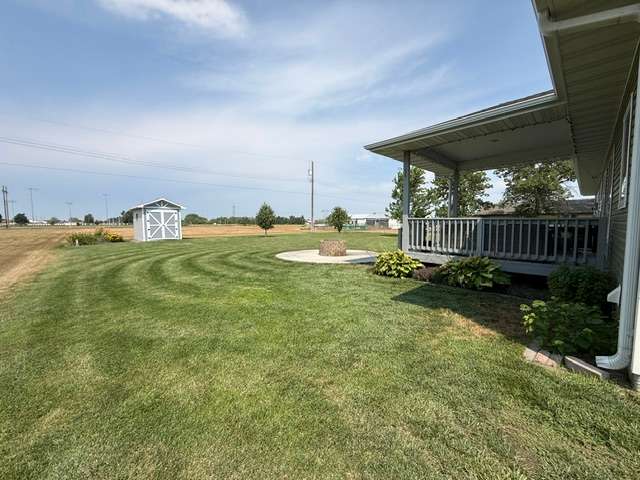
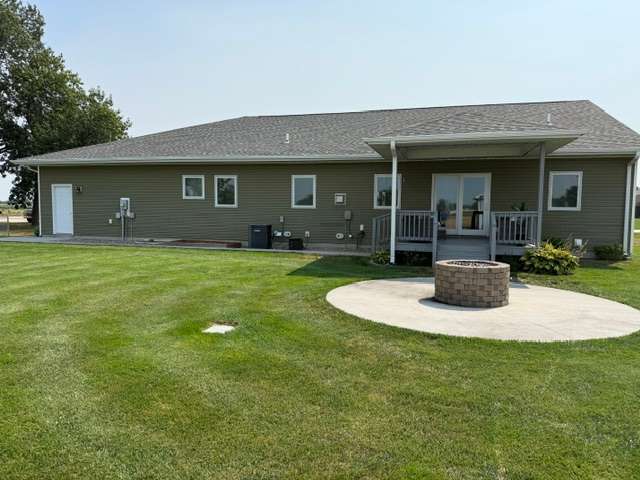
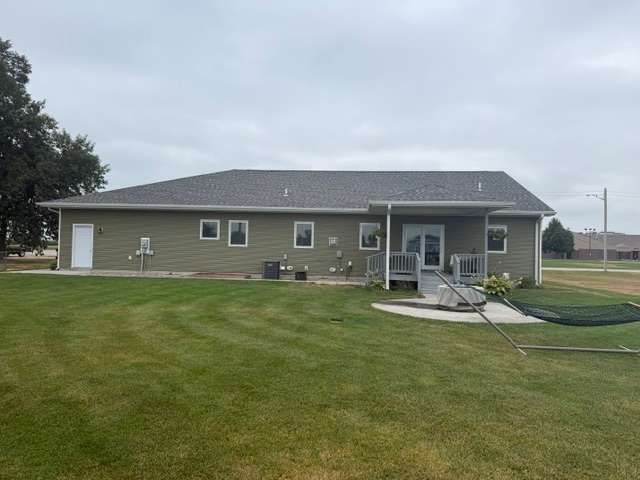
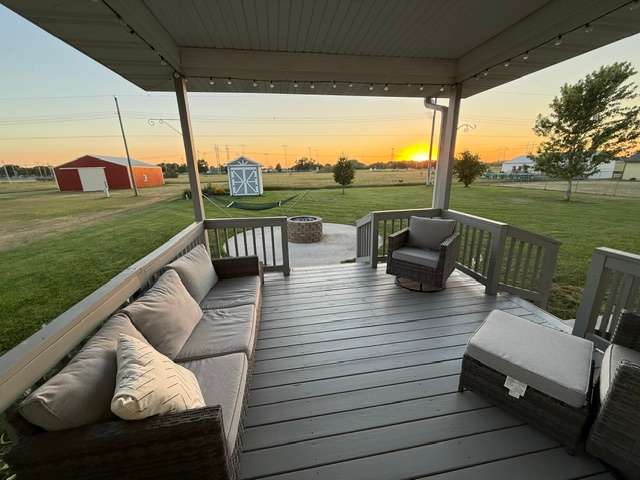
Step outside and discover one of the property's greatest highlights. The covered patio overlooks a beautifully landscaped, park like backyard with no homes directly behind you. A natural gas fire pit creates an instant gathering place for family and friends without the hassle of propane tanks or hauling firewood. Lush landscaping, a storage shed for outdoor equipment, and breathtaking Nebraska sunsets complete an outdoor living space you'll enjoy year round.

This is more than just a house. It's a home built for growing families, entertaining friends, pursuing hobbies, and making memories. Properties that combine this much living space, premium finishes, an incredible garage, and a peaceful setting rarely become available. Come experience what makes this home so special.  

Year Built: 2015

Lot Size: 0.4 Acres

Property Taxes/2025: $4,763.16

Approximate Measurements:

Living/Kitchen/Dining: 18'5" x 31'7"
Master Bedroom: 13'11" x 14'7"
Master Bathroom: 7'9" x 12'
Master Closet: 12'x 4'
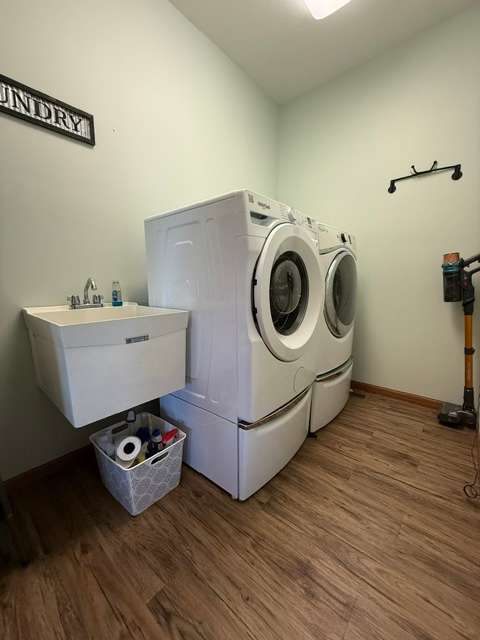
Laundry Room: 8'1" x 5'7"
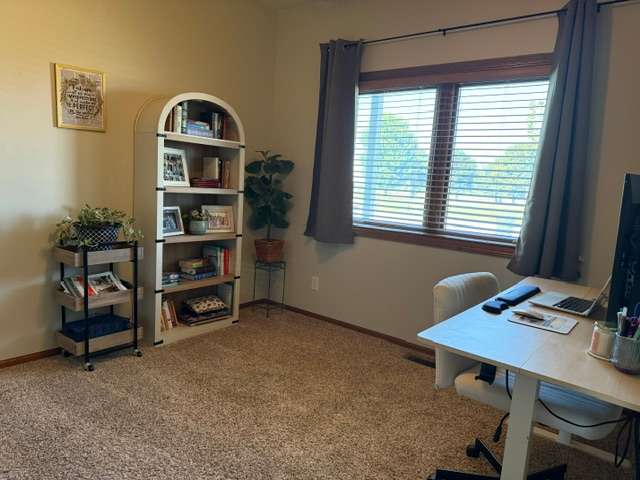
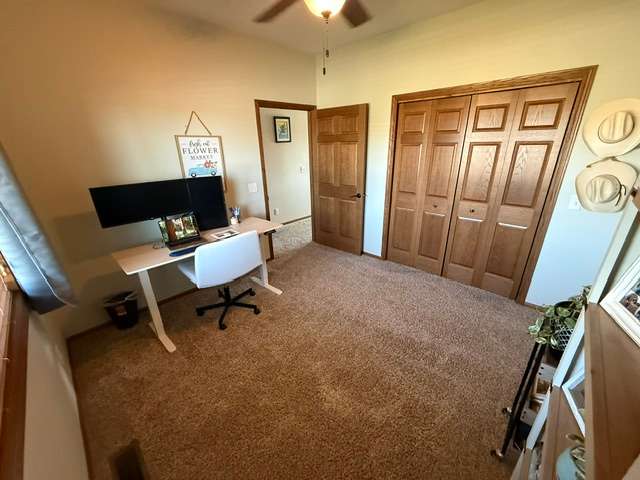
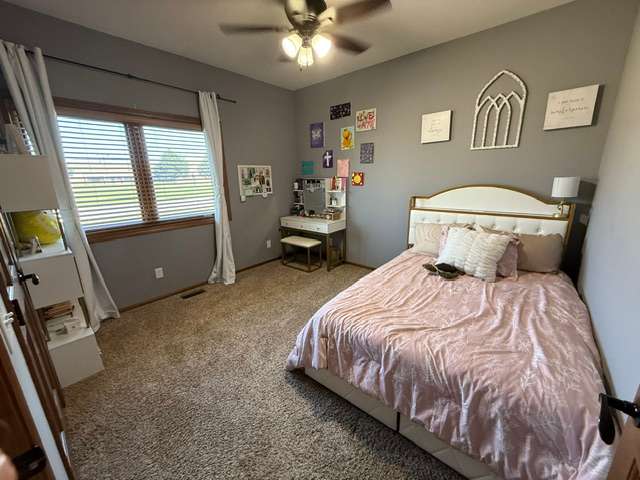
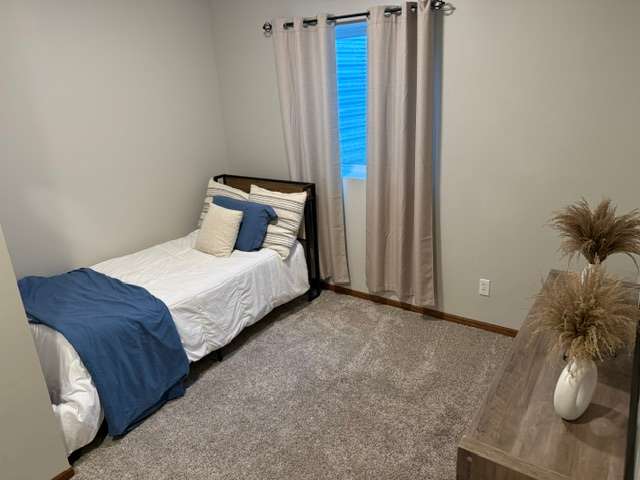
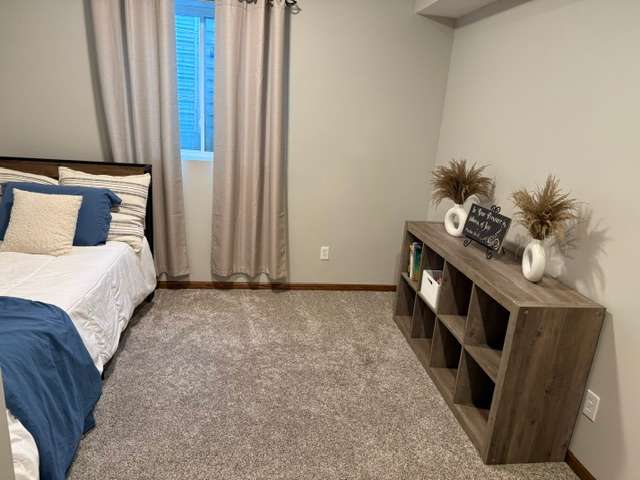
Bedroom 1: 10'11" x 10'5"
Bedroom 2: 10'10" x 11'11"
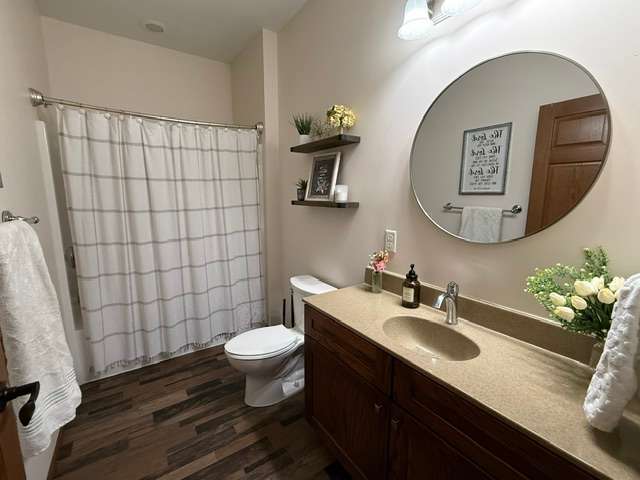
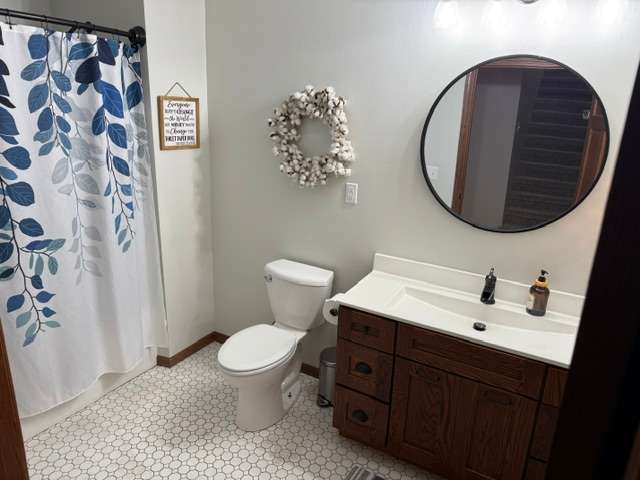
Bathroom: 8'1" x 5'3"
Basement:
Bedroom 3: 13' x 11'
Maintenance Room: 23' x 9'
Bathroom: 7'11" x 6'3"
Living Room: 29'3" x 17'4"
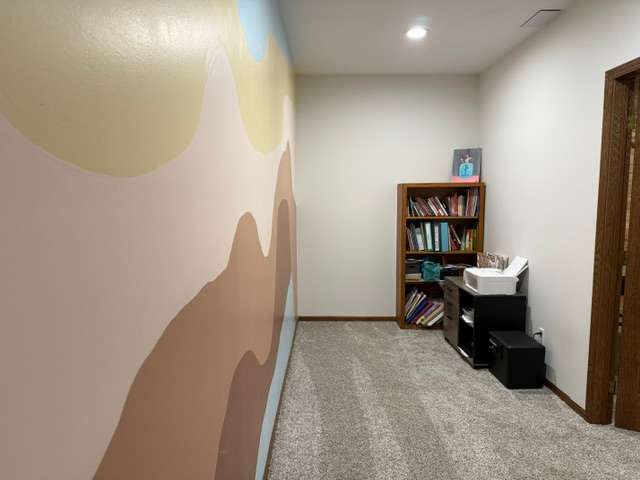
Room: 6'3" x 17'5"
Bedroom 4: 21' x 12'7"

Attached 3 Car Garage: 35' x 24'9"
Work Area: 13'7" x 15'

Disclosure
All information contained herein is believed to be accurate; however, neither the Broker, its agents, nor the Seller make any representation, warranty, or guarantee as to its accuracy. Access to the property, availability of utilities, and any dimensions or measurements—including, without limitation, acreage, square footage, frontage, and boundary descriptions—have not been independently verified and are provided solely for marketing purposes. Buyers are advised to conduct their own due diligence to verify all such matters of concern, including measurements, property access, and utility connections.

Cooperating Broker Compensation
Terms of cooperating broker compensation, if any, are available upon request from the Listing Broker/Agent and must be determined prior to the commencement of cooperative efforts. Buyer’s agents/brokers must be disclosed and identified by the Buyer and/or their representative at the initial contact with the Listing Broker/Agent in order to qualify for compensation. Otherwise, compensation shall be at the sole discretion of the Seller, Broker, and Stracke Realty, LLC. Real estate commissions and cooperating broker compensation, when applicable, are fully negotiable and are not established or fixed by law, Stracke Realty, LLC (or any division, trade name, or DBA thereof), or its agents/brokers.

2026 Photos & Text Copyright - © Stracke Land & Realty
3plains.com - Land Management Web Design

Back To Top