



43055 Foxtail Road, Ainsworth, NE 69210
Photos
Location
Property Details
Status:
For Sale
Price:
$165,000.00
Address:
43055 Foxtail Road
Ainsworth, NE 69210
County:
Coordinates:
42.536827 / -99.861777
Property Type:
Kay Lynn Collins: Sales Associate
.png)
***PRICE REDUCED***
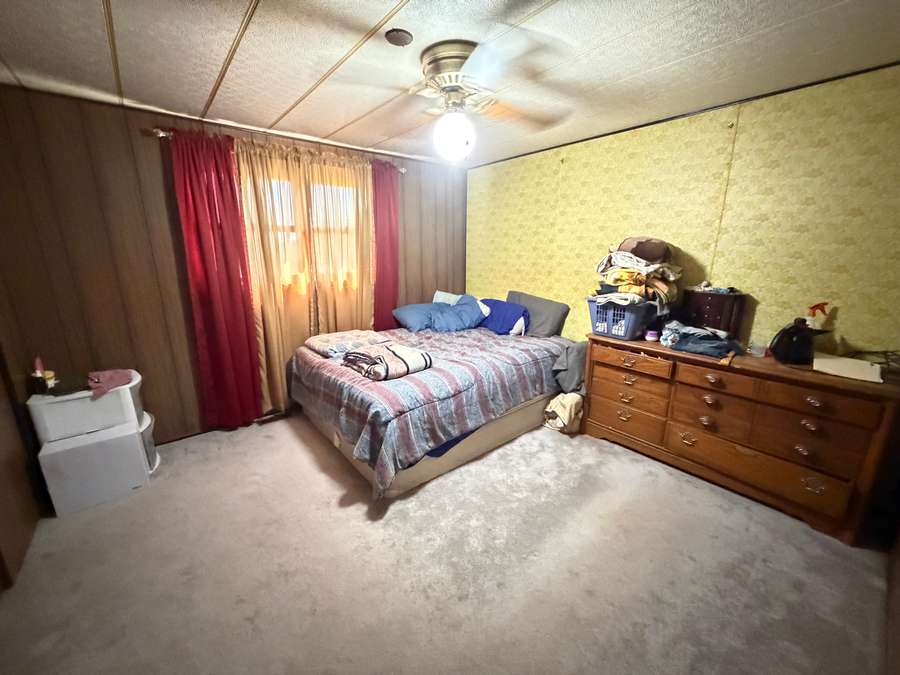
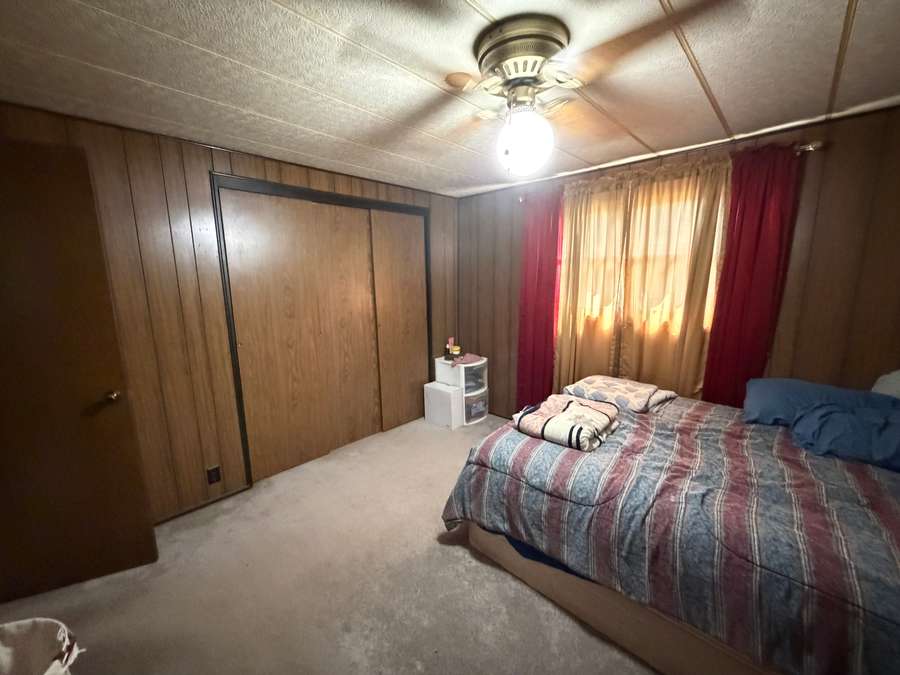
2+3 Bed | 1&1/2 Bath | 1,608 sq.ft. + 1,224 sq.ft. Basement
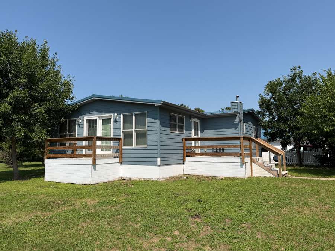
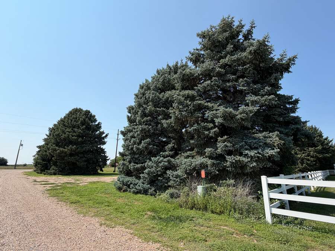
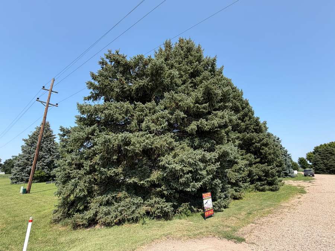
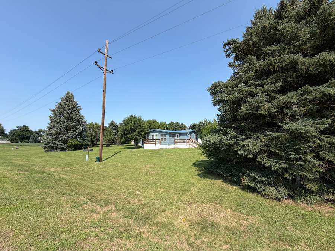
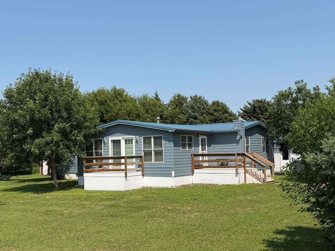
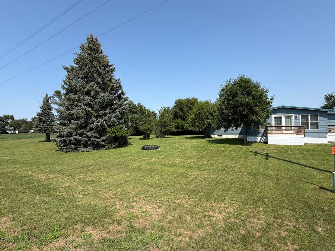
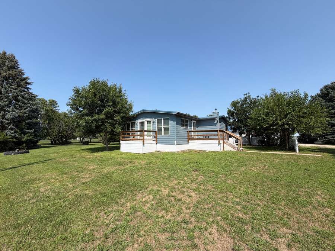
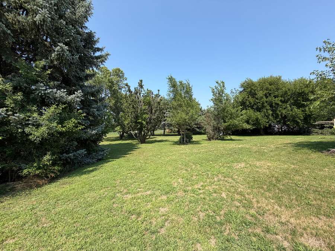
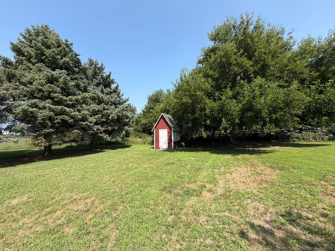
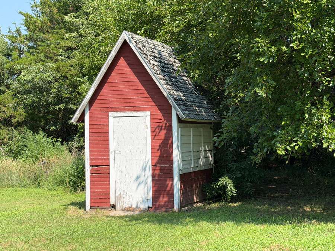
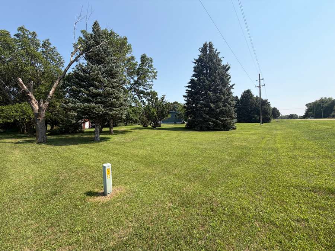
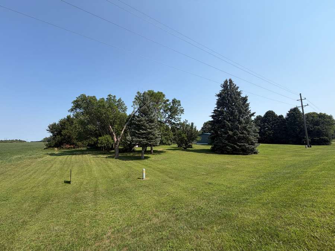
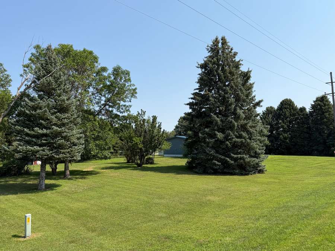
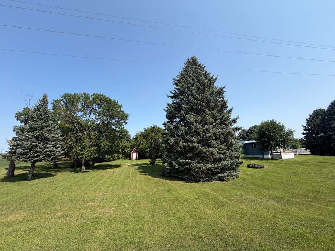
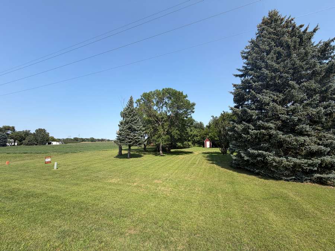
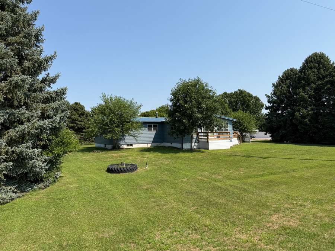
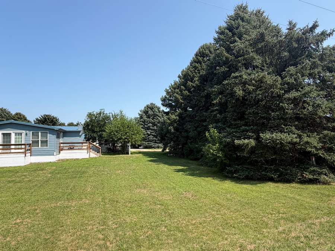
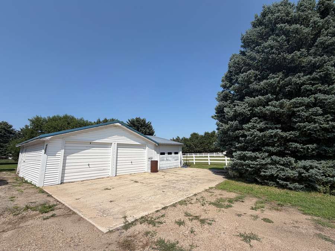
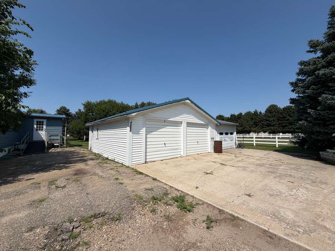
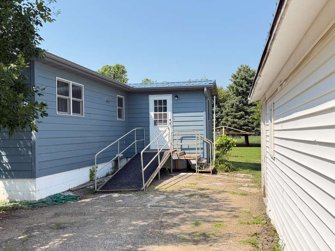
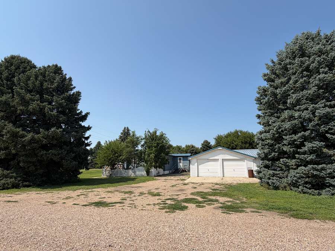
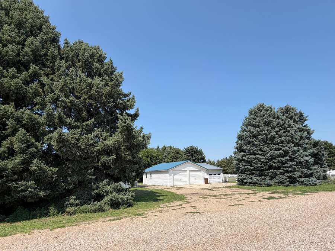
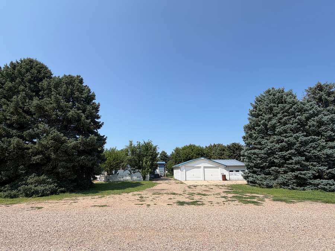
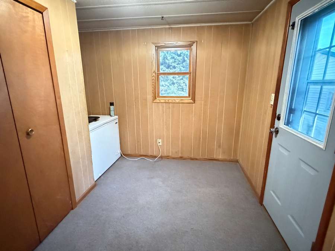
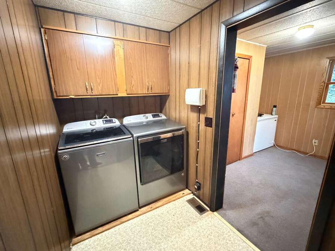
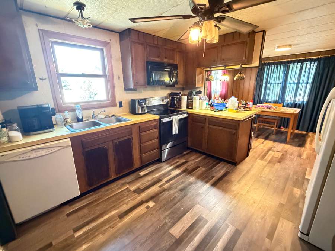
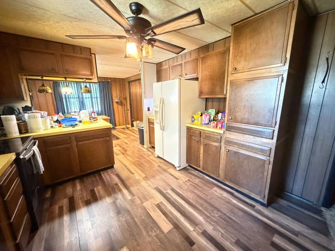
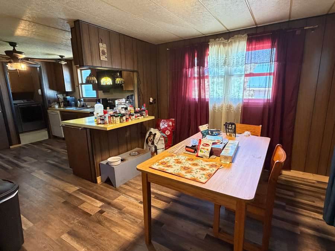
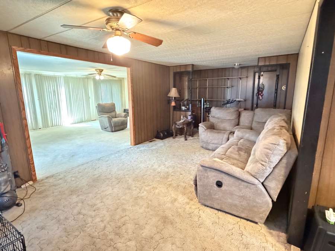
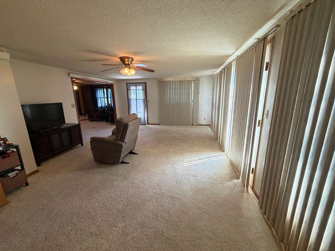
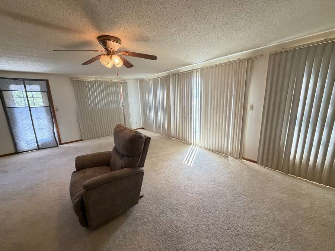
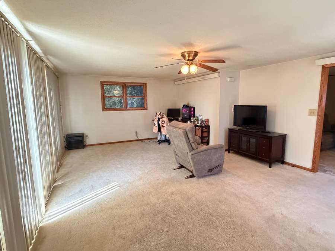
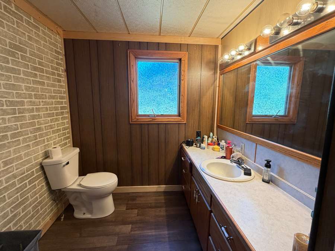
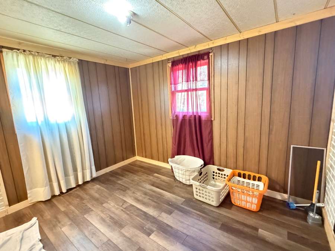
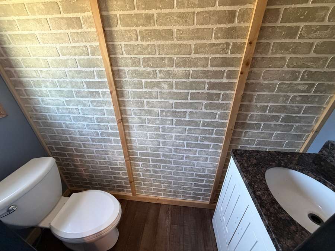
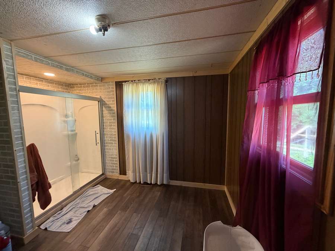
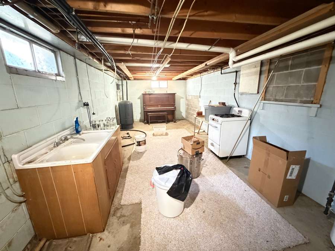
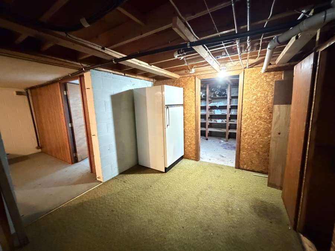
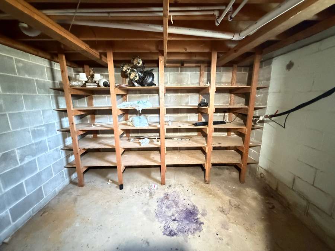
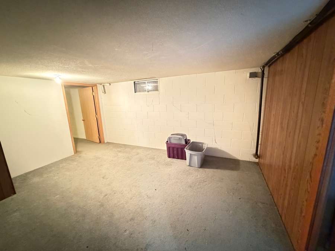
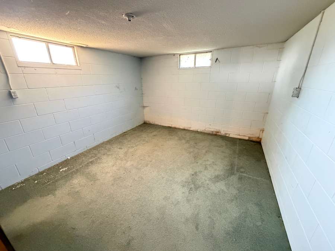
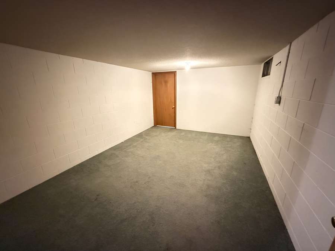
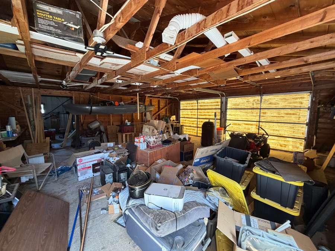
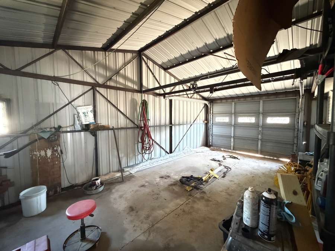
Spacious home with a 3 car garage on .68 acre! Located on the south edge of Ainsworth, Nebraska, this place has SO much to offer! The yard is truly breathtaking with lots of trees and an adorable little chicken coop, with the home and 3 car garage situated on a quiet cul-de-sac. The main floor offers a nice big mudroom, laundry room, eat-in kitchen, dining room, living room, 2 bedrooms, a full bath, and a half bath. So much storage in the partially finished basement which includes 3 non-conforming bedrooms, a pantry/storage room, and a sink and partial kitchen set up for canning or any projects or tinkering you would like to do! The living room is FILLED with cheery natural light and patio doors for you to step out and enjoy! Some updates include metal roof on home and garage, siding, furnace and central air conditioning, and newer flooring in kitchen and bathrooms! The beautiful big yard also comes equipped with underground sprinklers! Come take a look and see if this is the one you have been looking for!
Property Taxes/2025: $1,372.70
Approximate Measurements:
Kitchen - 21'4"x11'4"
Dining Room - 11'4"x25'5"
Living Room - 23'x15'5"
Half Bathroom - 8'3"x7'
Bedroom #1 - 11'5"x11'8"
Bedroom #2 - 8'3"x11'3"
Full Bathroom - 8'2"x10'11"
Laundry Room - 8'x4'11"
Back Porch - 9'5"x9'4"
Non-conforming Bedroom #1 - 13'11"x10'10"
Non-conforming Bedroom #2 - 14'9"x10'10"
Garage - 37'3"x25'5"
Disclosure
All information contained herein is believed to be accurate; however, neither the Broker, its agents, nor the Seller make any representation, warranty, or guarantee as to its accuracy. Access to the property, availability of utilities, and any dimensions or measurements—including, without limitation, acreage, square footage, frontage, and boundary descriptions—have not been independently verified and are provided solely for marketing purposes. Buyers are advised to conduct their own due diligence to verify all such matters of concern, including measurements, property access, and utility connections.
Cooperating Broker Compensation
Terms of cooperating broker compensation, if any, are available upon request from the Listing Broker/Agent and must be determined prior to the commencement of cooperative efforts. Buyer’s agents/brokers must be disclosed and identified by the Buyer and/or their representative at the initial contact with the Listing Broker/Agent in order to qualify for compensation. Otherwise, compensation shall be at the sole discretion of the Seller, Broker, and Stracke Realty, LLC. Real estate commissions and cooperating broker compensation, when applicable, are fully negotiable and are not established or fixed by law, Stracke Realty, LLC (or any division, trade name, or DBA thereof), or its agents/brokers.