



132 Garfield Street, Stuart, NE 68780
Photos
Location
Property Details
Status:
For Sale
Price:
$250,000.00
Address:
132 Garfield Street
Stuart, NE 68780
County:
Coordinates:
42.598604 / -99.141689
Property Type:
Kellyn Kilmurry: Sales Associate
1.png)
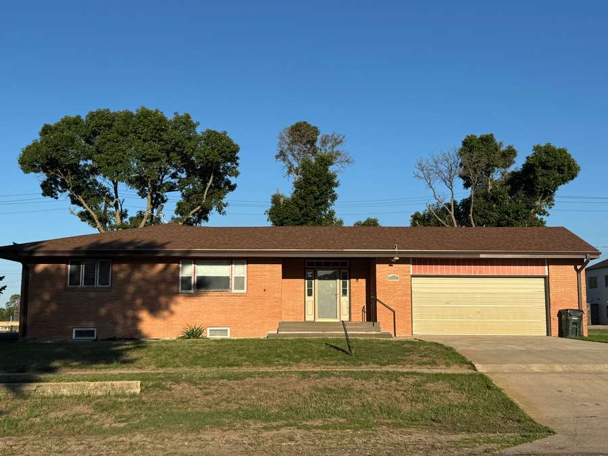
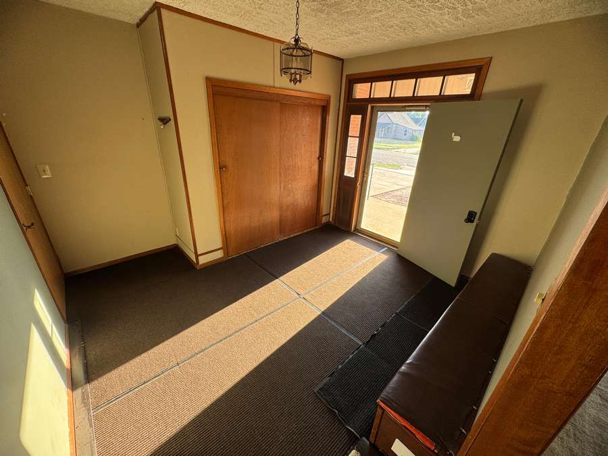
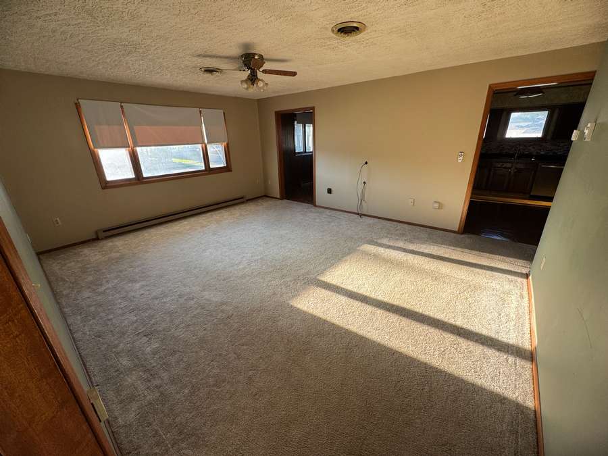
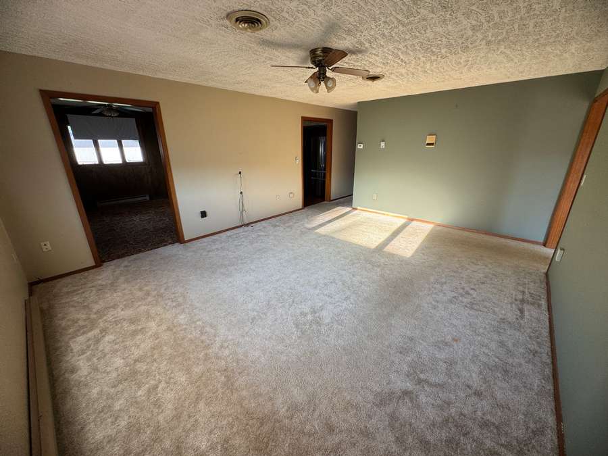
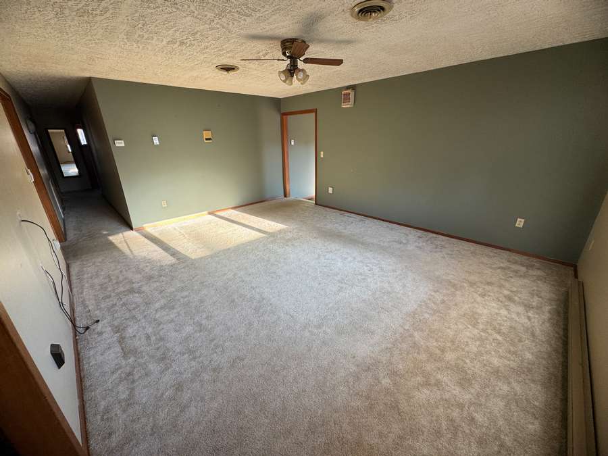
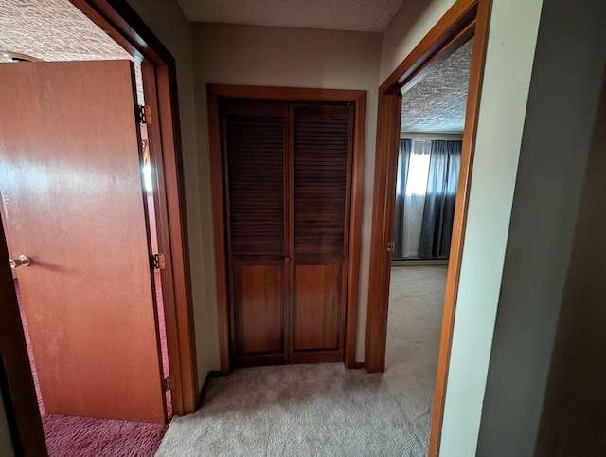
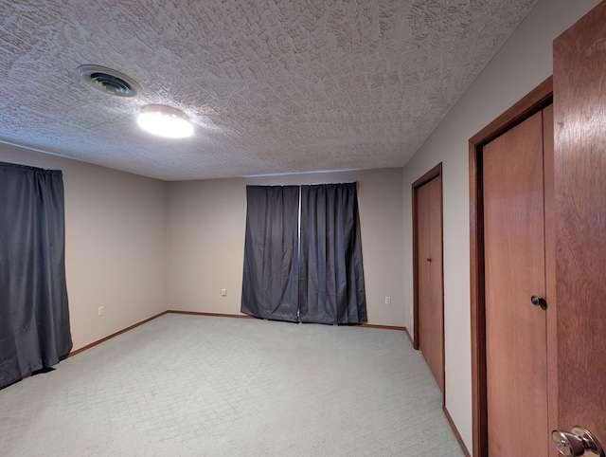
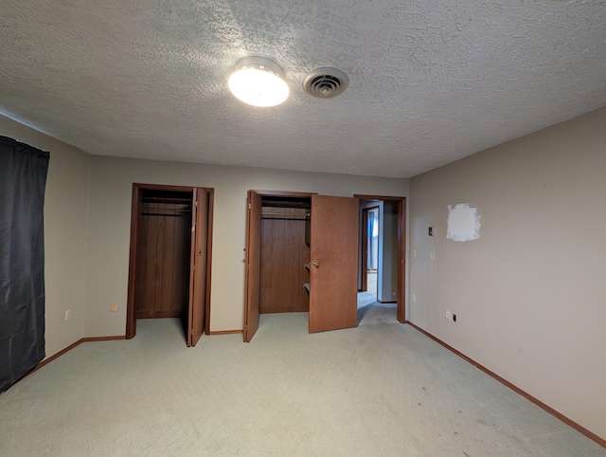
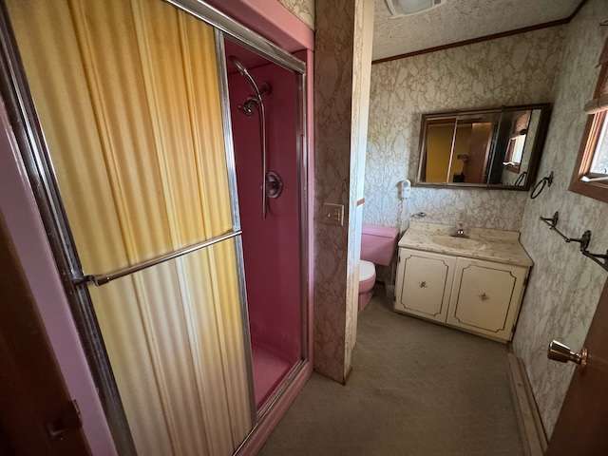
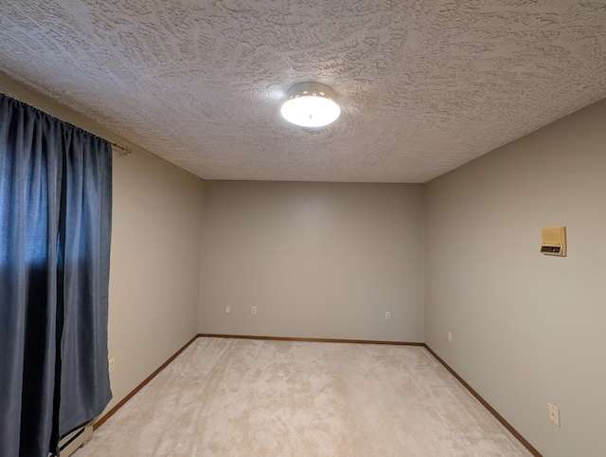
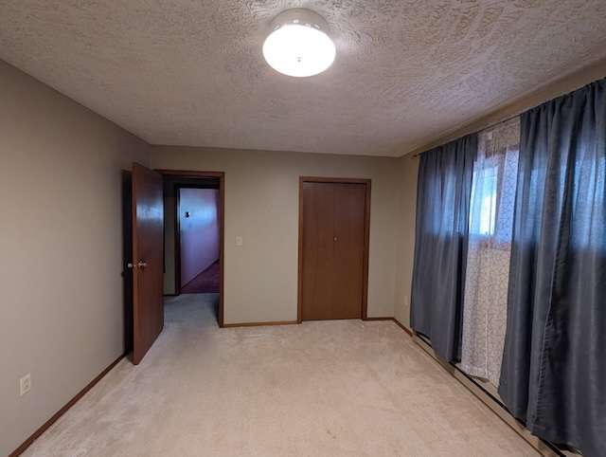
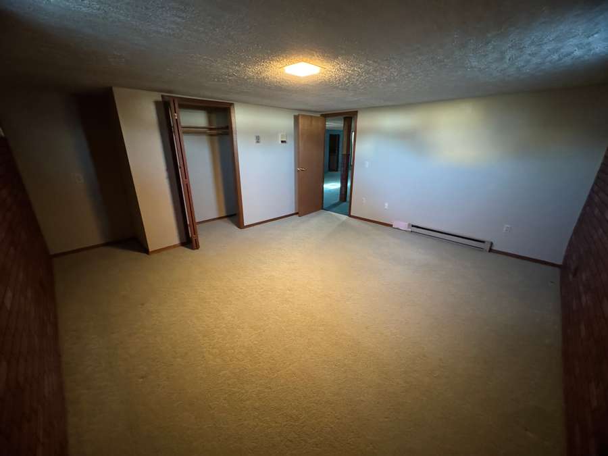
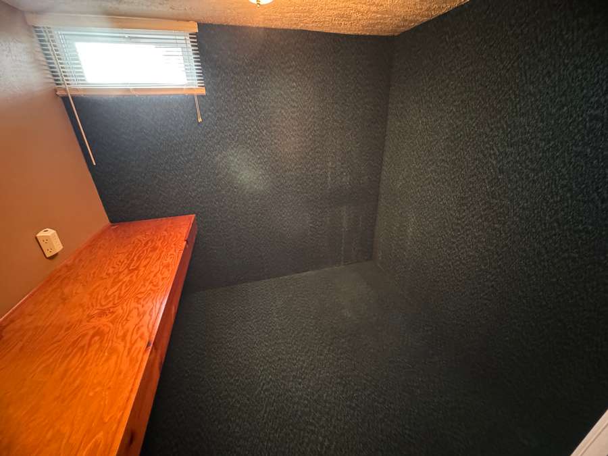
3 + 3 Bedroom l 3 Bath l 1716 sq ft + Full Finished Basement
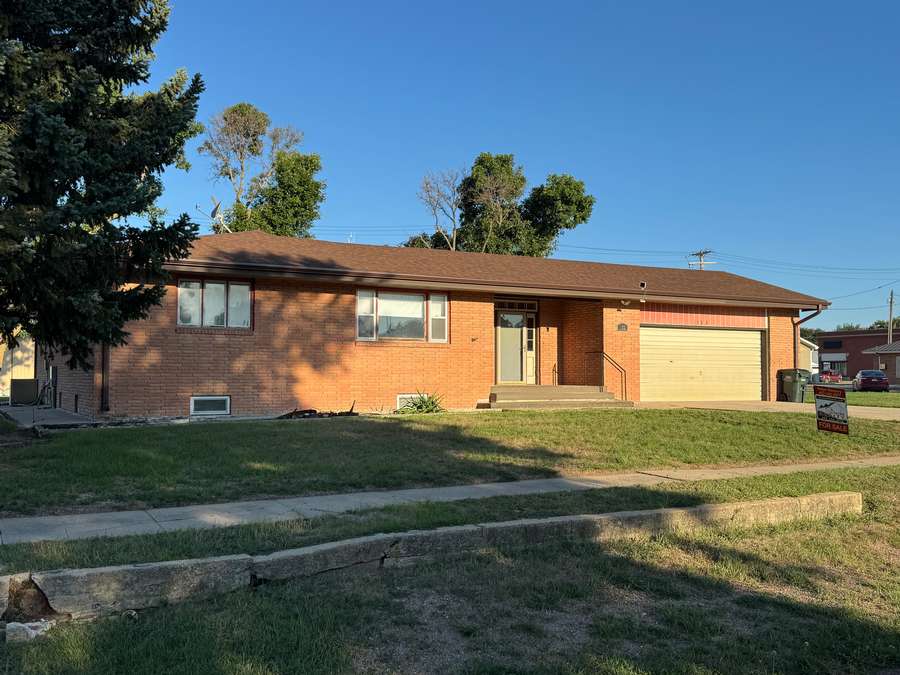
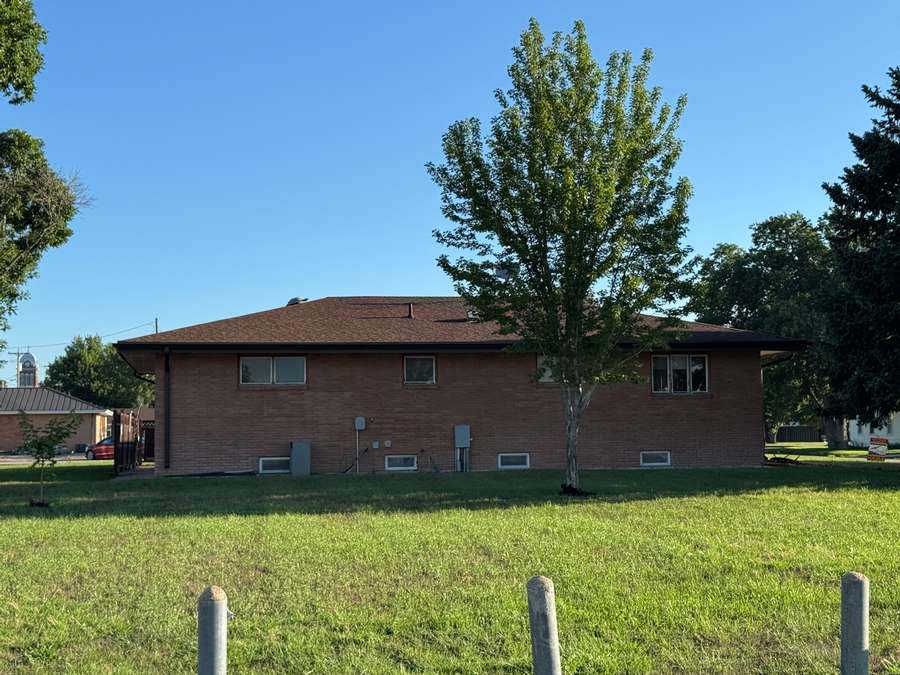
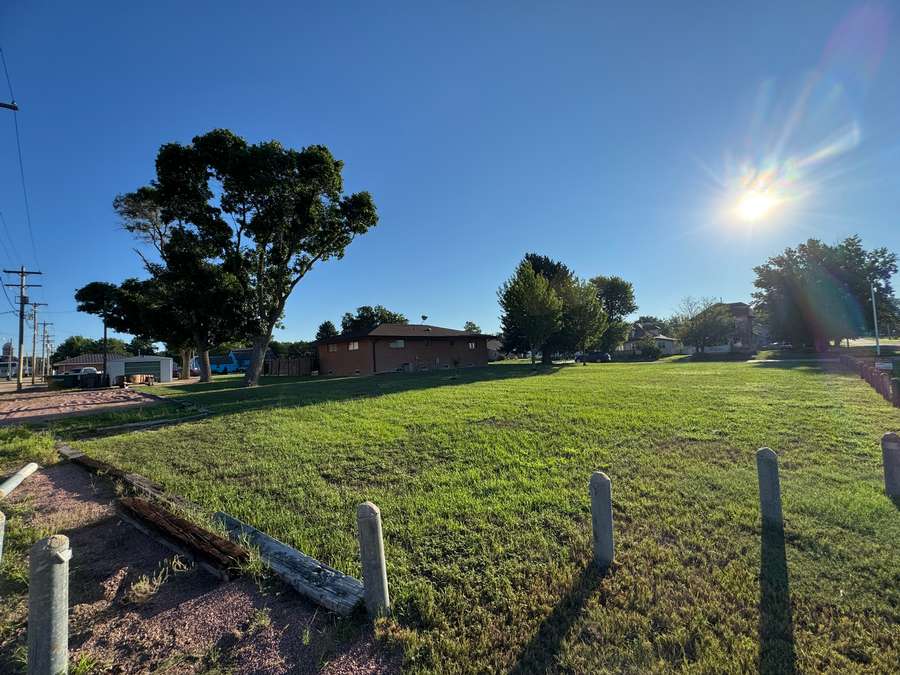
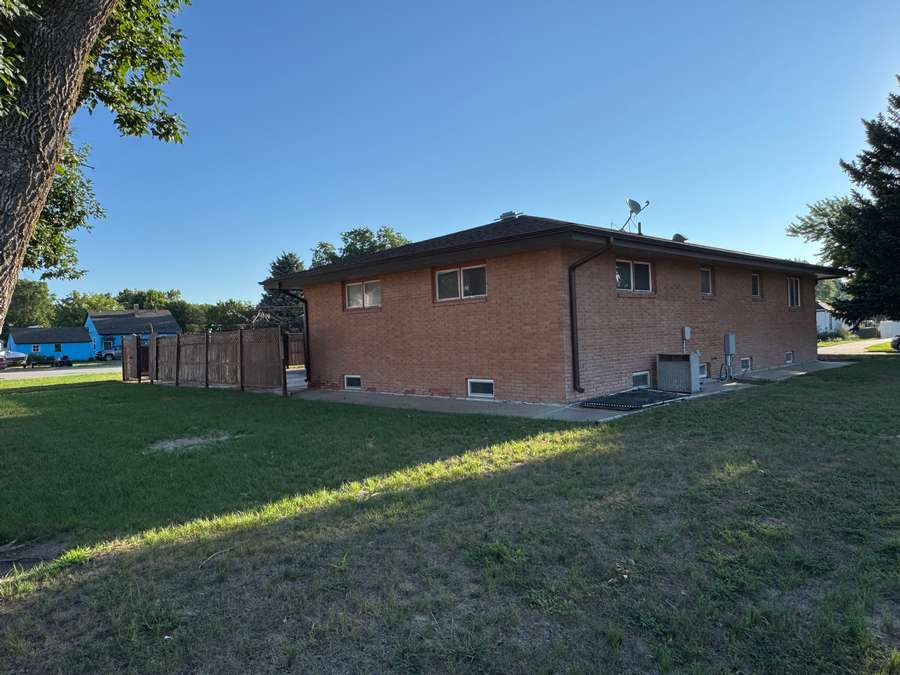

Spacious brick home on three city lots—great bones, endless potential, and room to make it your own!
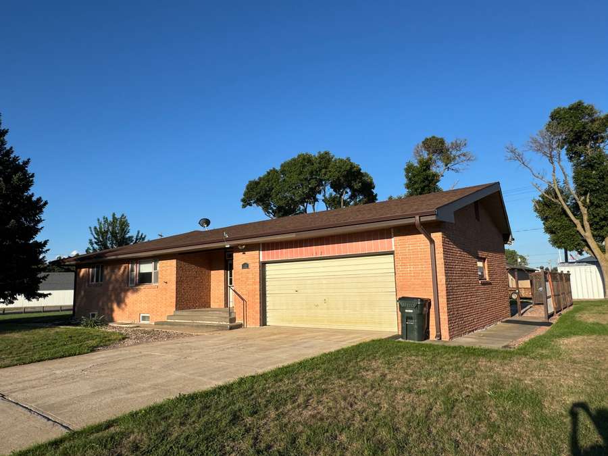
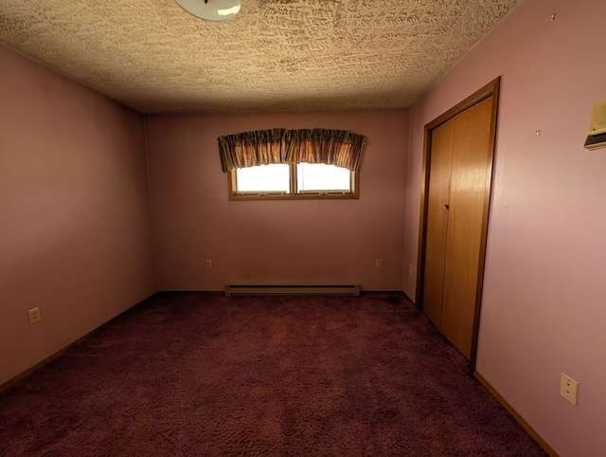
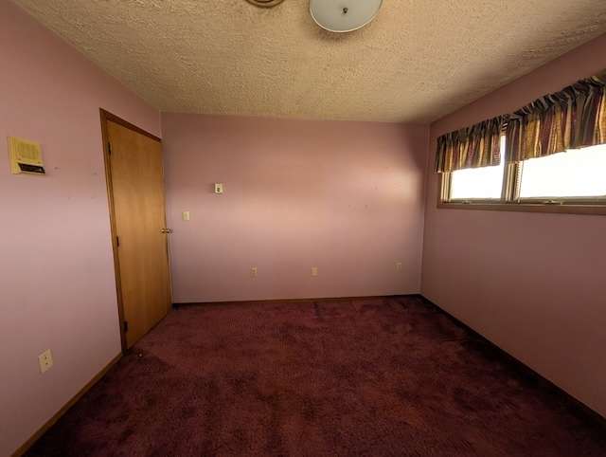
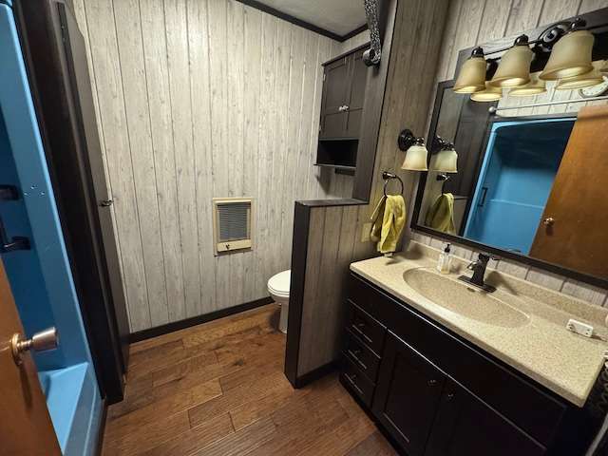
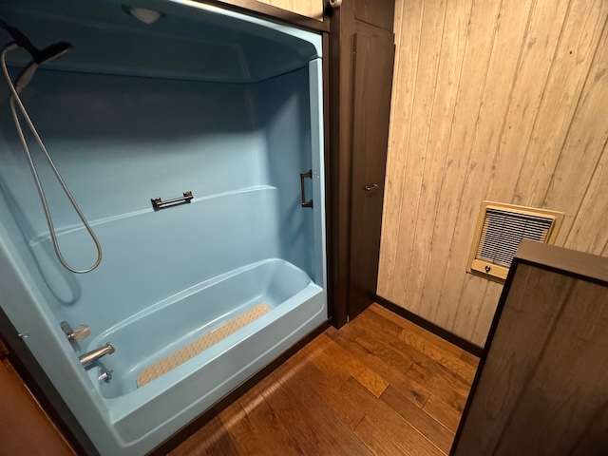
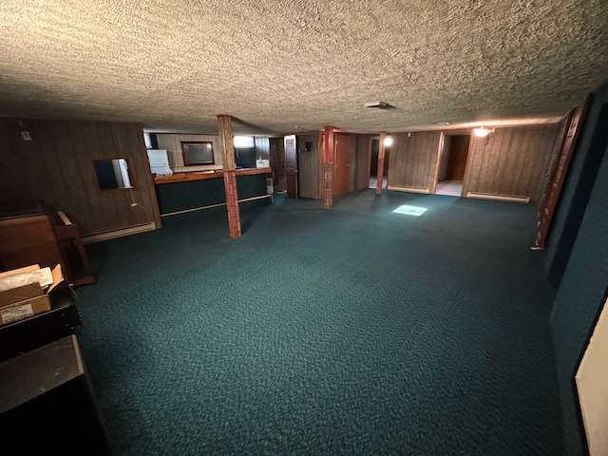
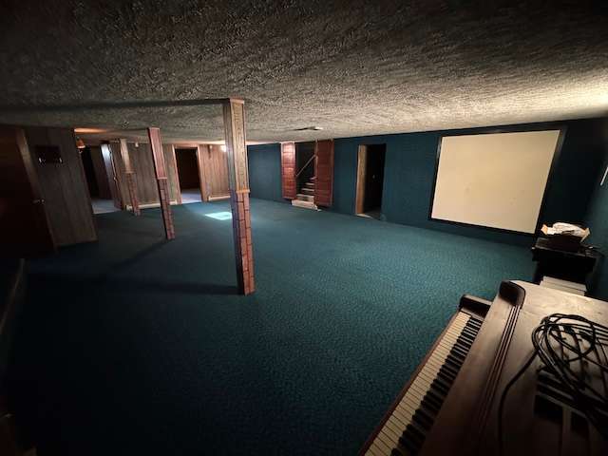
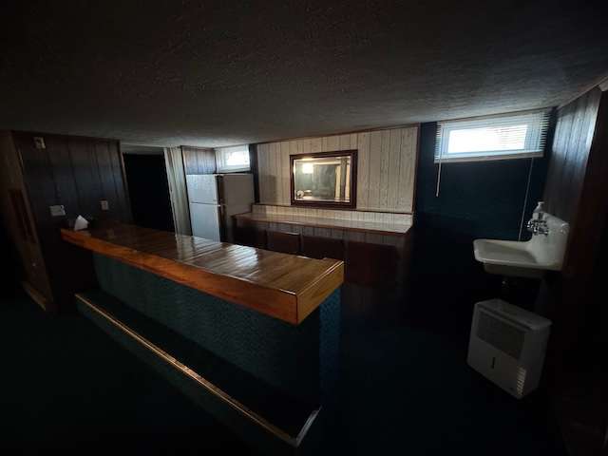
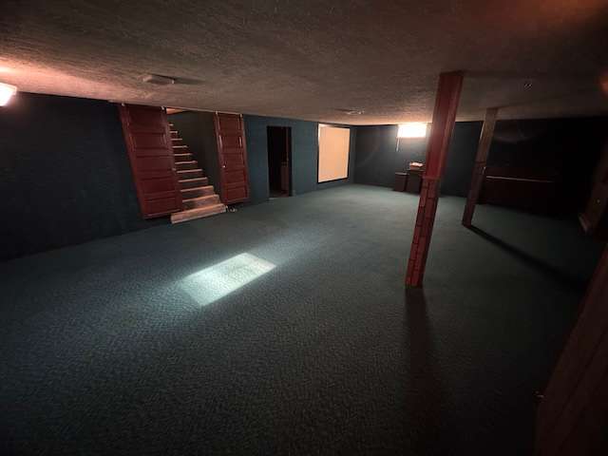
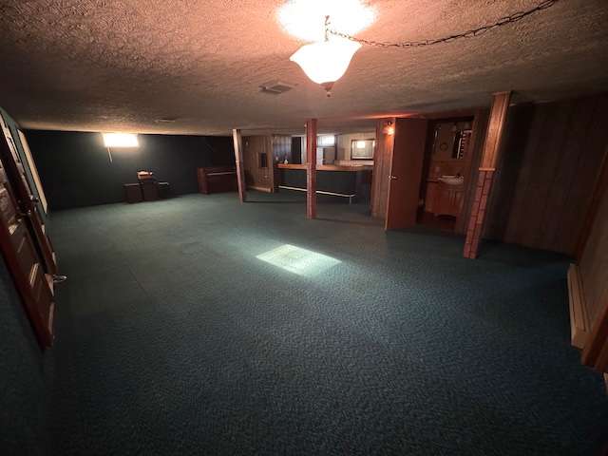
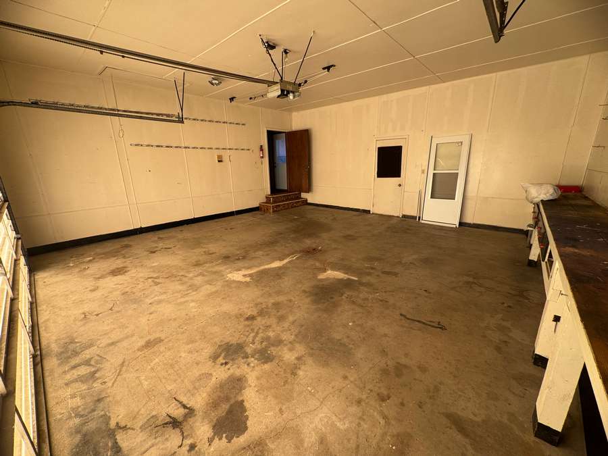
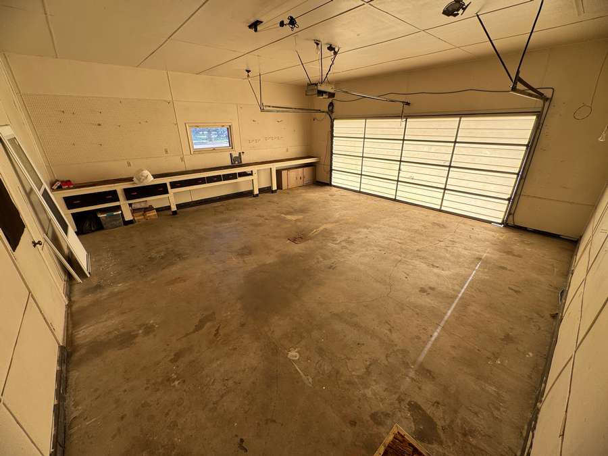
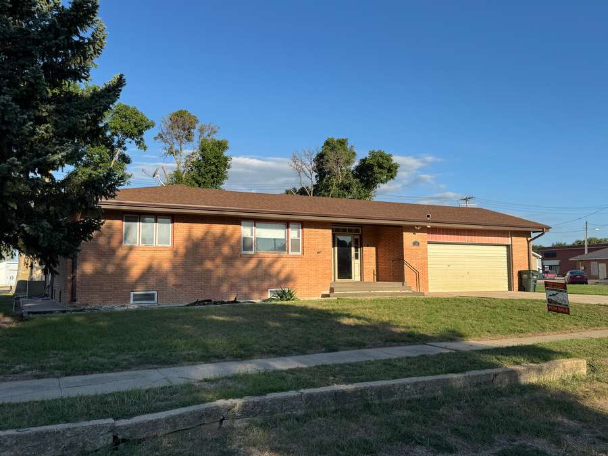
Bring your vision and unlock the potential of this spacious one-level brick home, centrally located in Stuart, Nebraska. Offering 1,716 square feet on the main floor, the home features a 3+3 bedroom layout, three bathrooms, a full finished basement, and an attached 1.5-car garage.
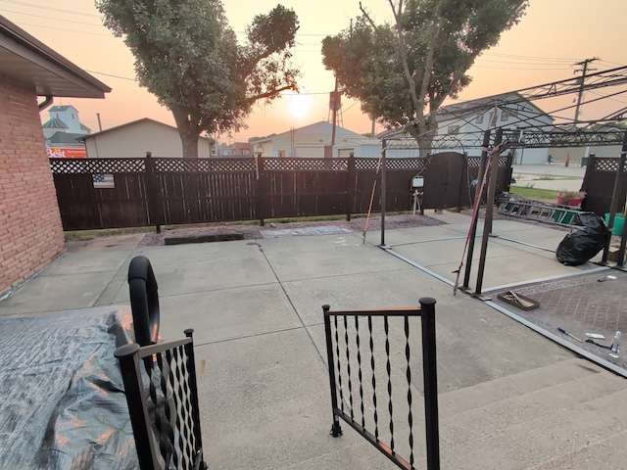
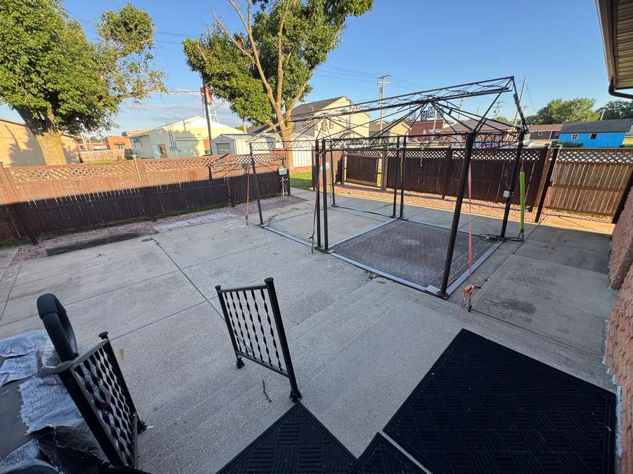
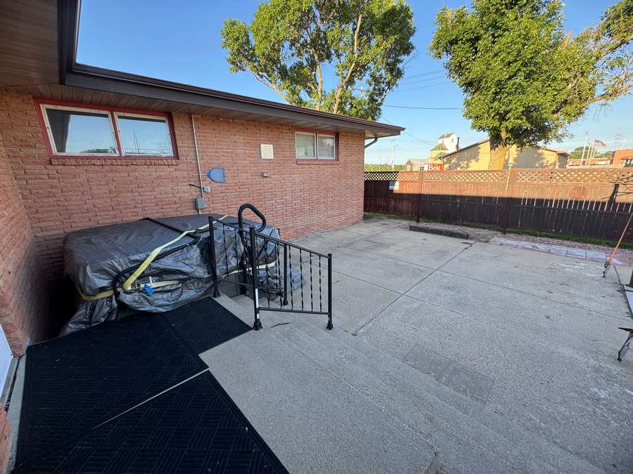
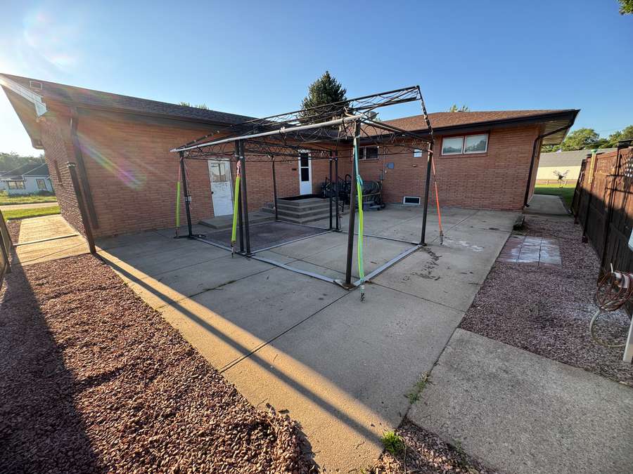
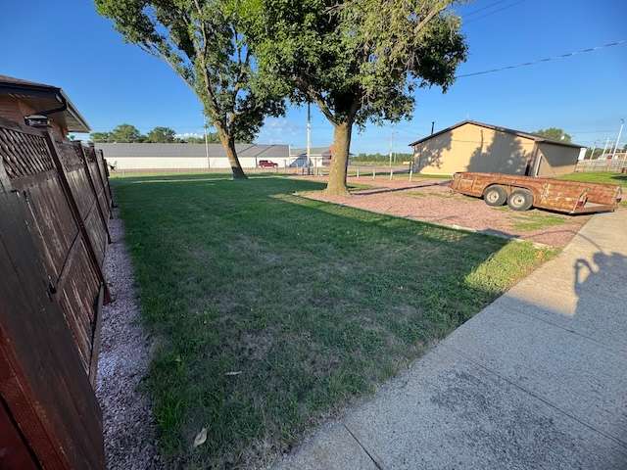
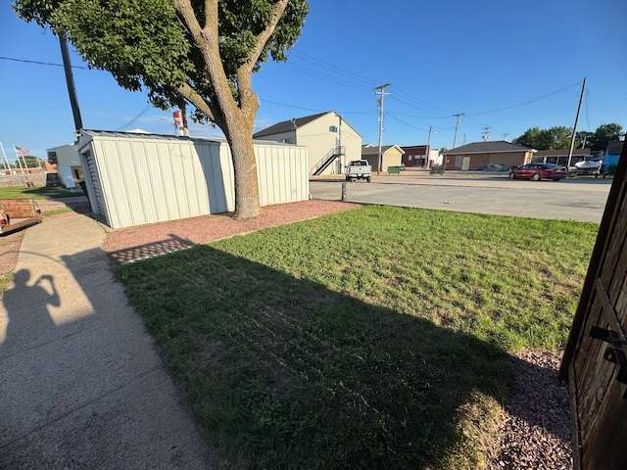
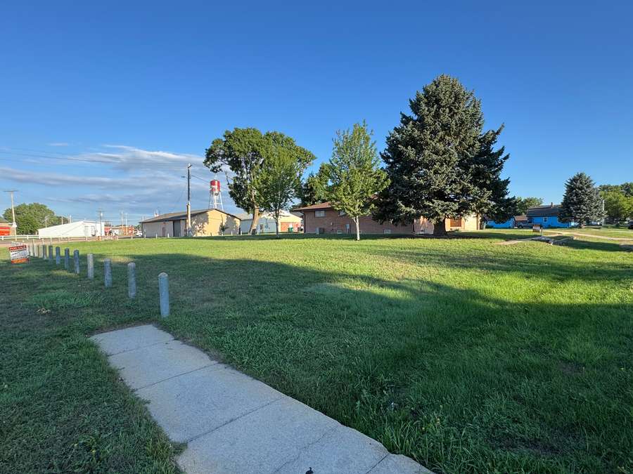
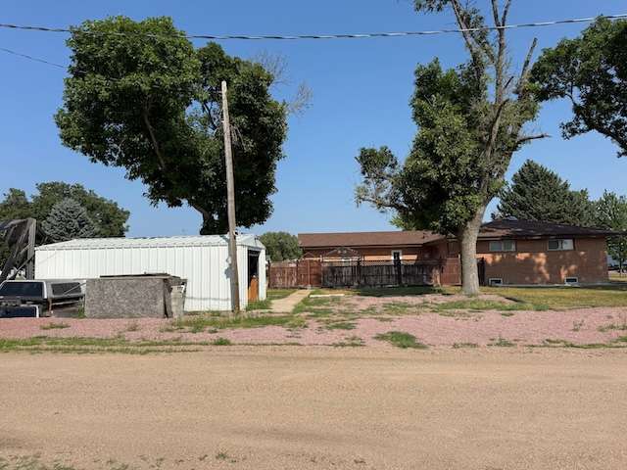
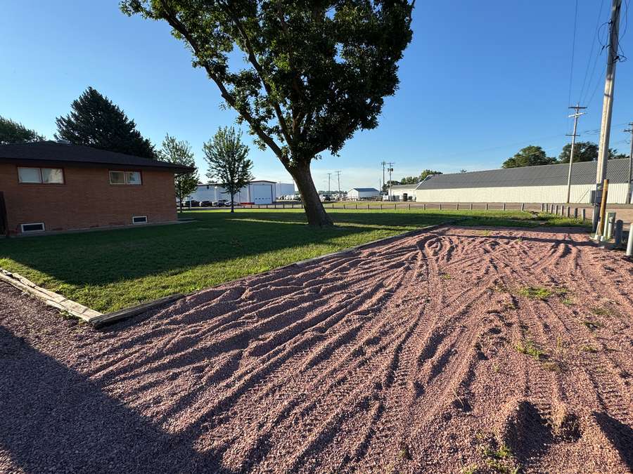
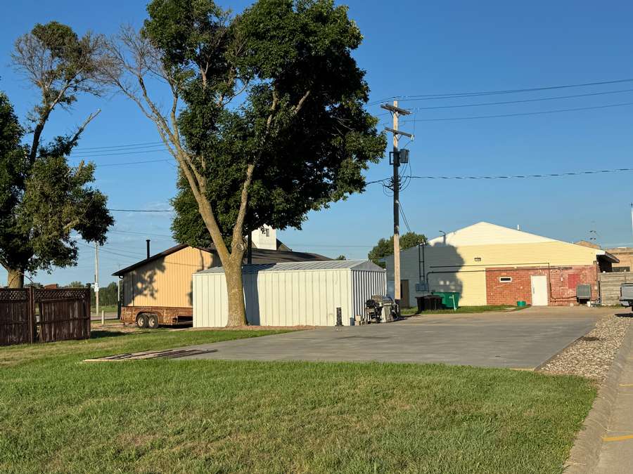
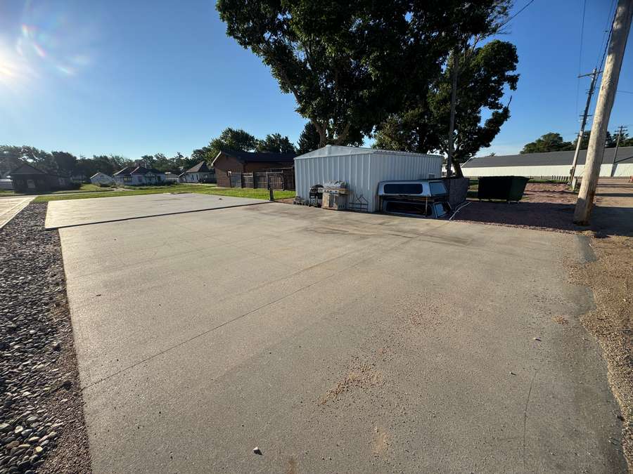
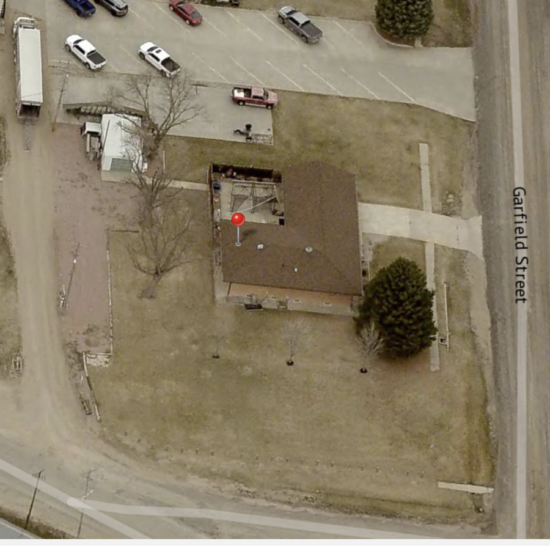
Outside, the property spans three city lots and provides exceptional space for entertaining, storage, and future expansion. Enjoy the impressive 36' x 26' concrete patio with a hot tub, full camper hookups in the backyard, and a 24' x 15' storage building. An additional 1,500-square-foot concrete pad is ready for a future garage, shop, or other building, complemented by a 1,120-square-foot driveway.
Conveniently located within walking distance of downtown businesses and local schools, this solid home has great bones and plenty of possibilities. It is ready for a buyer with the vision to make updates and create a home that is truly their own!
Year Built: 1974
Taxes 2026: $3,590.86
Average Utilities: $ average per month, Trash $, Water/Sewer/Electric-$149.33
Approximate Dimensions:
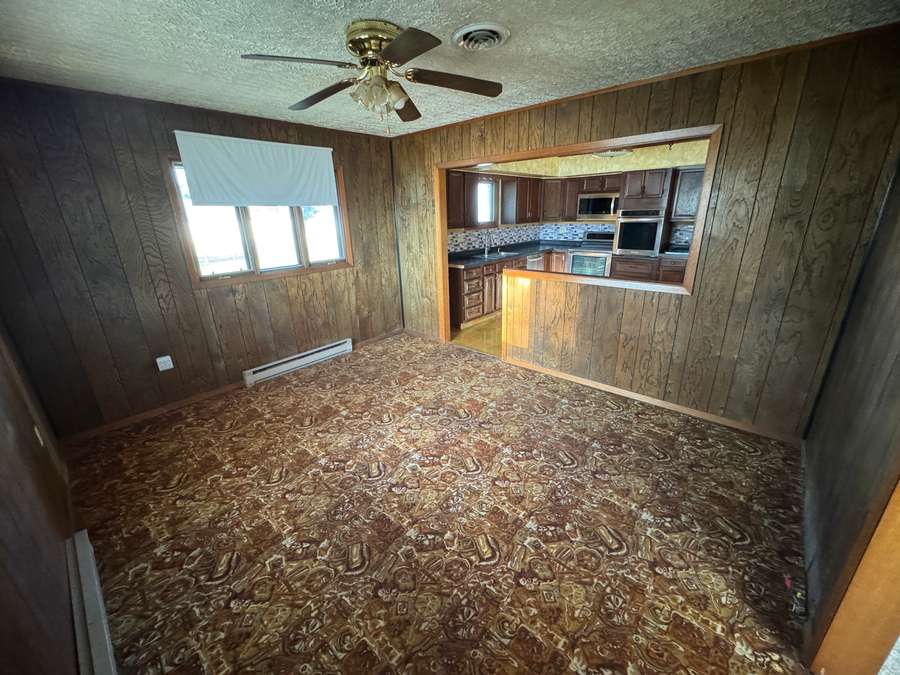
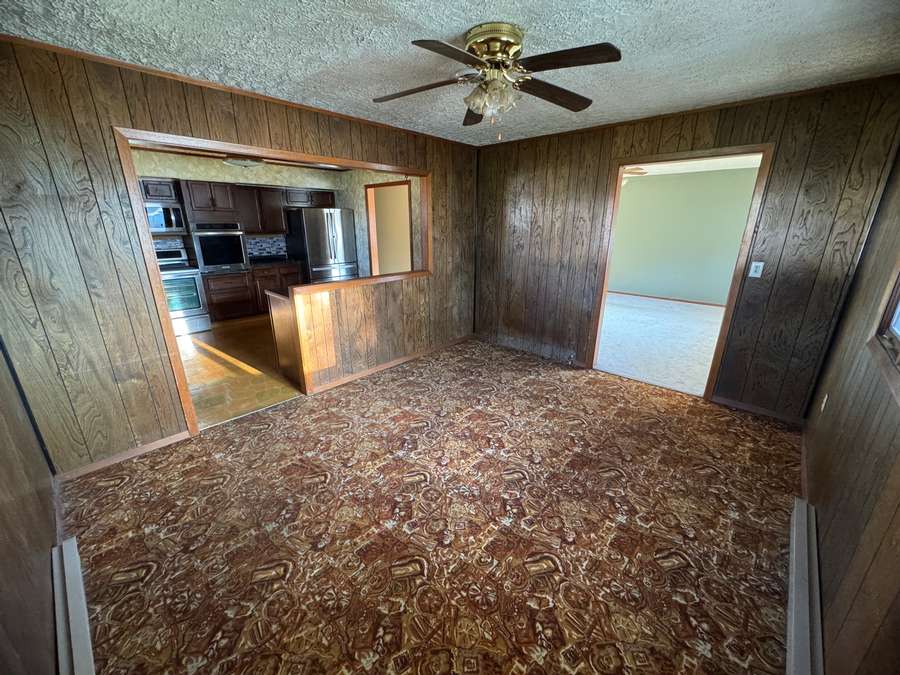
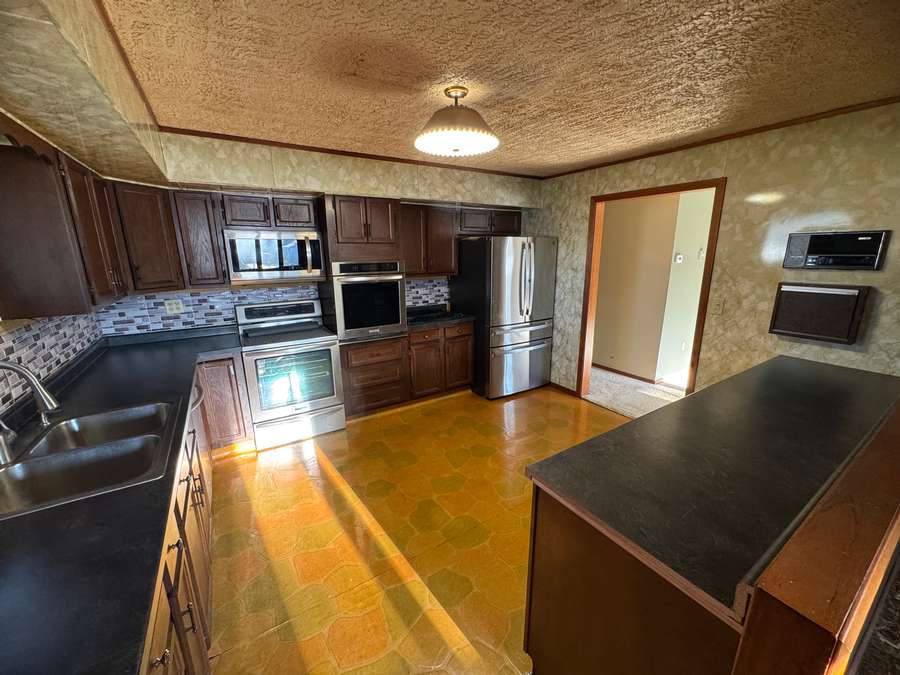
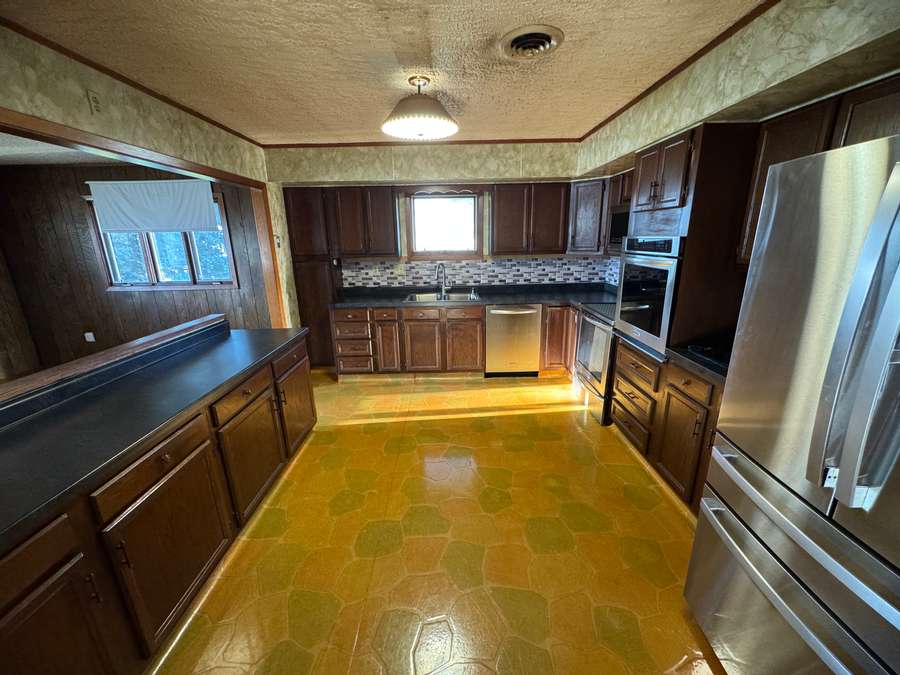
Kitchen 12' x 13'6"
Dining Room 11'6" x 13'6"
Living Room 15' x 18'
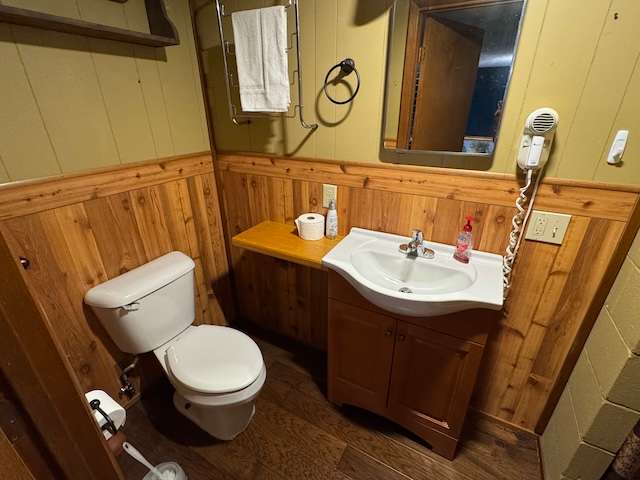
Main Bath 6' x 6'6"
Master Bedroom 15' x 13'6"
Master Bathroom 9' x 5'6"
Second Bedroom 11' x 12'
Third Bedroom 14' x 11'
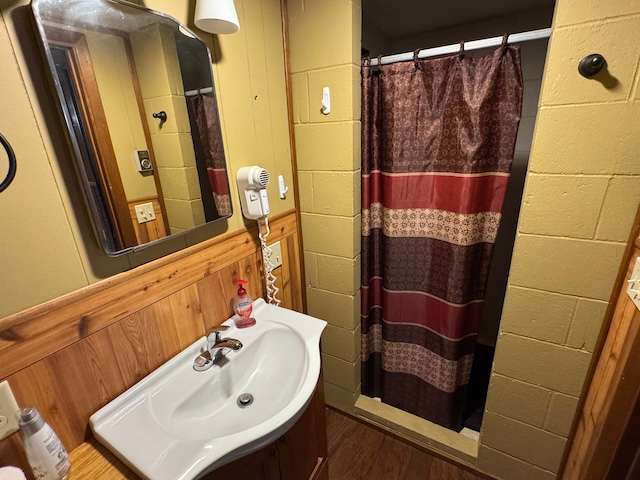
Basement Bathroom 10' x 4'
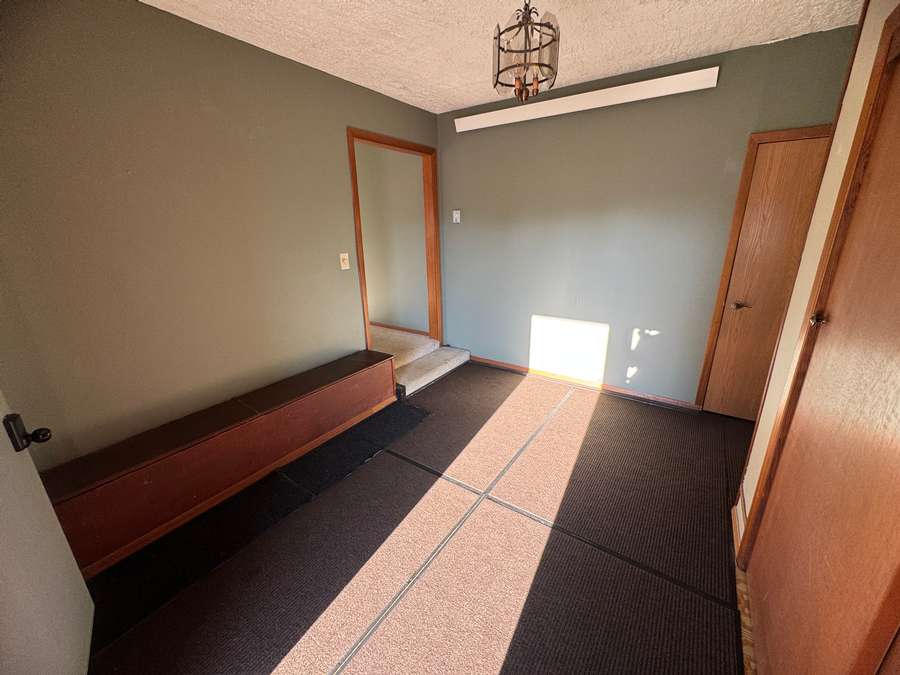
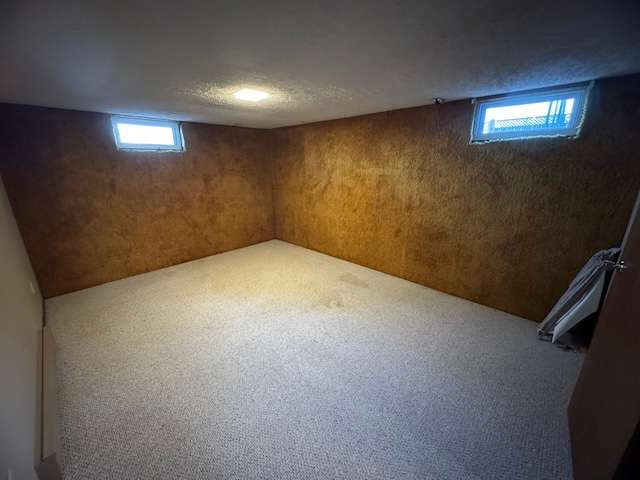
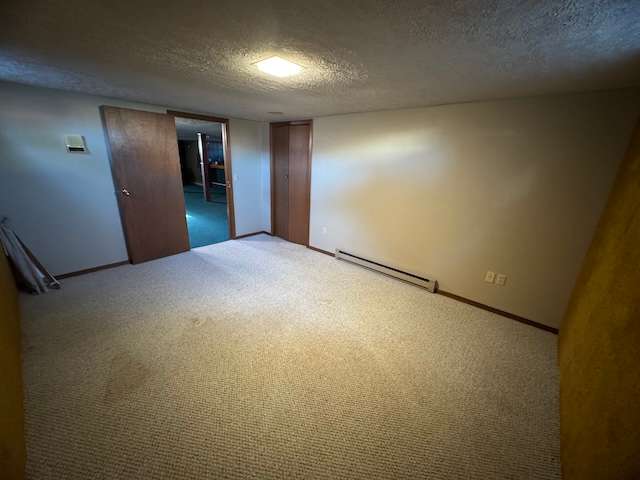
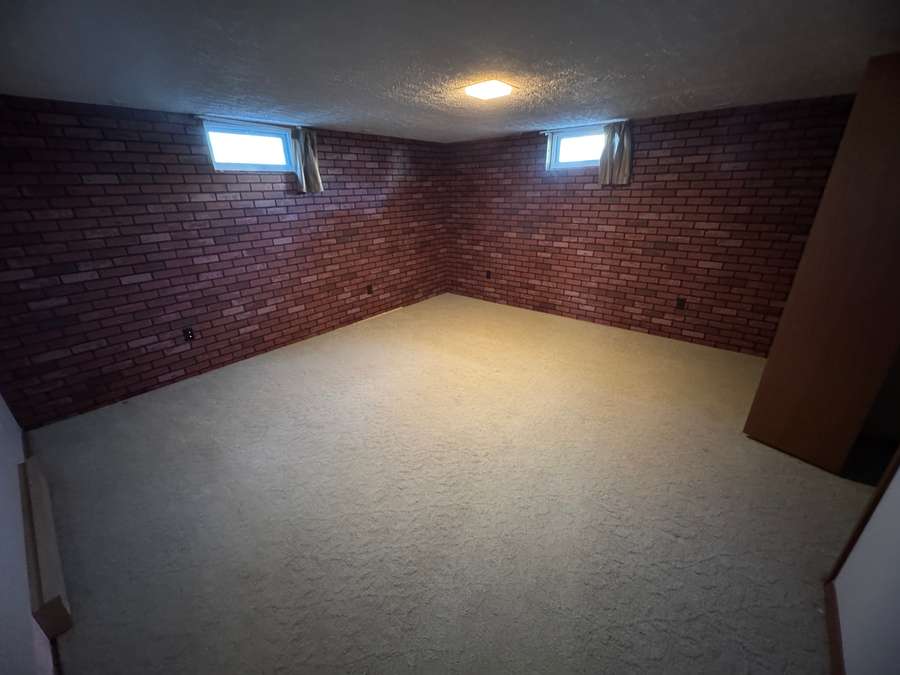
Fourth Bedroom (non-conforming) 15' x 11'
Fifth Bedroom (non-conforming) 13'6" x 15'
Sixth Bedroom (non-conforming) 8' x 6'6"
Laundry Room (basement) 6' x 10' 6"
Basement Living Space 32'6" x 28'
Garage 24' x 24'
Storage Shed 24' x 15'
Patio 36' x 26'
Concrete Pad 50' x 30' w/ 40' 28' Driveway ( Alley Access)
Disclosure
All information contained herein is believed to be accurate; however, neither the Broker, its agents, nor the Seller make any representation, warranty, or guarantee as to its accuracy. Access to the property, availability of utilities, and any dimensions or measurements—including, without limitation, acreage, square footage, frontage, and boundary descriptions—have not been independently verified and are provided solely for marketing purposes. Buyers are advised to conduct their own due diligence to verify all such matters of concern, including measurements, property access, and utility connections.
Cooperating Broker Compensation
Terms of cooperating broker compensation, if any, are available upon request from the Listing Broker/Agent and must be determined prior to the commencement of cooperative efforts. Buyer’s agents/brokers must be disclosed and identified by the Buyer and/or their representative at the initial contact with the Listing Broker/Agent in order to qualify for compensation. Otherwise, compensation shall be at the sole discretion of the Seller, Broker, and Stracke Realty, LLC. Real estate commissions and cooperating broker compensation, when applicable, are fully negotiable and are not established or fixed by law, Stracke Realty, LLC (or any division, trade name, or DBA thereof), or its agents/brokers.