



306 Riverview Drive, Atkinson, NE 68713
Photos
Location
Property Details
Status:
For Sale
Price:
$245,000.00
Address:
306 Riverview Drive
Atkinson, NE 68713
County:
Coordinates:
42.528782 / -98.983447
Property Type:
Kyle Connot: Sales Associate NE & SD
2.png)
4 Bed | 2 Bath | 1,092 sq. ft.
+ 1,092 sq. ft. Finished Basement
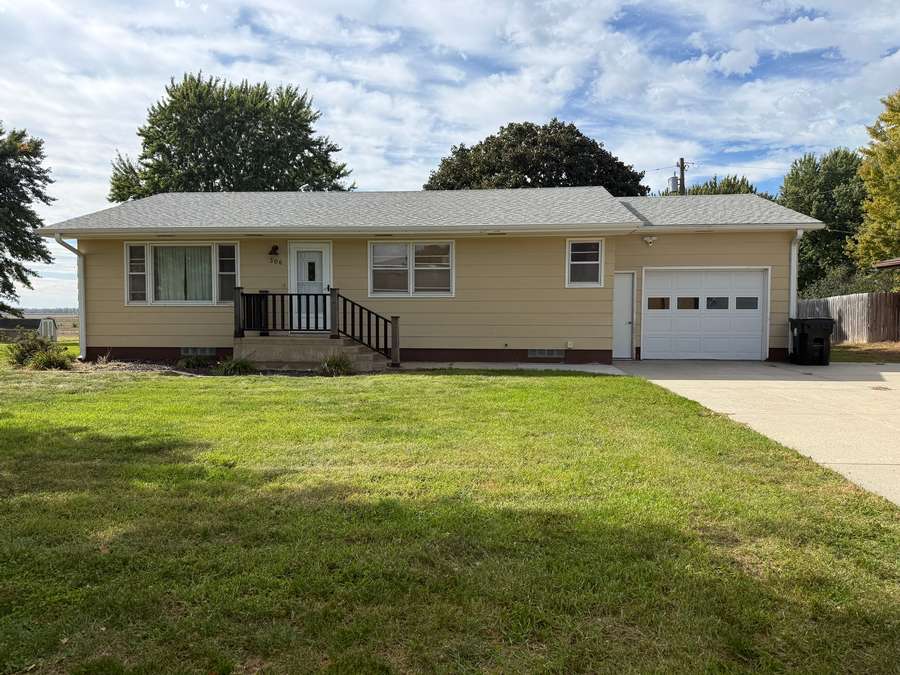
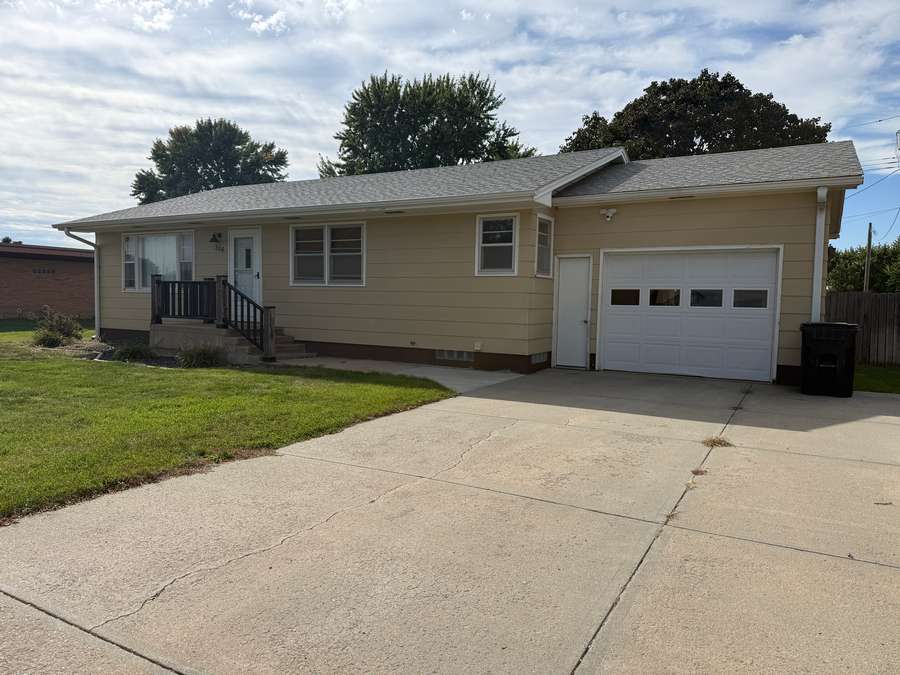
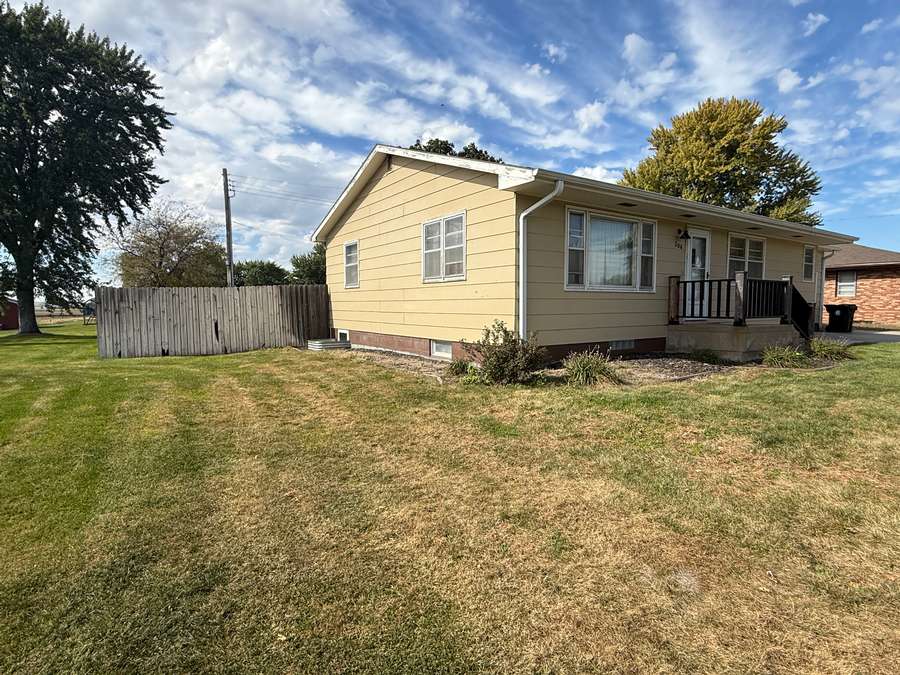
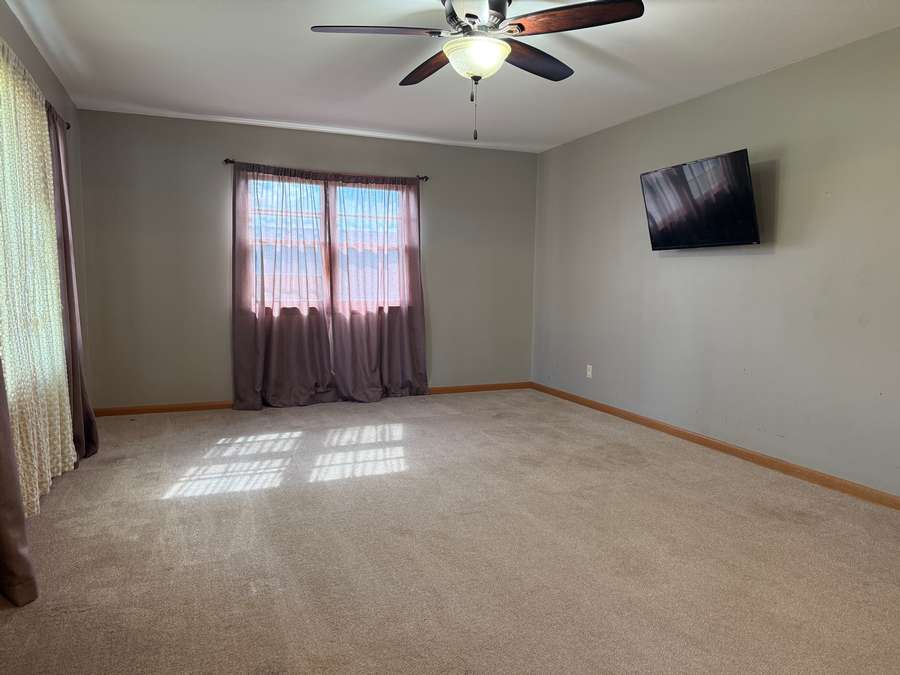
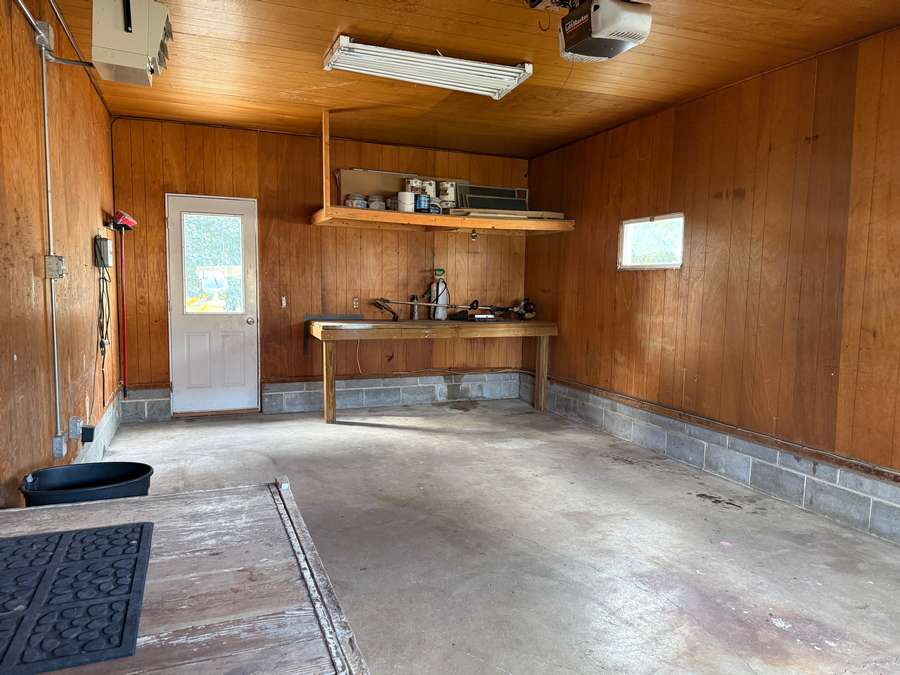
Welcome to 306 Riverview Drive, a well-maintained 4-bedroom, 2-bathroom home offering a great combination of comfortable living space, thoughtful updates, and an excellent location in a desirable Atkinson neighborhood near the hospital. With three bedrooms on the main level, a fully remodeled basement, an attached one-car garage, and a spacious fenced backyard, this property offers plenty of room to spread out and enjoy.
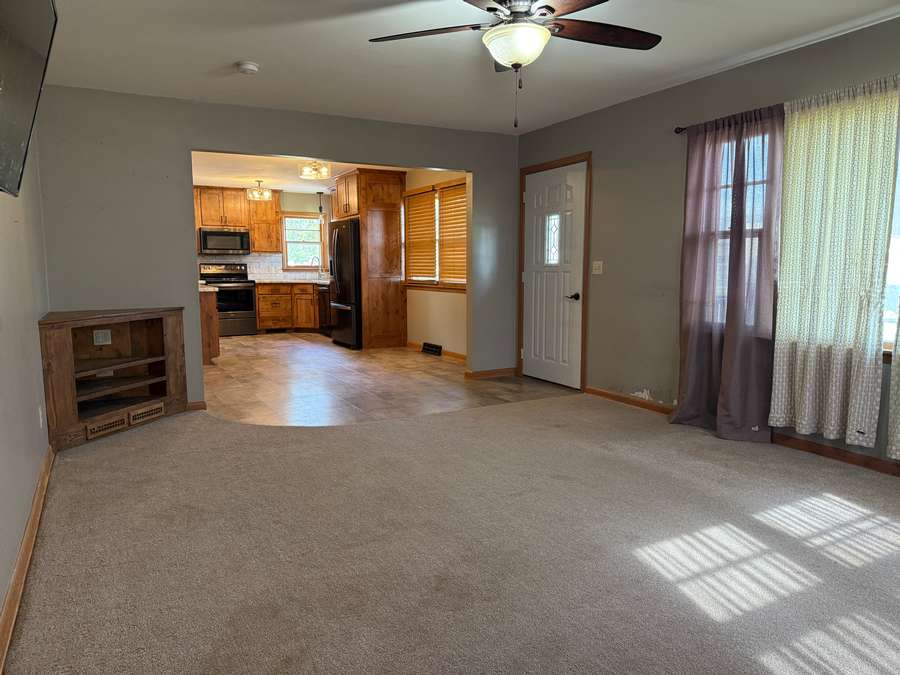
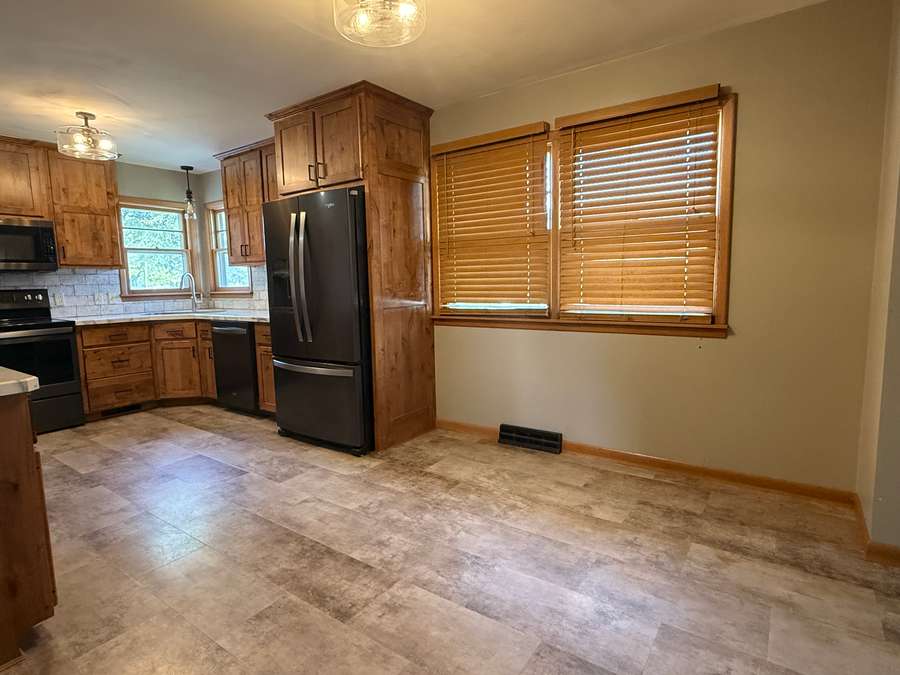
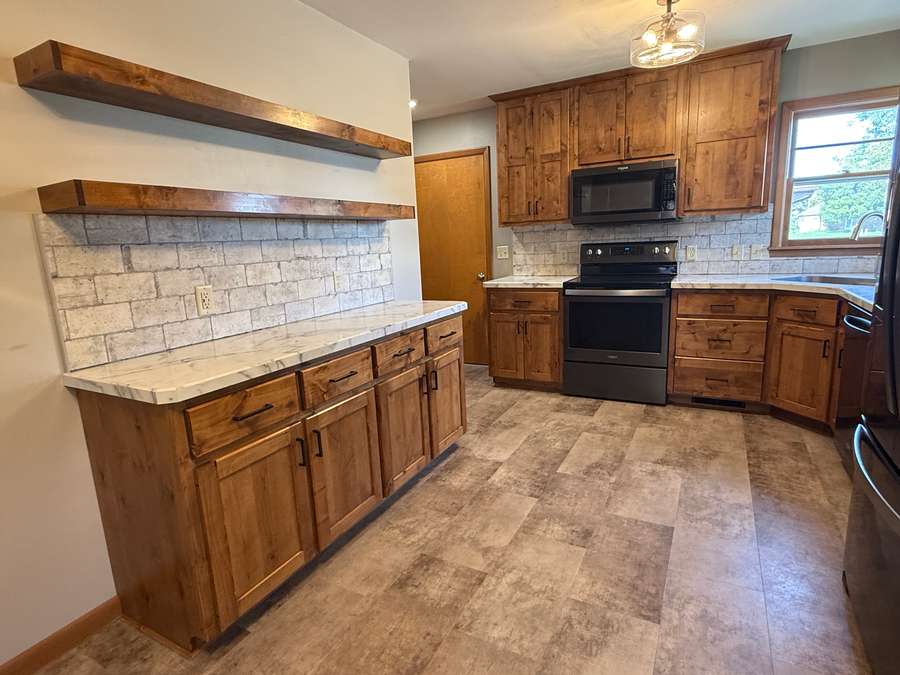
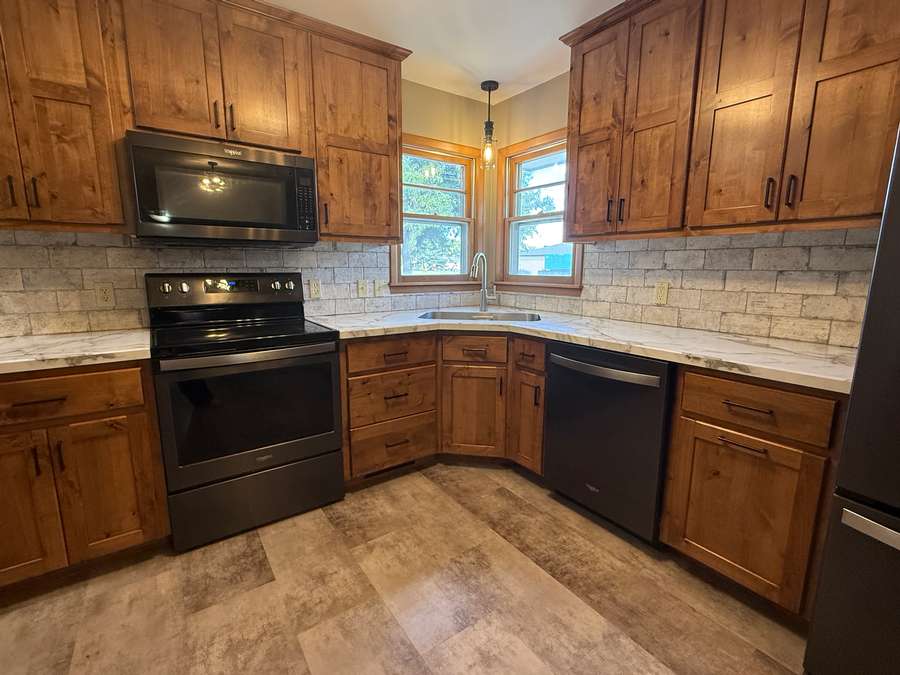
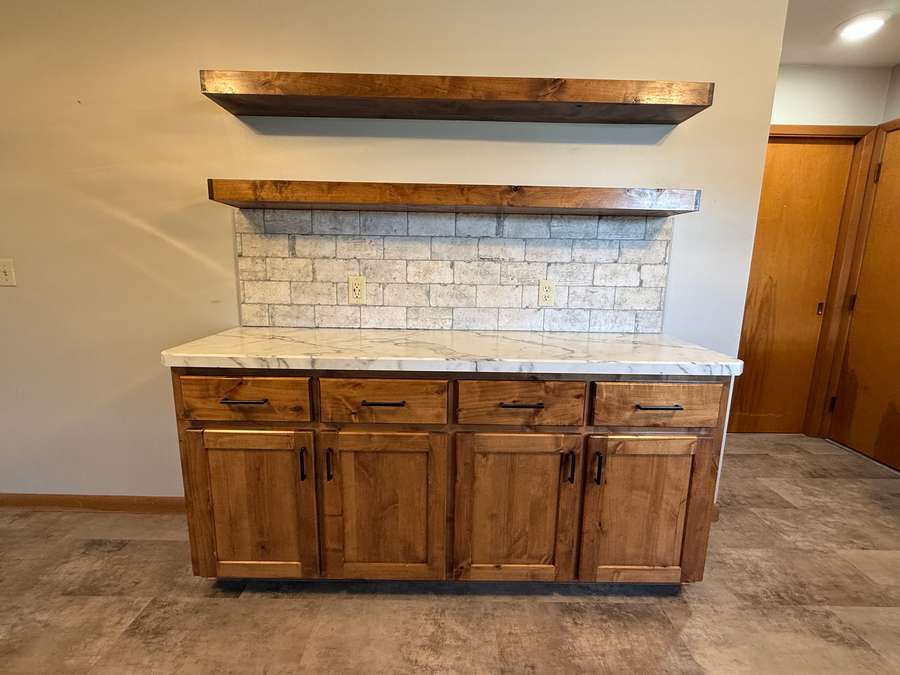
The main level welcomes you with a spacious living room featuring nice-sized windows that bring in an abundance of natural light. The kitchen has seen numerous improvements, including knotty alder cabinetry, updated countertops, and modern lighting. A convenient buffet-style serving area with additional cabinetry and open shelving provides extra storage and display space while complementing the kitchen's warm, inviting look.
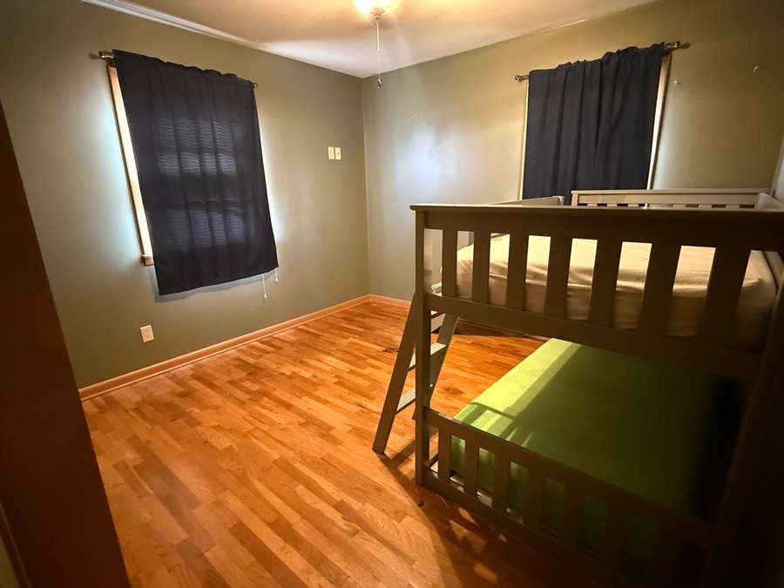
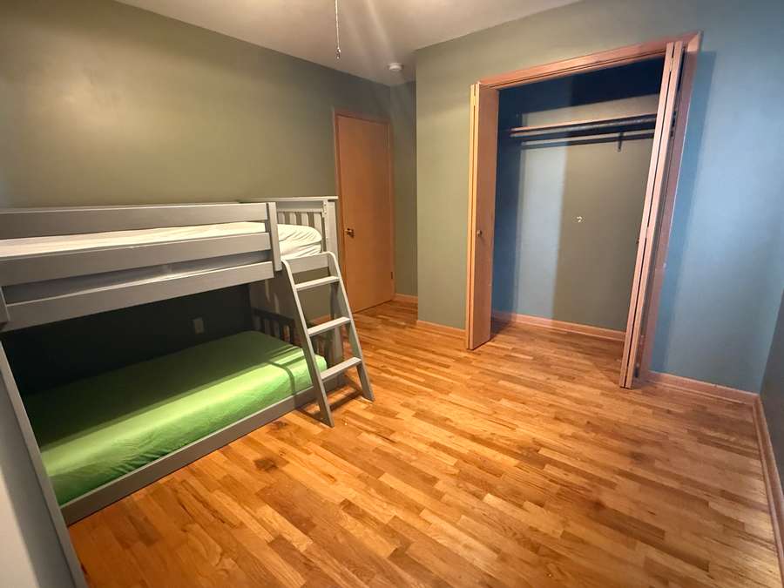
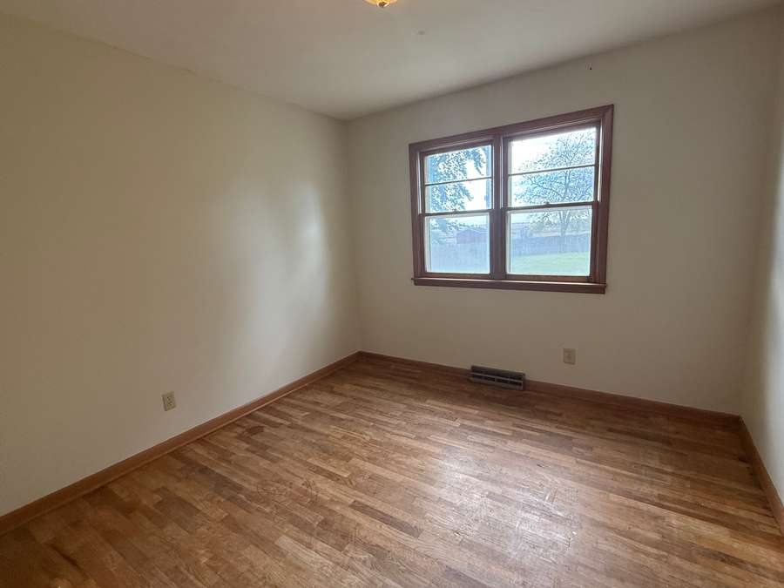
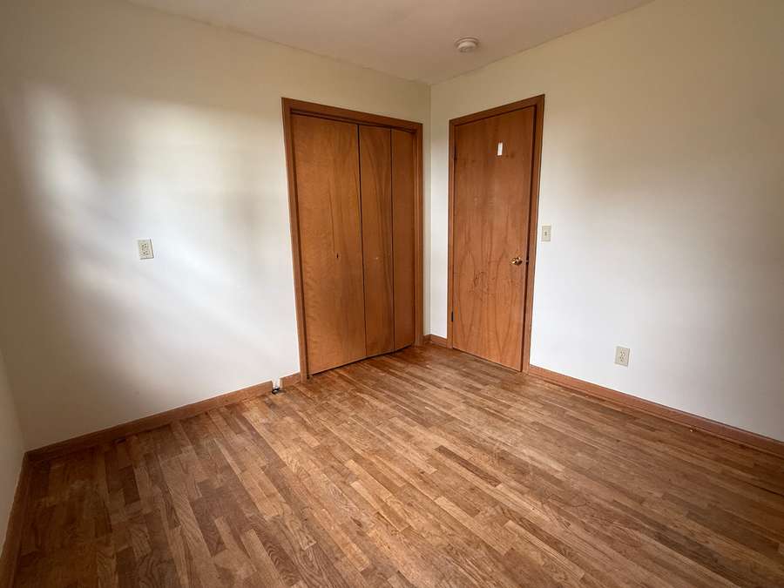
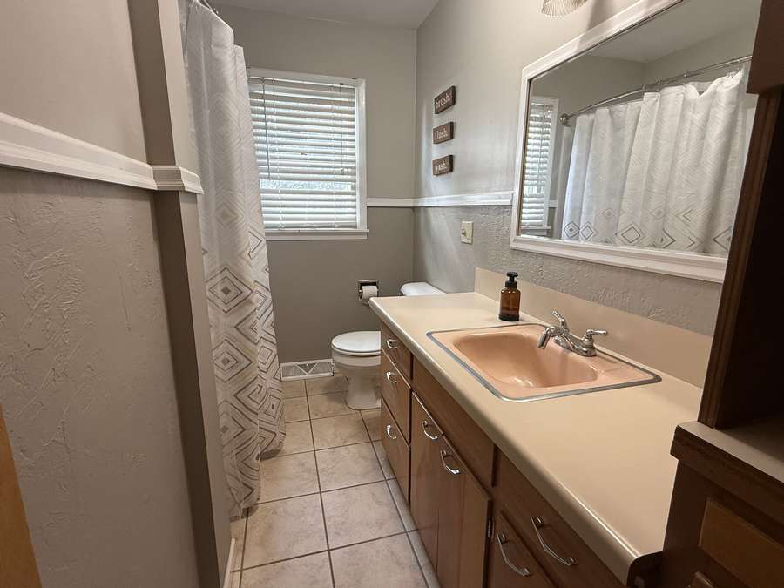
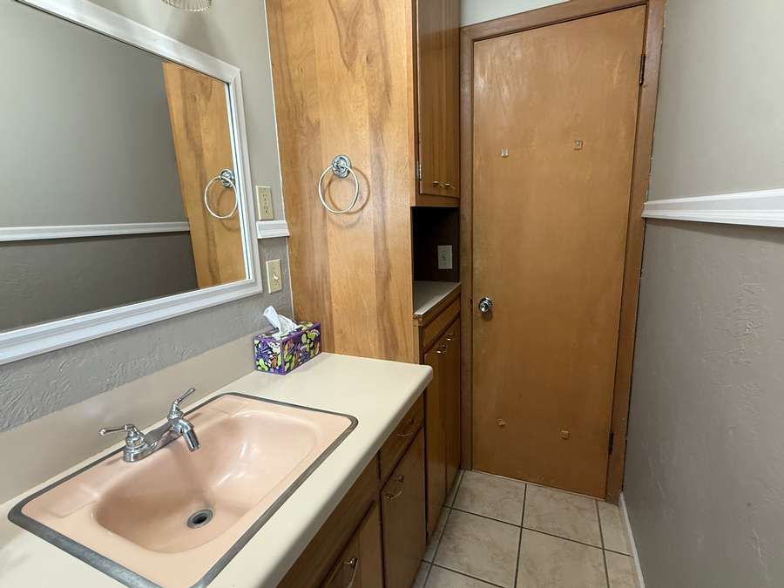
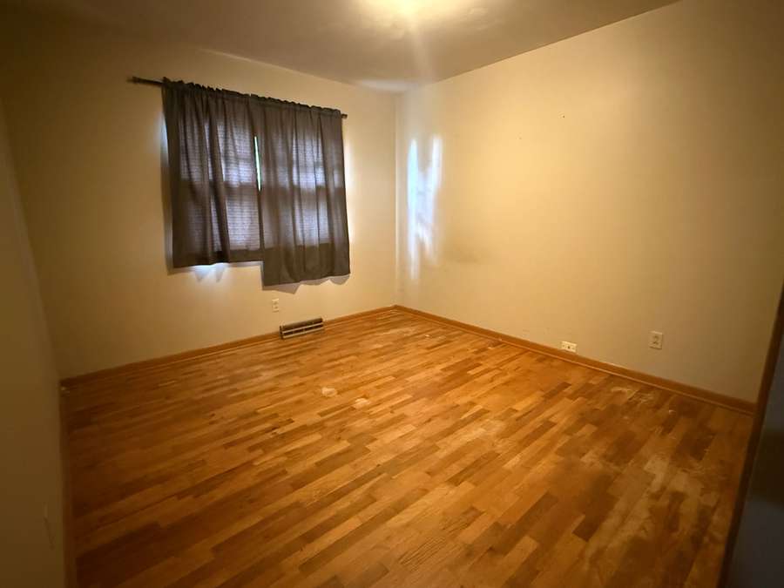
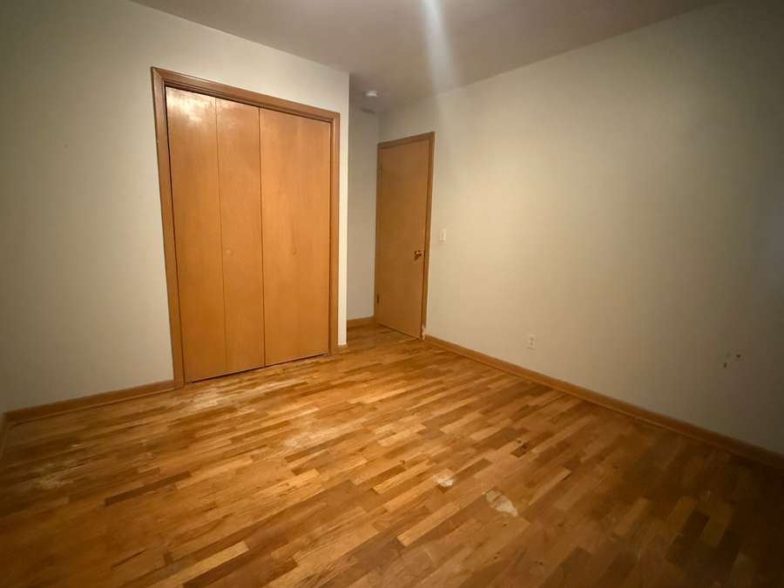
Just off the dining area, a hallway leads to three main-floor bedrooms, each featuring original wood flooring and its own closet. The main-floor bathroom is centrally located and includes built-in cabinetry for added storage. Additional closets throughout the main level — including a linen closet in the hallway, a pantry closet near the kitchen, and a coat closet by the garage entry — provide many practical storage options.
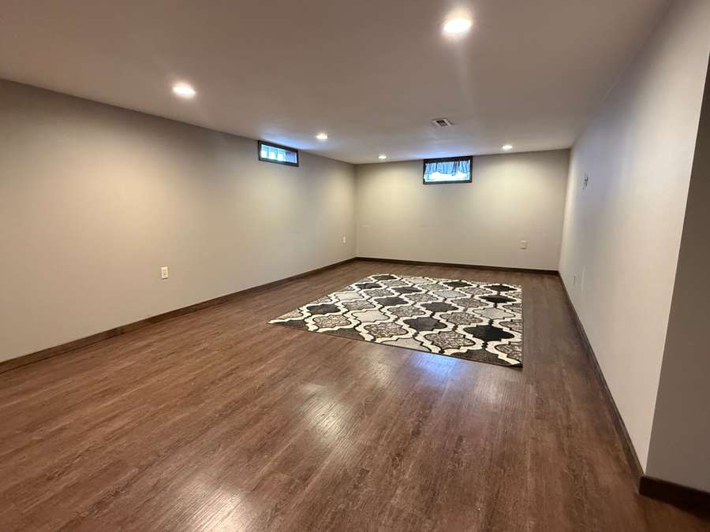
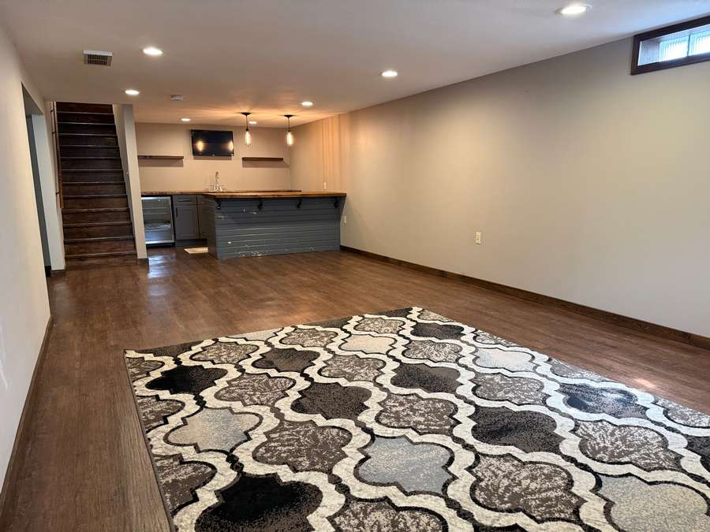
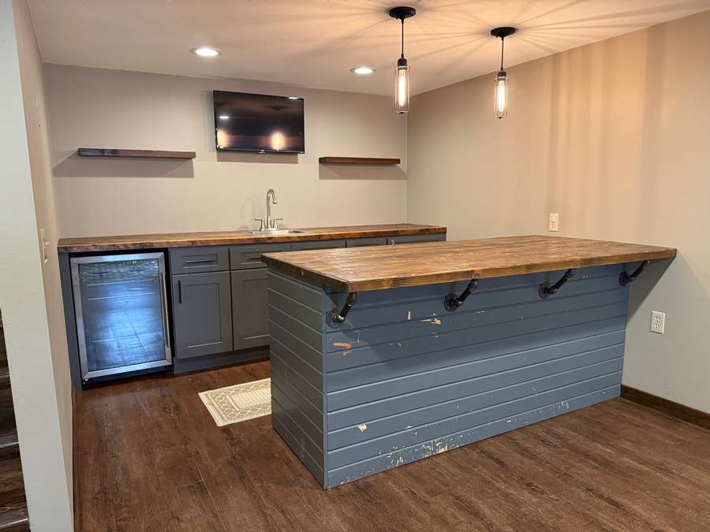
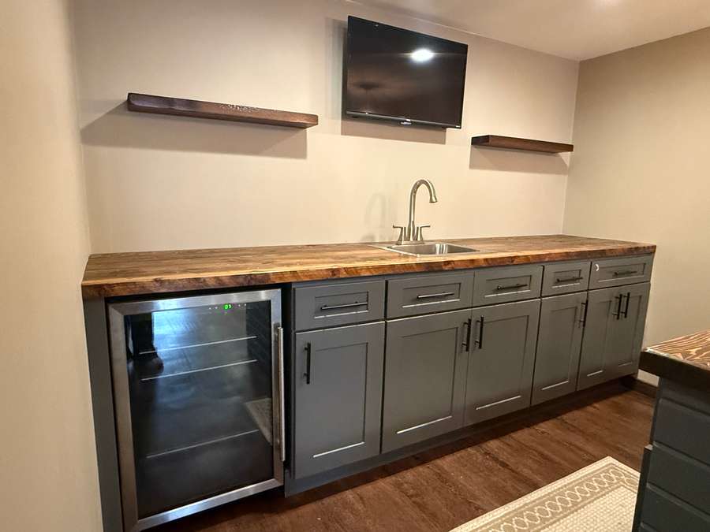
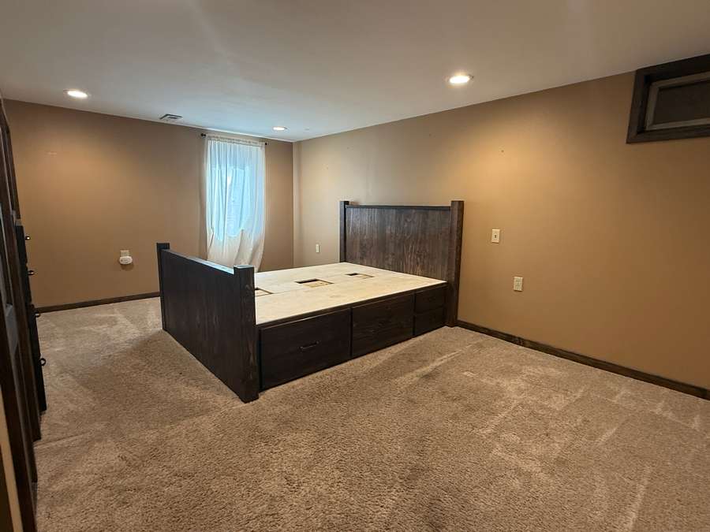
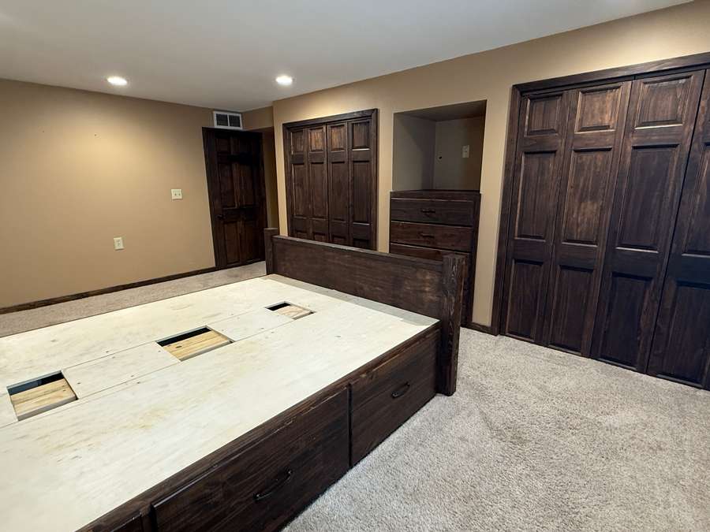
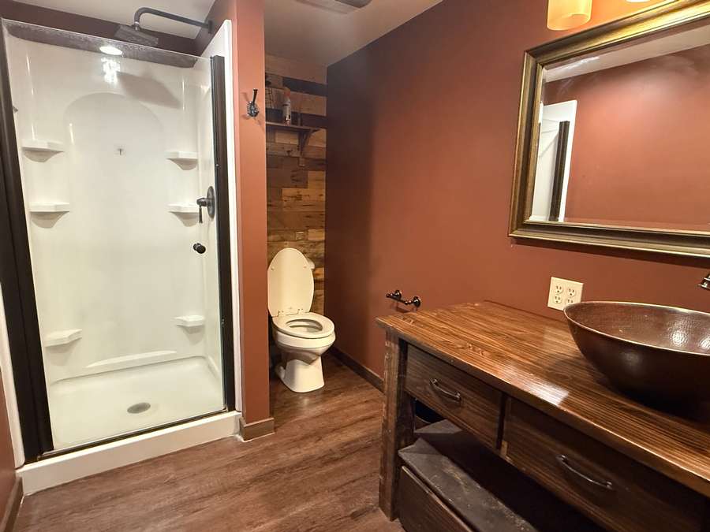
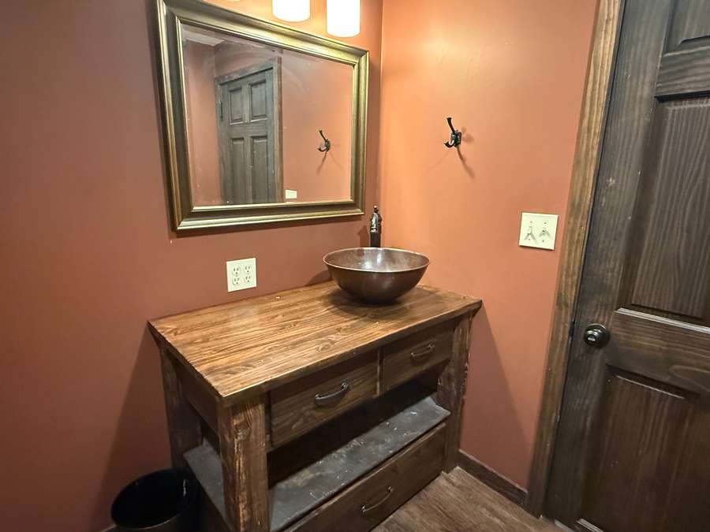
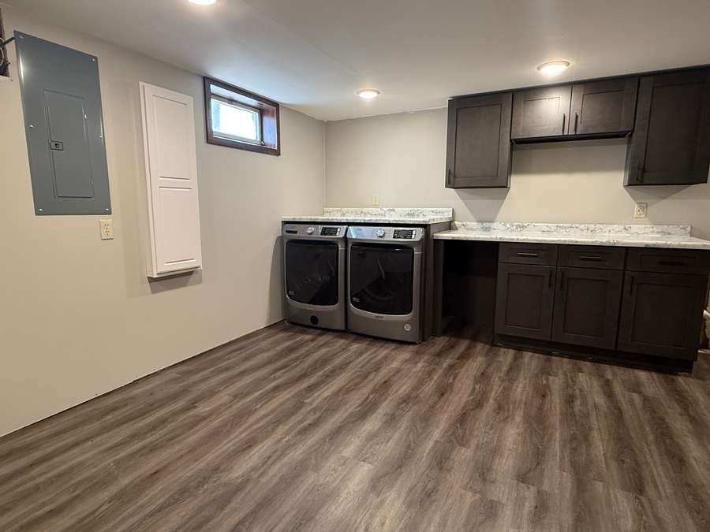
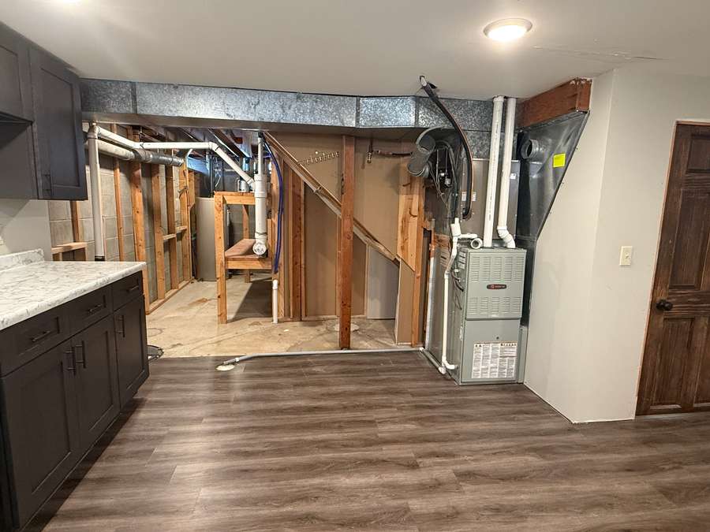
The completely remodeled basement adds impressive additional living space, highlighted by a large family room with a kitchen area featuring a sit-up bar and under-counter beverage refrigerator, making it an excellent space for entertaining, relaxing, or gathering with family and friends. The spacious fourth bedroom includes two closets and a built-in dresser, complete with an egress window. The second bathroom features a walk-in shower with an overhead showerhead and clear glass door, complemented by a unique copper sink and rustic-style vanity. In addition, there is generously sized laundry room downstairs offering a nice workspace, cabinetry, and countertop space, with an adjoining utility room providing additional storage.
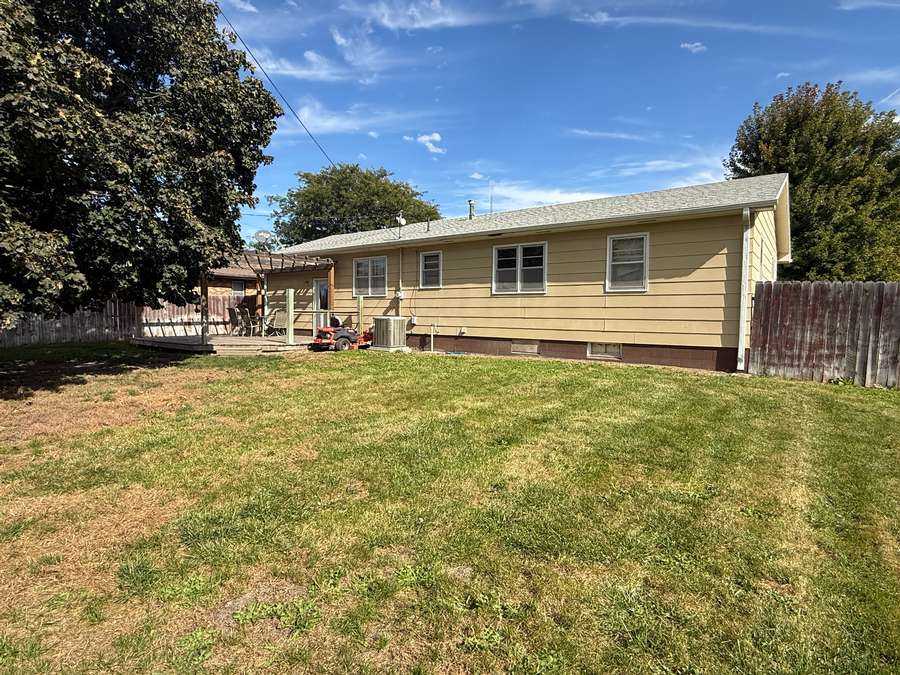
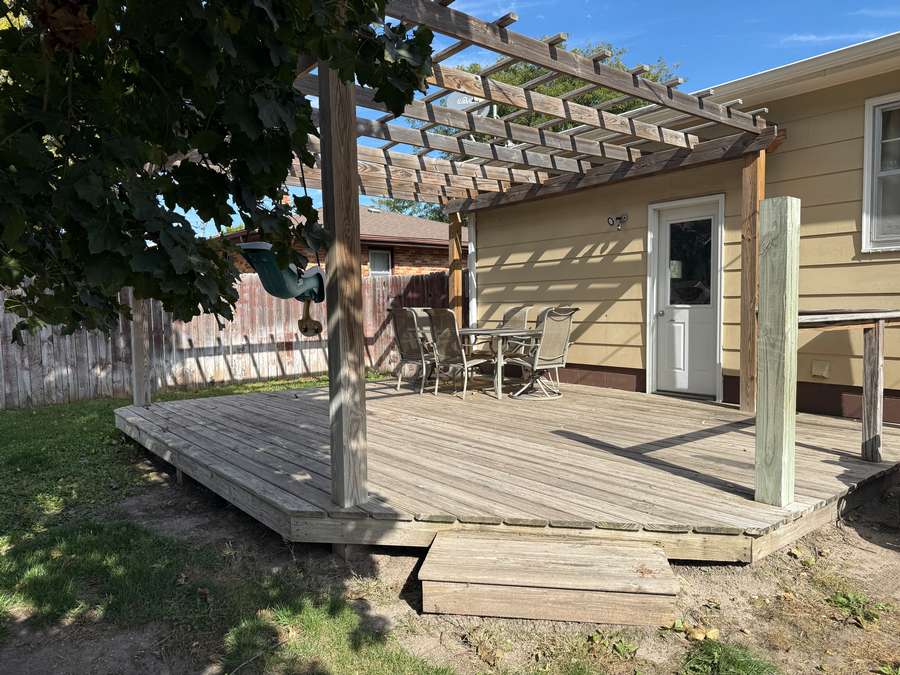
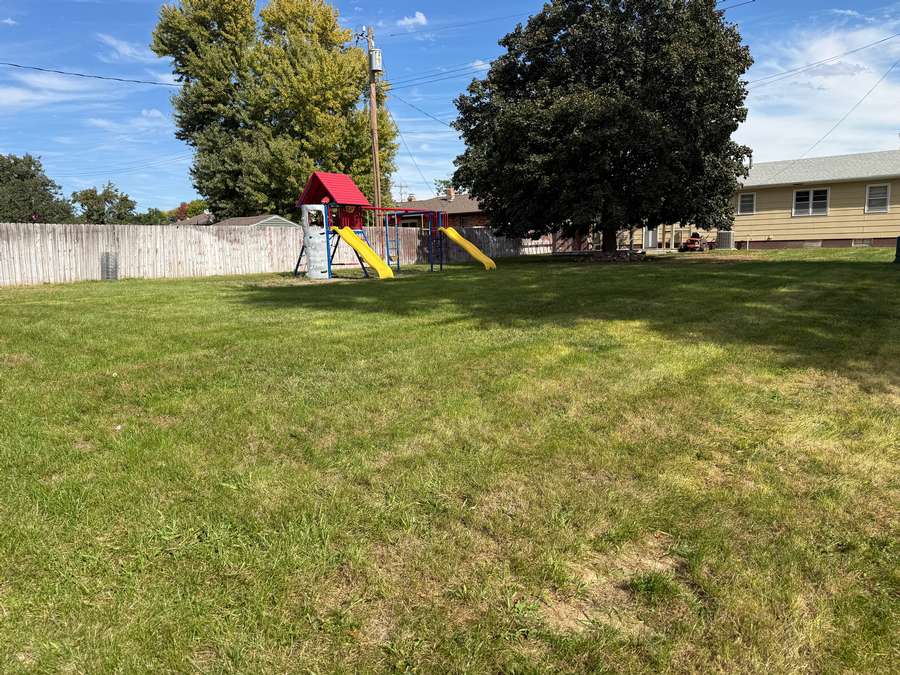
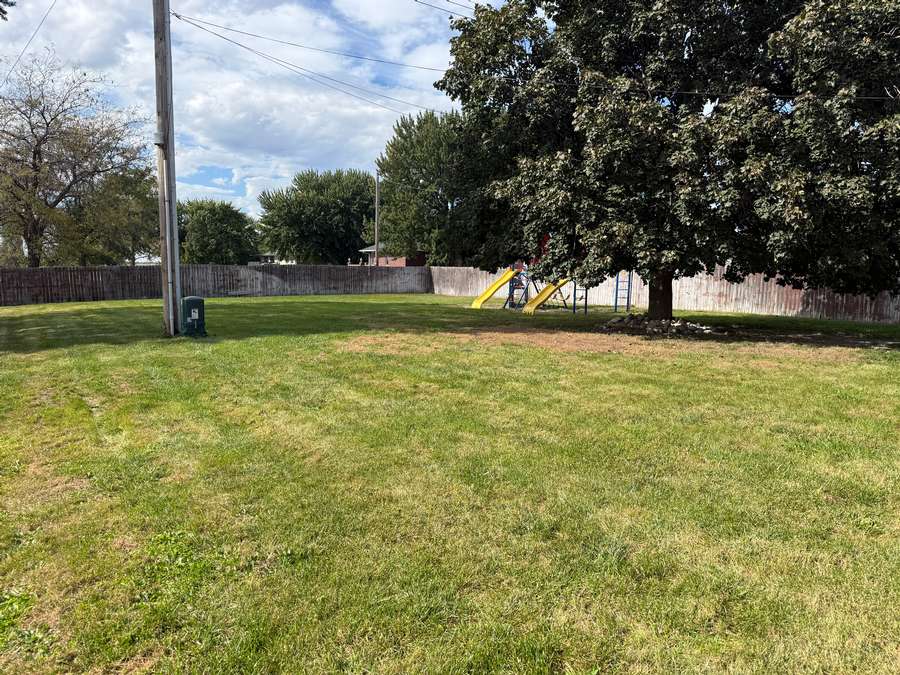
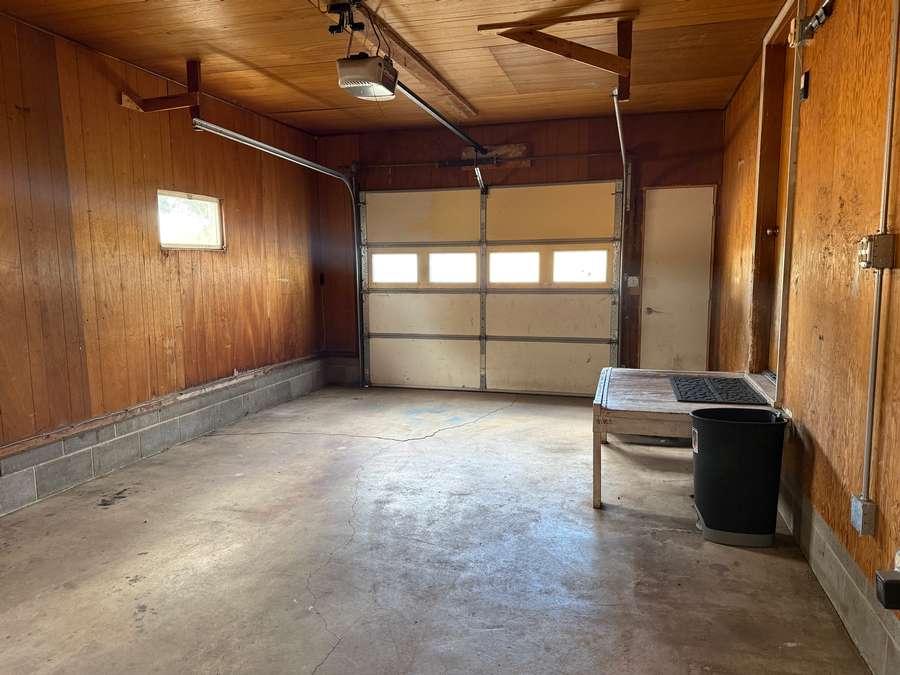
Outside, the property continues to impress with a concrete driveway leading to the attached one-car garage and a very large, fully fenced backyard offering room for outdoor activities, pets, gardening, and more. A raised deck with a pergola creates a great outdoor setting for relaxing, dining, or entertaining while enjoying the backyard.
With numerous updates, a fully remodeled basement, generous storage, and a spacious backyard, this home offers versatile living space and plenty of features to appreciate. Don't miss the opportunity to make this inviting property your own in a great Atkinson location!
Year Built: 1964
Lot Size: 85’ x 207’ (17,595 sq. ft.)
Property Taxes (2026): $1,453.44
Average Monthly Utilities:
Electricity $170; Gas $60; W/S/T $110
Approximate Measurements:
Living Room: 19’5” x 13’4”
Kitchen/Dining Room: 15’11” x 10’1”
Main Bathroom: 10’ x 4’1”
Bedroom 1: 10’10” x 11’
Bedroom 2: 10’1” x 10’11”
Bedroom 3: 10’10” x 10’5”
Bedroom 4: 16’3” x 10’4”
Family Room: 32’11” x 12’8”
Add’l Bathroom: 8’6” x 5’9”
Laundry Room: 14’11” x 11’
Utility Room: 10’7” x 4’10”
Garage: 14’ x 24’
Disclosure
All information contained herein is believed to be accurate; however, neither the Broker, its agents, nor the Seller make any representation, warranty, or guarantee as to its accuracy. Access to the property, availability of utilities, and any dimensions or measurements—including, without limitation, acreage, square footage, frontage, and boundary descriptions—have not been independently verified and are provided solely for marketing purposes. Buyers are advised to conduct their own due diligence to verify all such matters of concern, including measurements, property access, and utility connections.
Cooperating Broker Compensation
Terms of cooperating broker compensation, if any, are available upon request from the Listing Broker/Agent and must be determined prior to the commencement of cooperative efforts. Buyer’s agents/brokers must be disclosed and identified by the Buyer and/or their representative at the initial contact with the Listing Broker/Agent in order to qualify for compensation. Otherwise, compensation shall be at the sole discretion of the Seller, Broker, and Stracke Realty, LLC. Real estate commissions and cooperating broker compensation, when applicable, are fully negotiable and are not established or fixed by law, Stracke Realty, LLC (or any division, trade name, or DBA thereof), or its agents/brokers.