



2118 G Street, Ord, NE 68862
Photos
Location
Property Details
Status:
For Sale
Price:
$260,000.00
Address:
2118 G Street
Ord, NE 68862
County:
Coordinates:
41.607839 / -98.936115
Property Type:
Kyle Connot: Sales Associate NE & SD
2.png)
2+2 Bed | 2 Bath | 1,353 sq. ft.
+ 1,353 sq. ft. Finished Basement
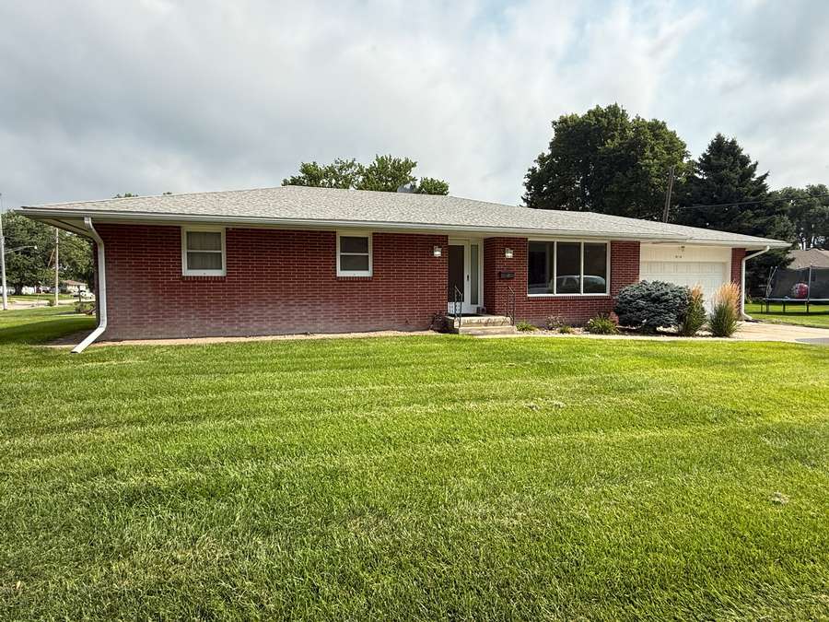
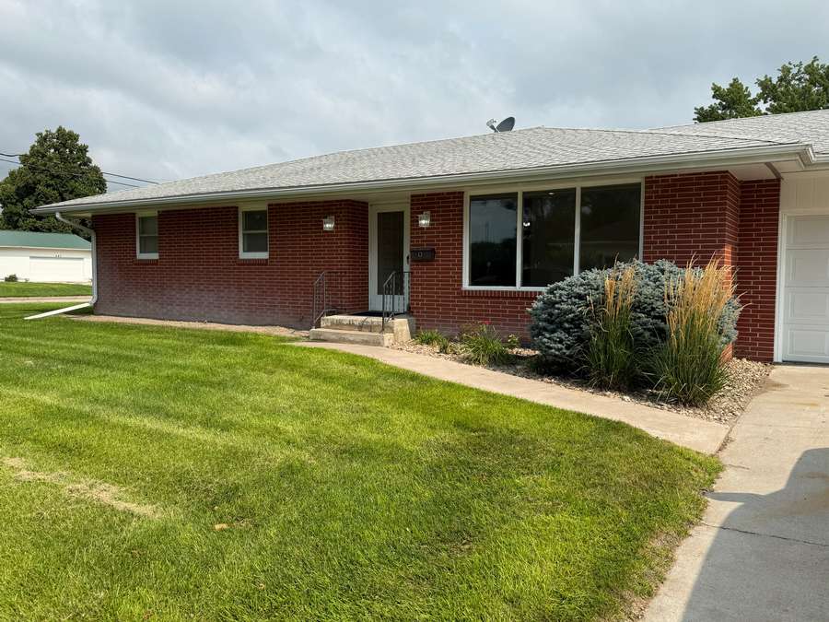
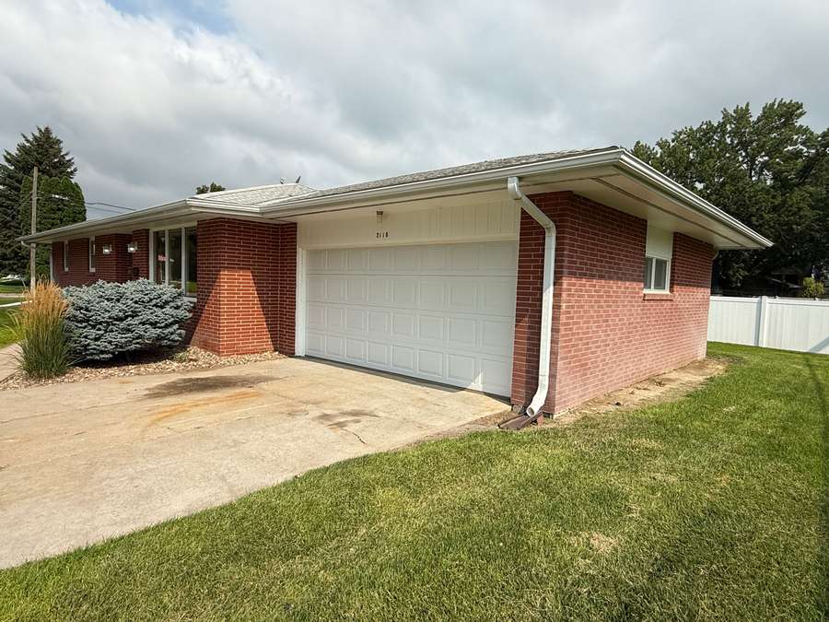
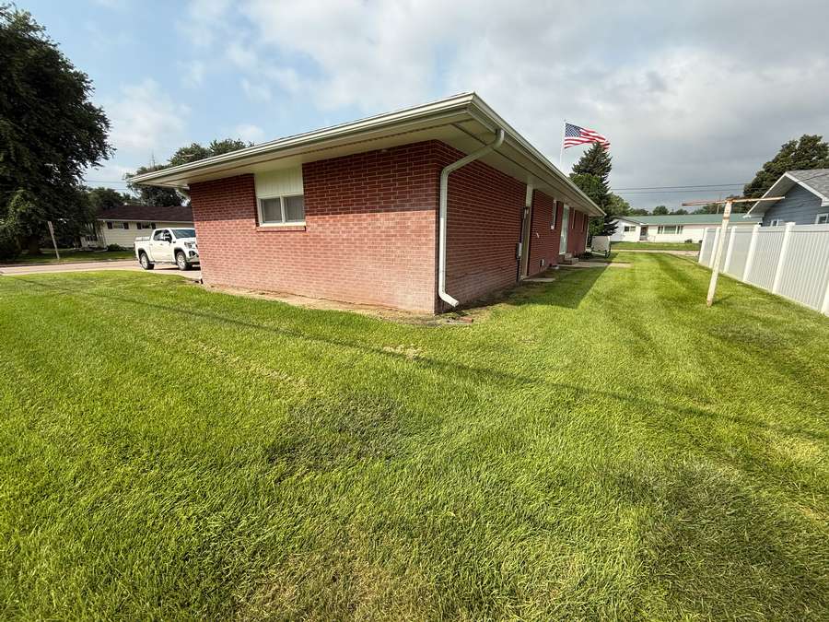
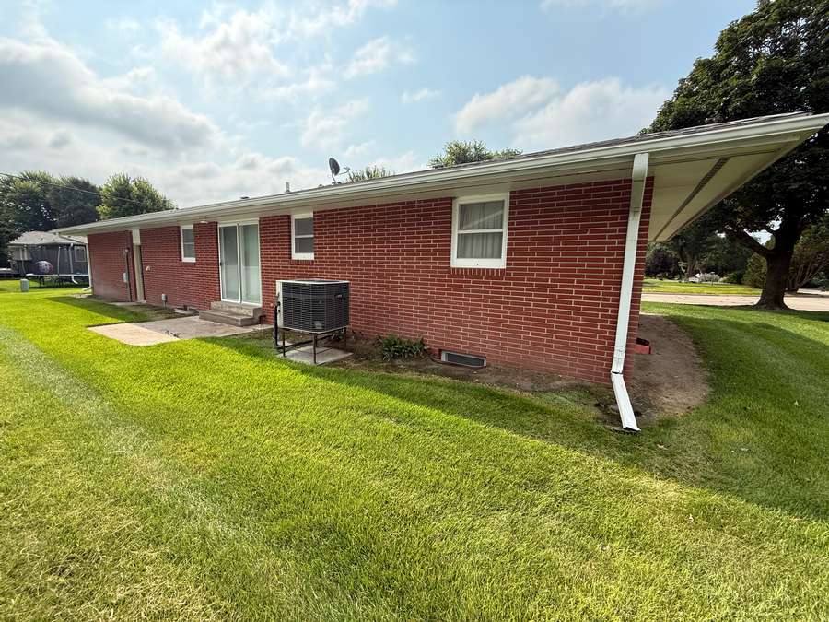
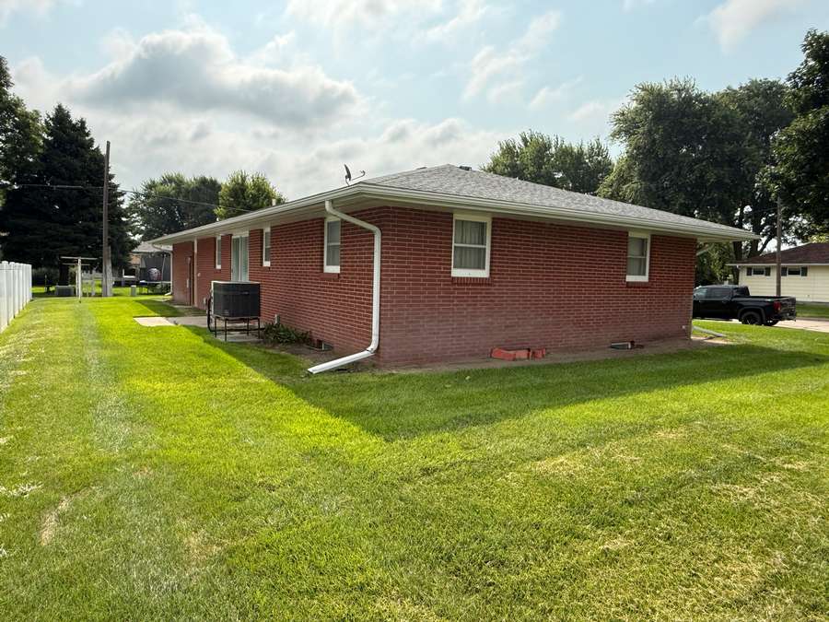
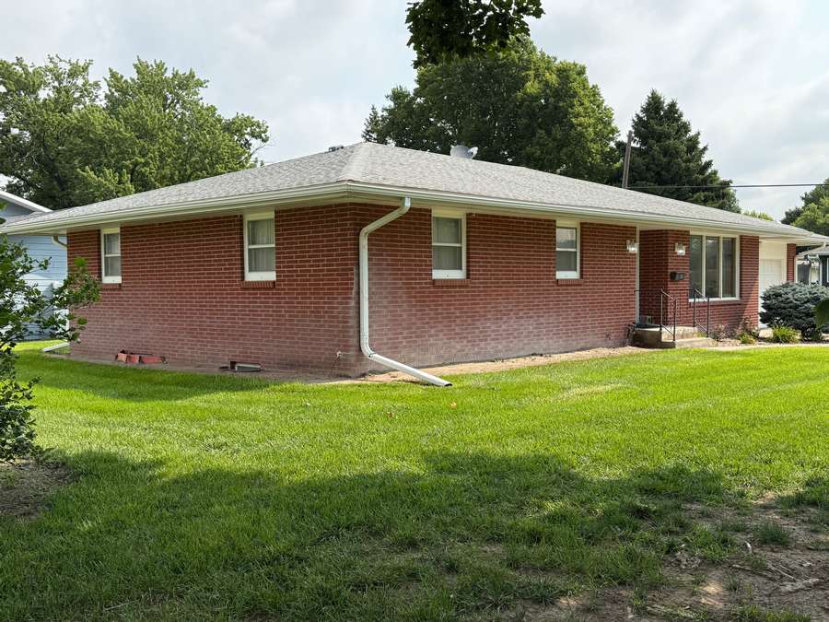
Solid brick construction, generous living space, a great neighborhood, and a convenient location make this G Street home in Ord worth a closer look. This well-maintained 2-bedroom, 2-bathroom brick home offers 1,353 sq. ft. of main-floor living space plus a full 1,353 sq. ft. finished basement, along with a 2-car attached garage, concrete driveway, established yard, and underground sprinklers — all situated on a desirable corner lot.
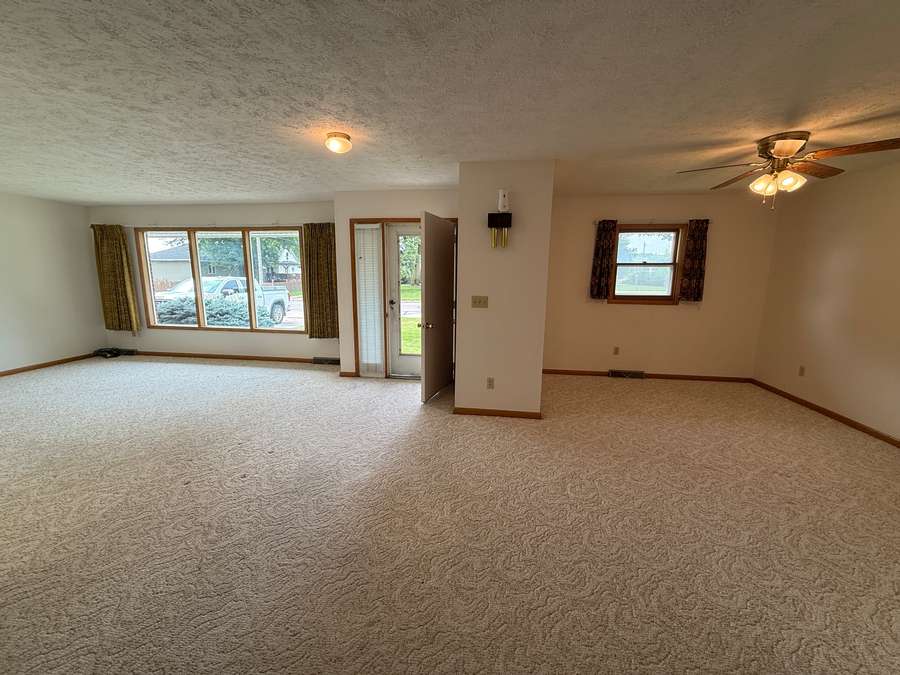
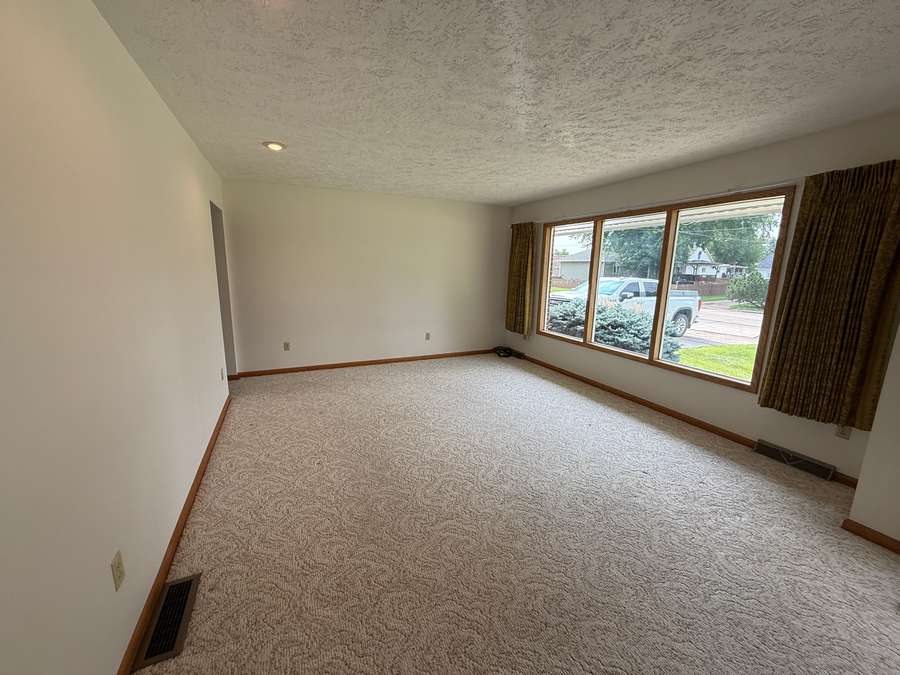
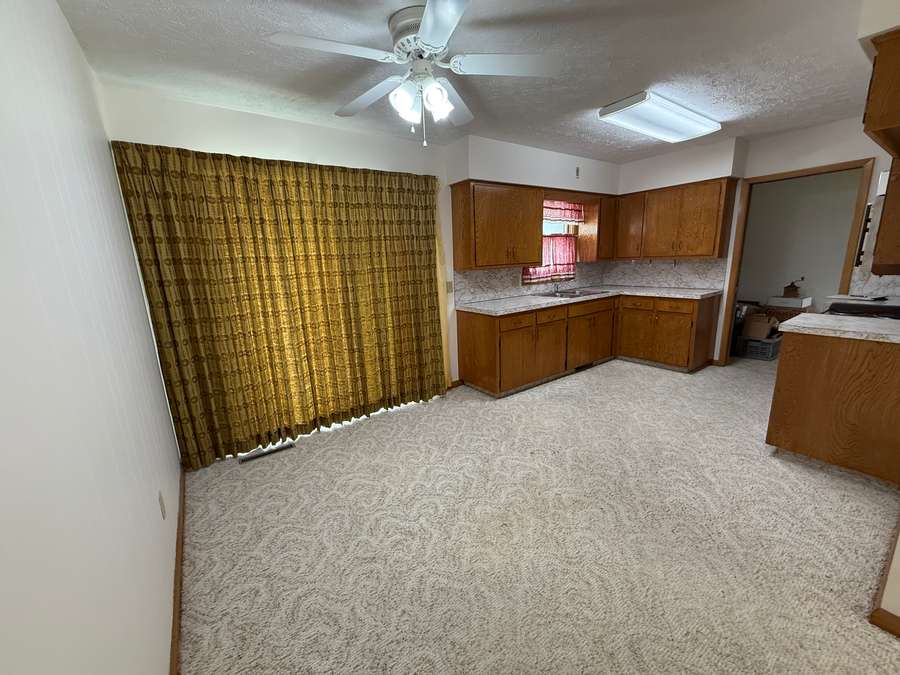
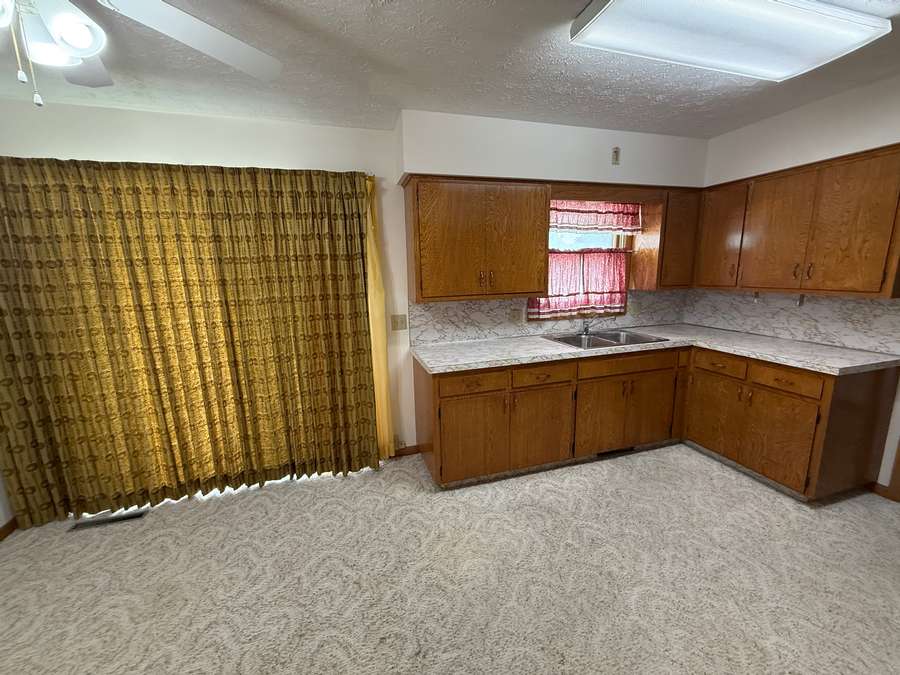
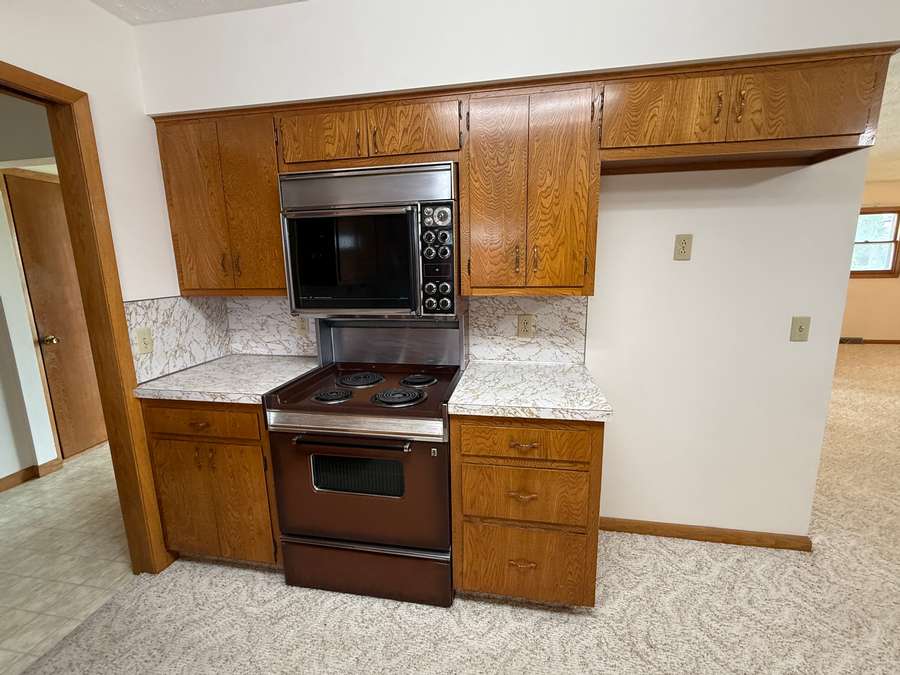
Inside, the home offers a comfortable and functional layout with plenty of room to make it your own. The main level opens into a spacious living and formal dining area featuring a large front window that brings in an abundance of natural light. The eat-in kitchen is conveniently positioned just off the living/formal dining space featuring ample cabinetry and a functional workspace, and glass patio doors that lead directly to a concrete patio overlooking the backyard.
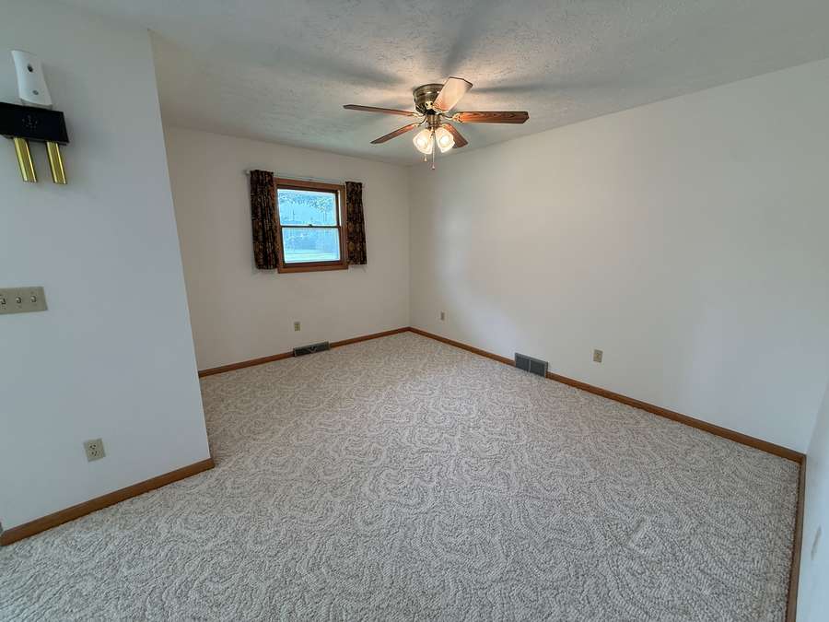
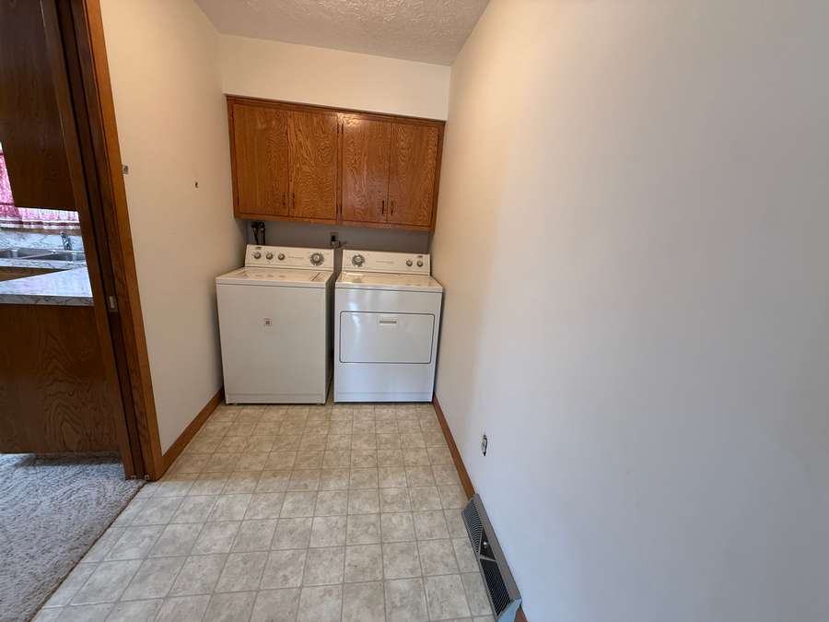
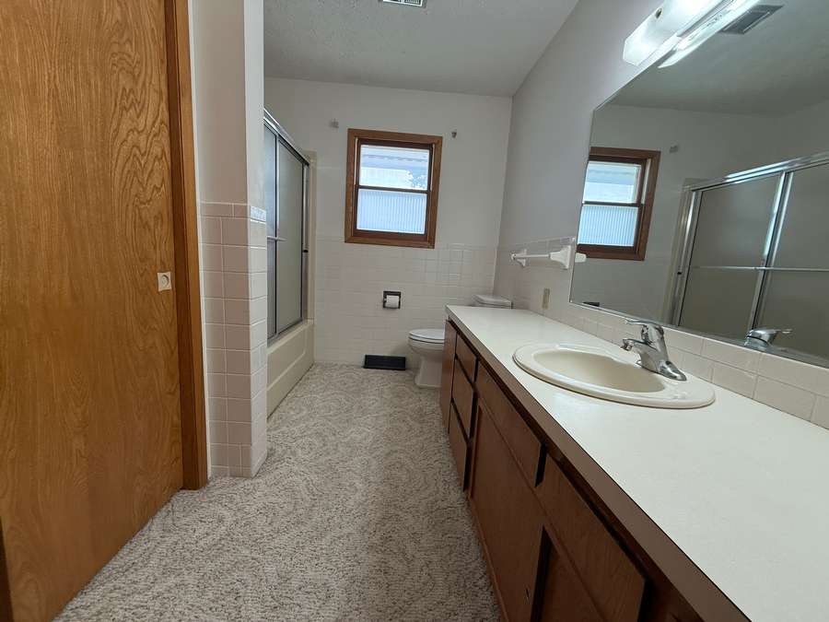
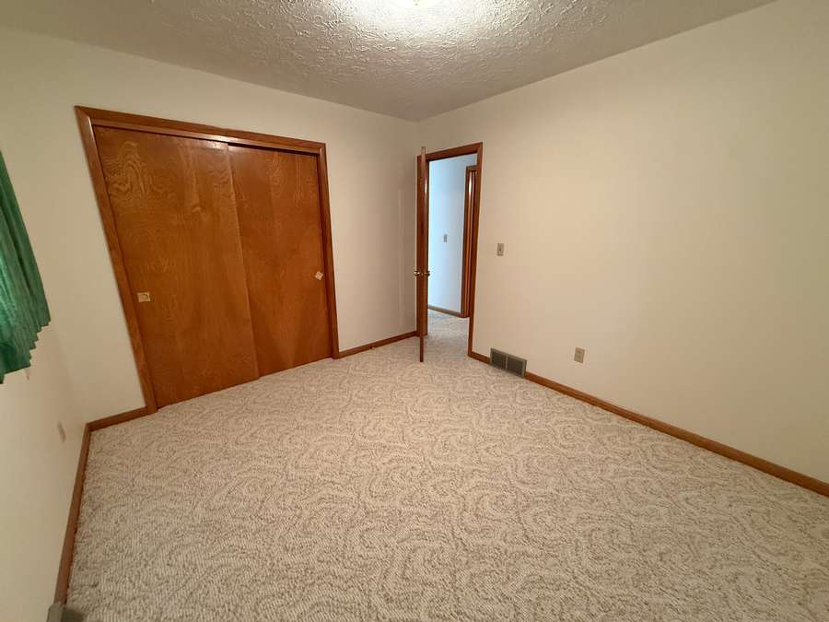
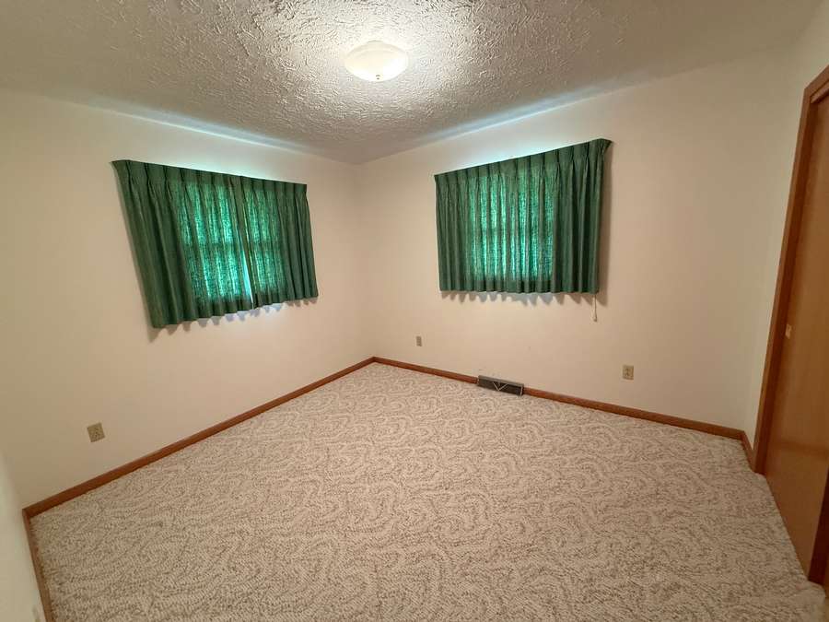
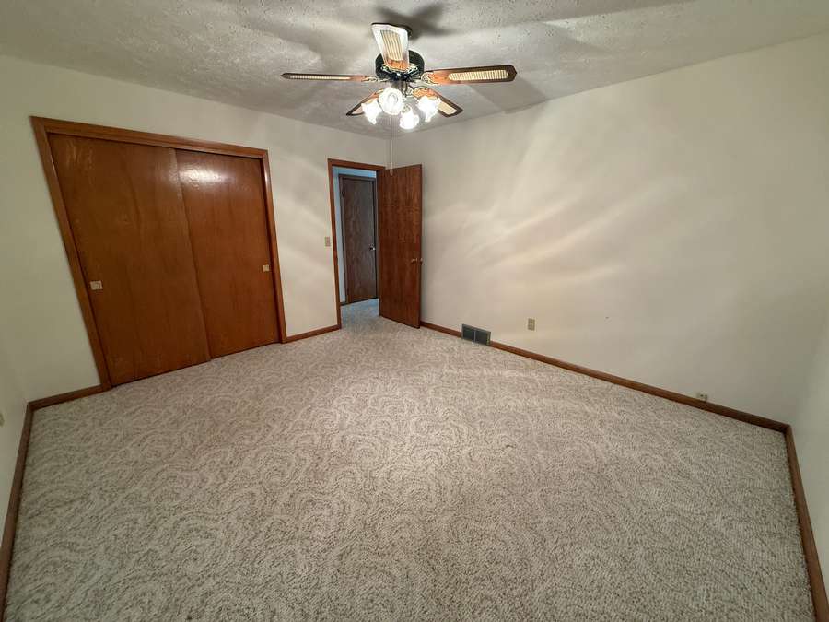
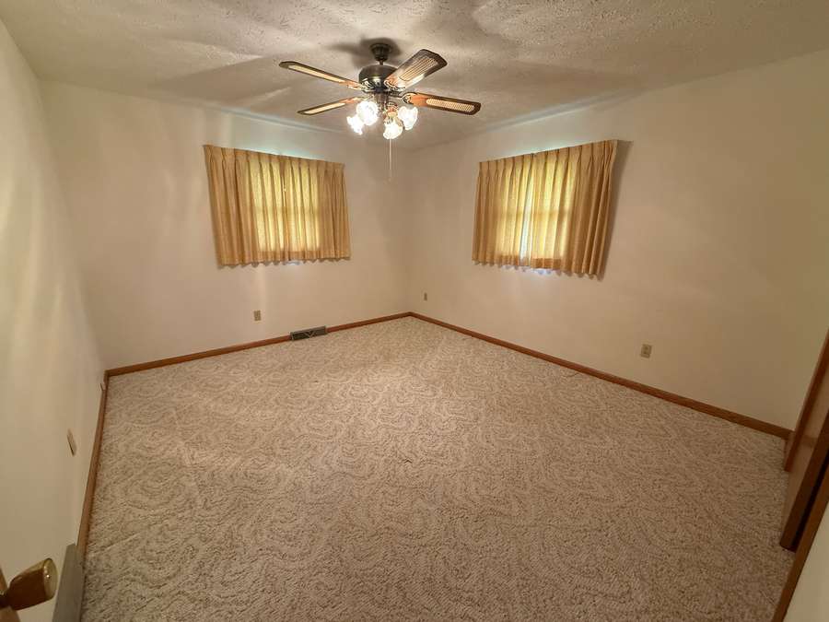
Both bedrooms are located on the main floor and offer comfortable space and good-sized closets. The main-floor bathroom is nicely sized and features a tub/shower combination along with built-in storage. A convenient main-floor laundry room is located just off the kitchen and includes cabinetry above the washer and dryer for additional storage.
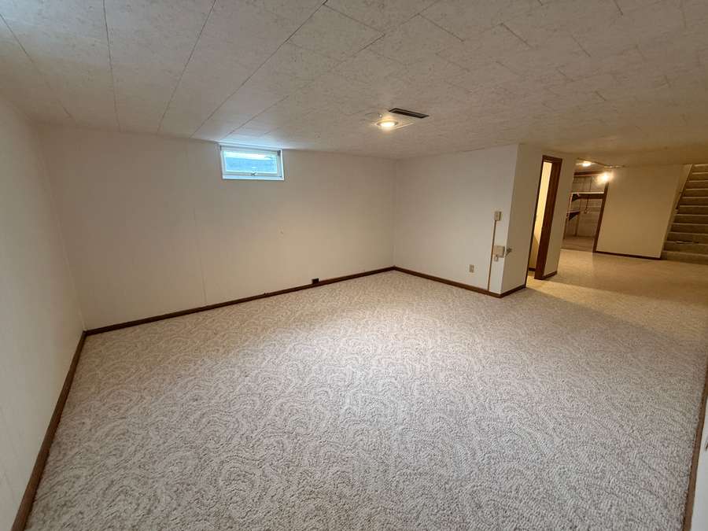
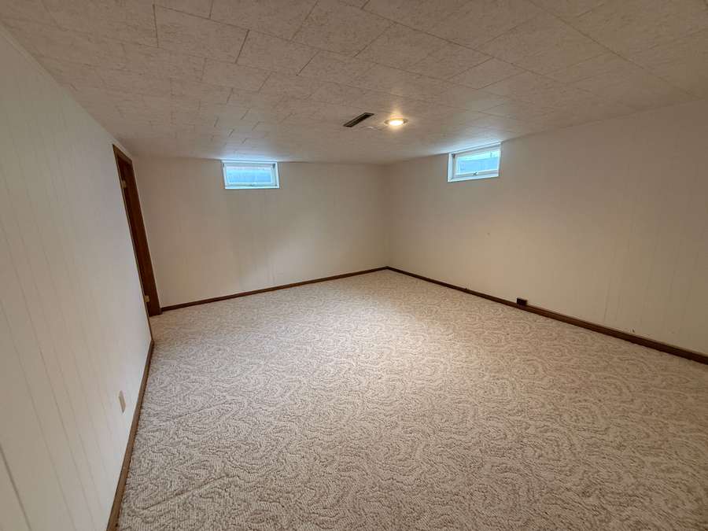
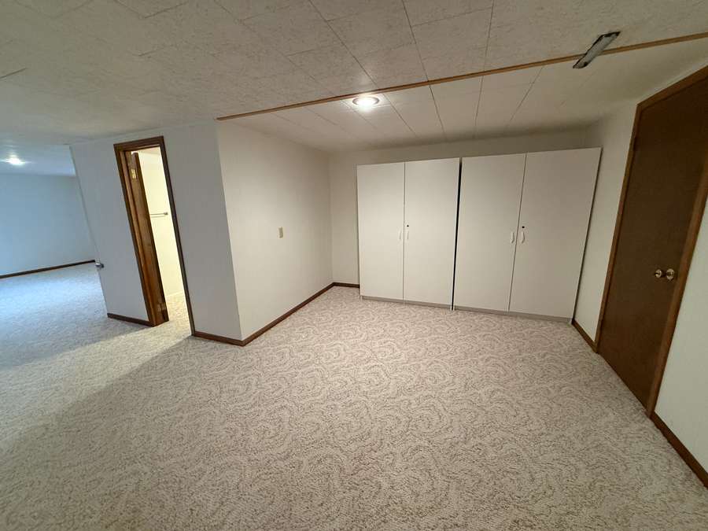
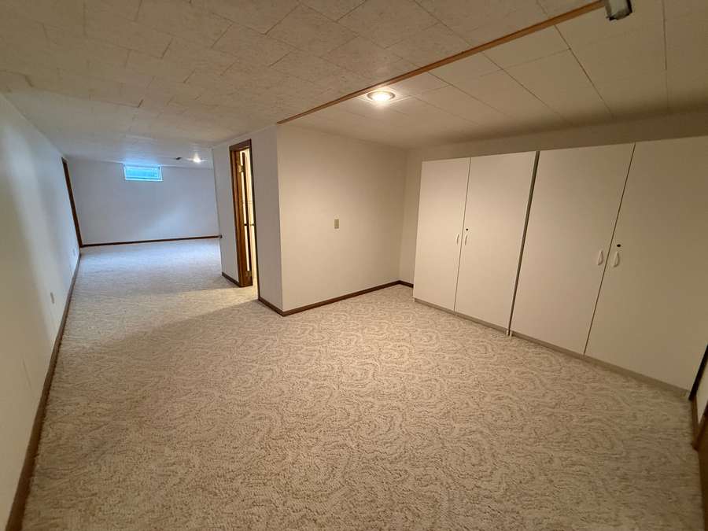
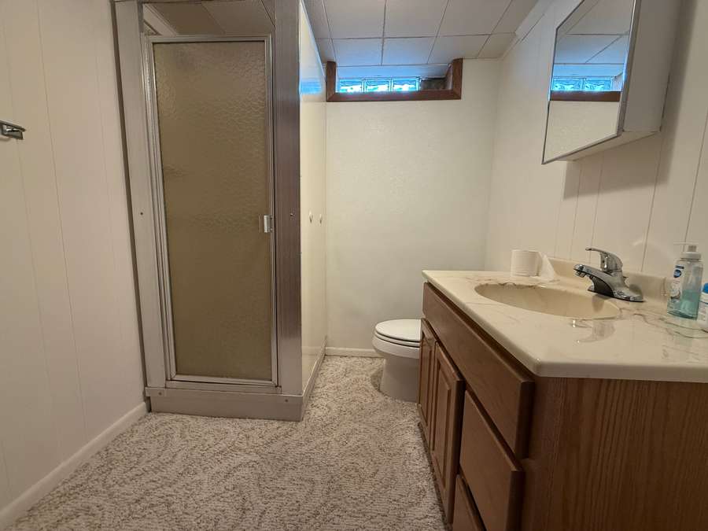
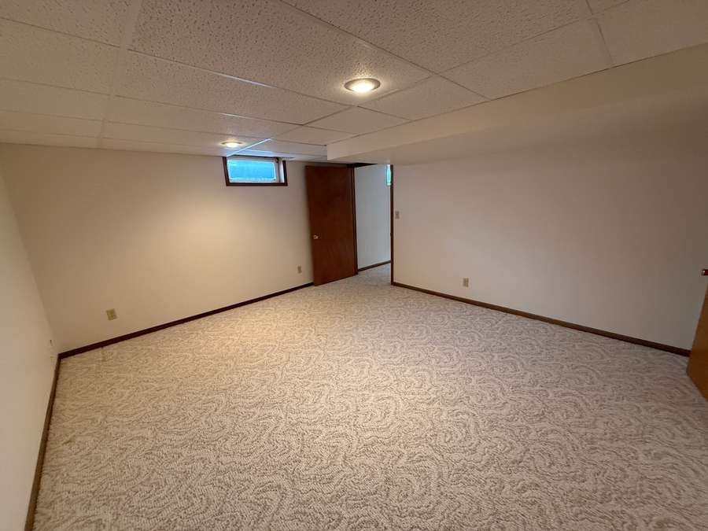
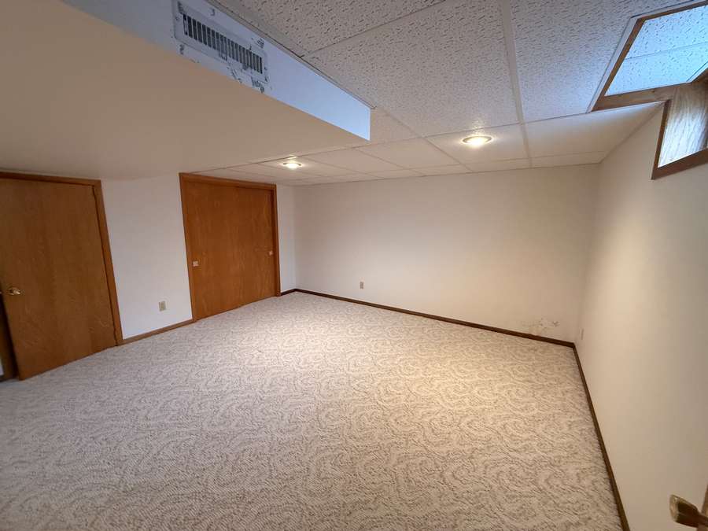
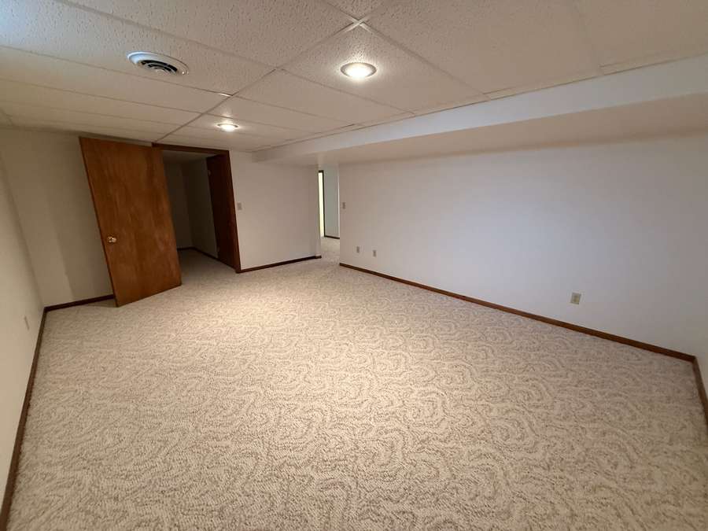
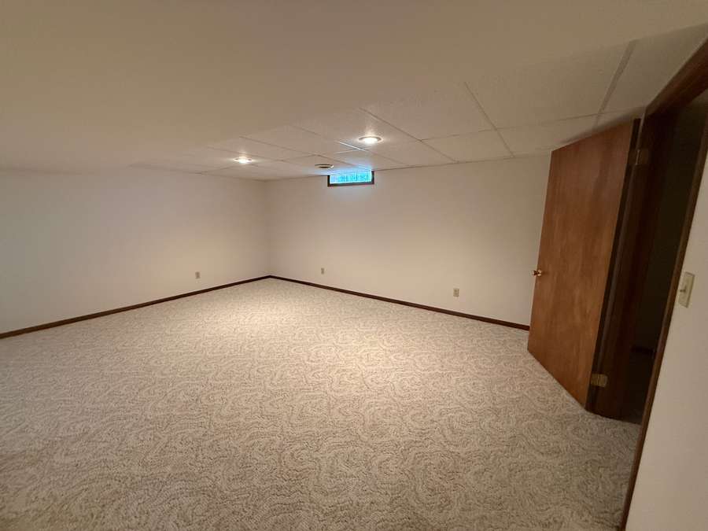
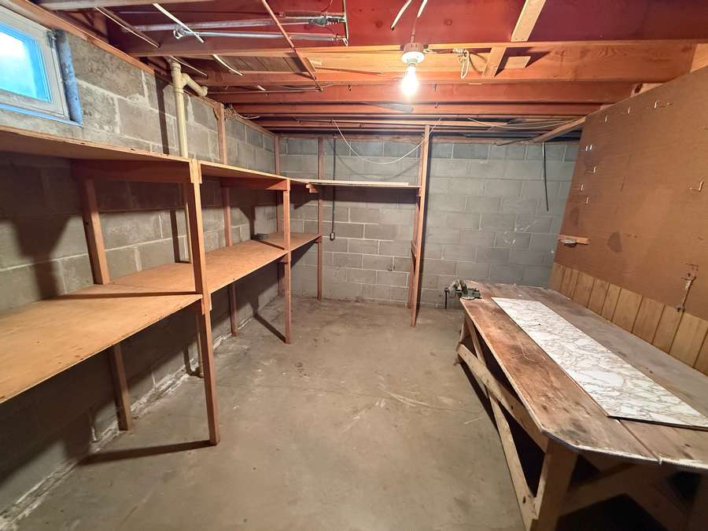
The finished basement significantly expands the usable living space of the home. The basement is spacious and versatile, offering large, open family and rec/bonus rooms plus two non-conforming rooms that could serve a variety of purposes such as guest space, office areas, or hobby rooms. A second bathroom is also located in the basement and features a shower. Additional storage is available in the downstairs storage room complete with built-in shelving.
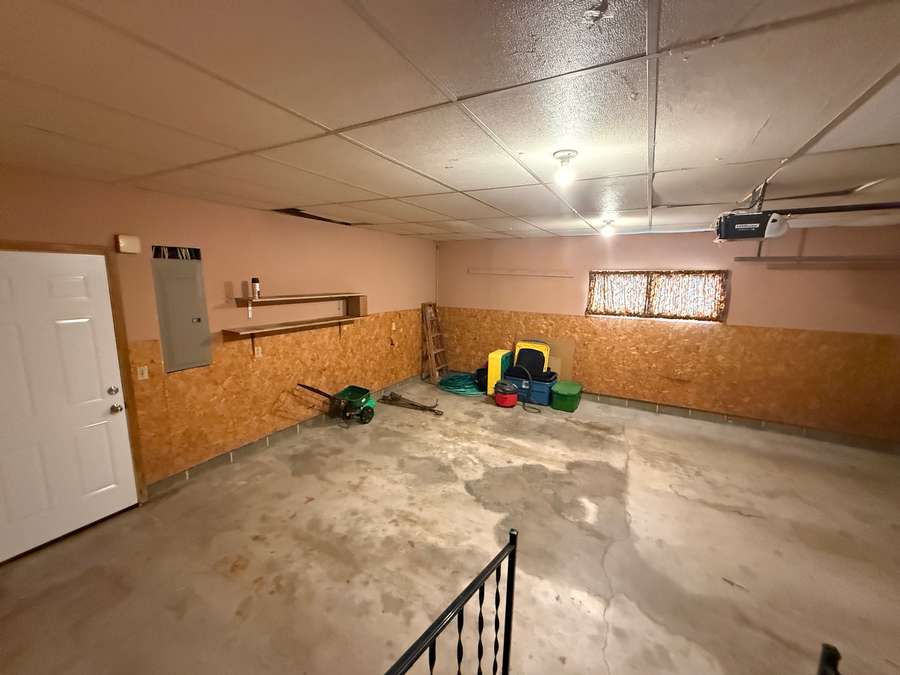
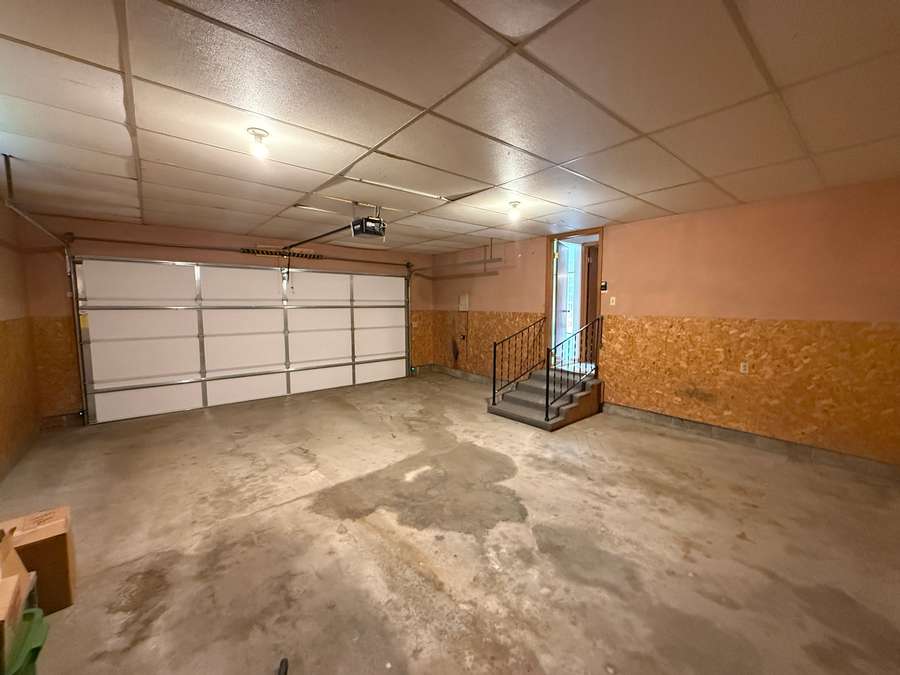
Outside, the property offers a well-established yard with mature landscaping and underground sprinklers. The corner-lot setting provides a nice sense of space, while the concrete patio off the kitchen creates a convenient spot for outdoor seating or enjoying the backyard. The attached 2-car garage and concrete driveway also provides convenient off-street parking and vehicle storage.
Located in a desirable neighborhood, the property is close to many of the community's recreational amenities, including the track and football field, baseball/softball fields, the swimming pool, the high school, Auble’s Pond, and the Ord Golf Course.
If you're looking for a solid, well-cared-for brick home with substantial finished space, a practical floor plan, and room to make it your own, 2118 G Street offers an excellent opportunity in a convenient Ord location.
Year Built: 1970
Lot Size: 72’ x 117’ (8,424 sq. ft)
Property Taxes (2025): $1,741.74
Approximate Measurements:
Eat-in Kitchen: 17’ x 10’
Formal Dining Room: 13’ x 13’5”
Living Room: 20’3” x 13’5”
Main Bathroom: 10’ x 7’10”
Master Bedroom: 13’5” x 12’
2nd Bedroom: 11’6” x 10’
Laundry Room: 10’ x 5’2”
Non-Conforming Room 1: 14’5” x 13’1”
Non-Conforming Room 2: 17’5” x 13’1”
Additional Bathroom: 6’5” x 6’6”
Family + Rec/Bonus Rooms: 13’2” x 25'6"
Storage Room: 12’ x 10’
Disclosure
All information contained herein is believed to be accurate; however, neither the Broker, its agents, nor the Seller make any representation, warranty, or guarantee as to its accuracy. Access to the property, availability of utilities, and any dimensions or measurements—including, without limitation, acreage, square footage, frontage, and boundary descriptions—have not been independently verified and are provided solely for marketing purposes. Buyers are advised to conduct their own due diligence to verify all such matters of concern, including measurements, property access, and utility connections.
Cooperating Broker Compensation
Terms of cooperating broker compensation, if any, are available upon request from the Listing Broker/Agent and must be determined prior to the commencement of cooperative efforts. Buyer’s agents/brokers must be disclosed and identified by the Buyer and/or their representative at the initial contact with the Listing Broker/Agent in order to qualify for compensation. Otherwise, compensation shall be at the sole discretion of the Seller, Broker, and Stracke Realty, LLC. Real estate commissions and cooperating broker compensation, when applicable, are fully negotiable and are not established or fixed by law, Stracke Realty, LLC (or any division, trade name, or DBA thereof), or its agents/brokers.