



211 Chateau Drive, Pickstown, SD 57367
Photos
Location
Property Details
Status:
Sold
Last Sold:
$905,000.00
Address:
211 Chateau Drive
Pickstown, SD 57367
County:
Coordinates:
43.068201 / -98.531490
Property Type:
Megan Heiss: Sales Associate NE & SD
.png)
SOLD - 08/20/2026
3+1 Bed | 2.5 Bath
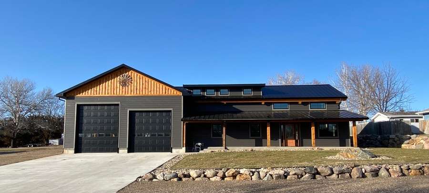
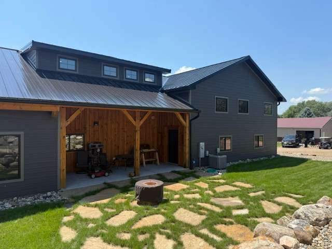
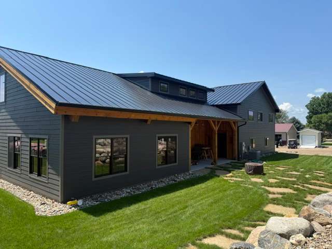
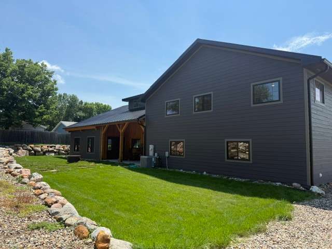
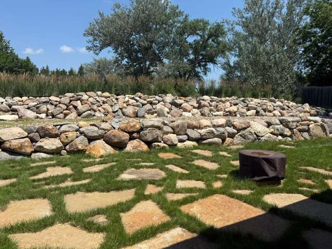
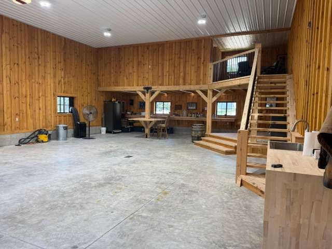
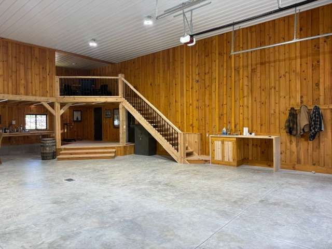
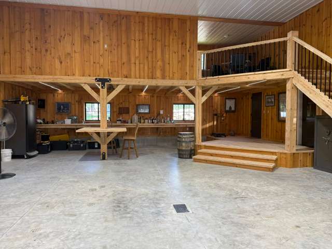
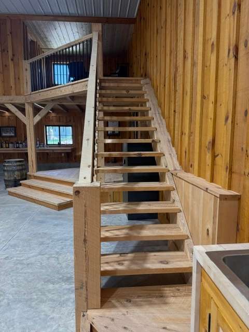
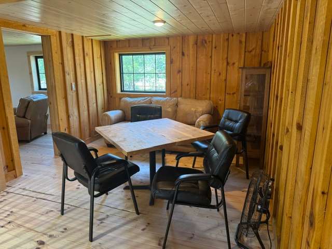
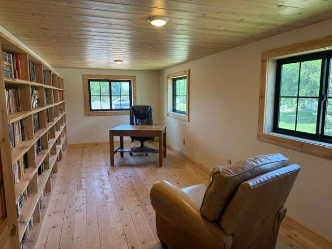
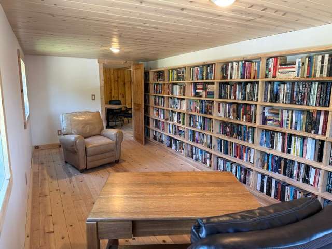
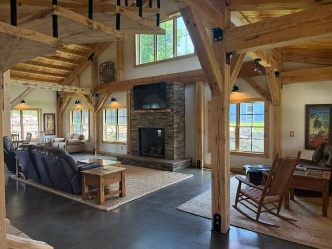
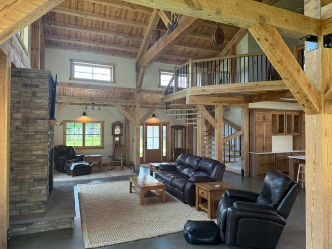
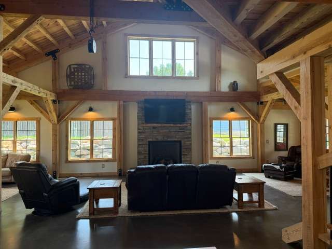
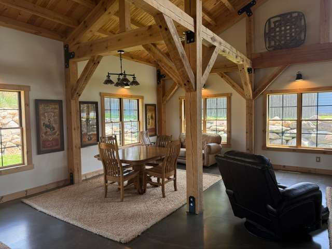
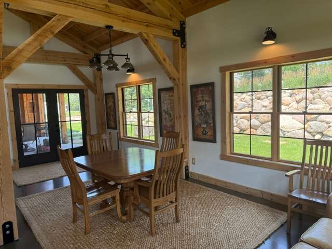
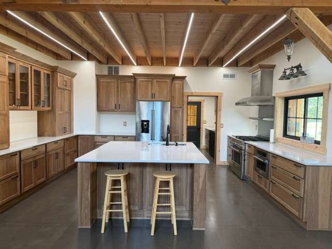
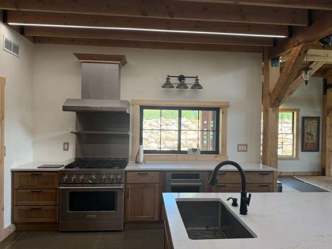
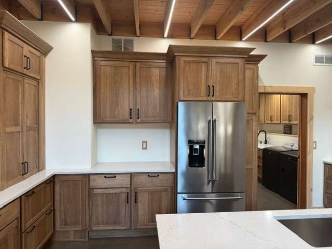
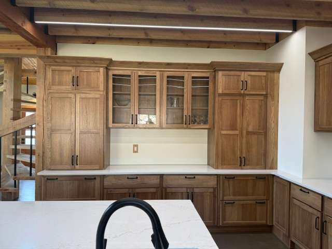
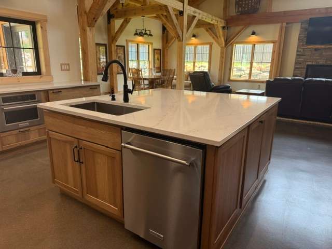
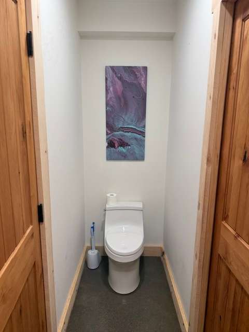
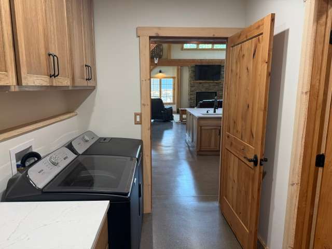
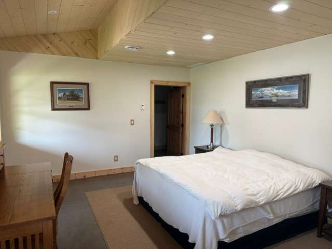
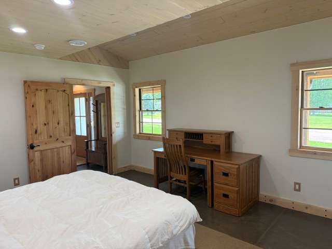
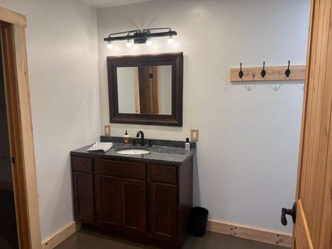
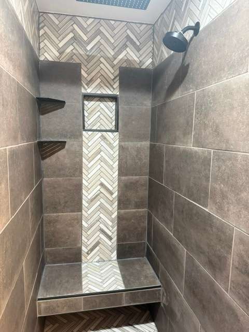
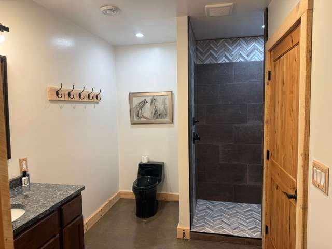
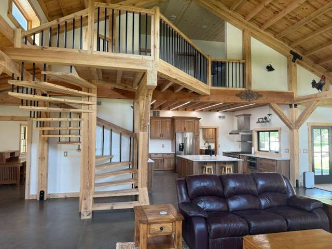
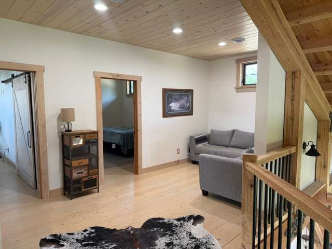
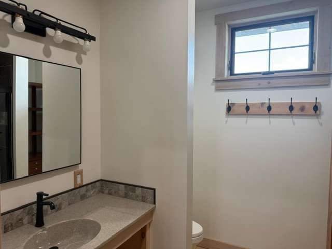
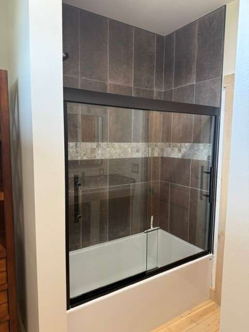
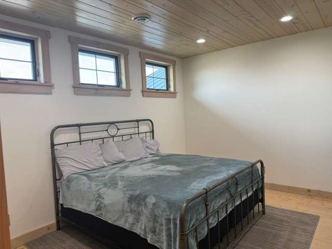
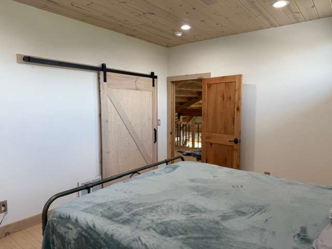
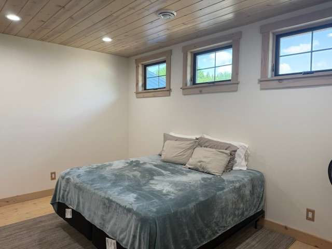
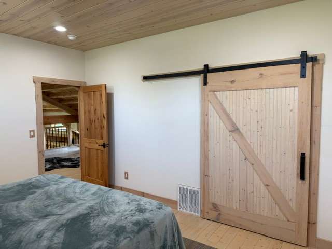
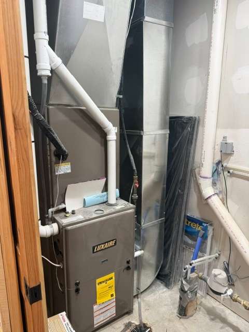
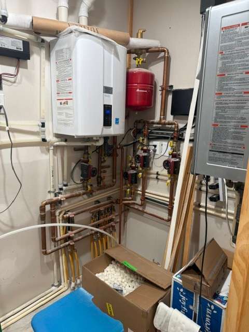
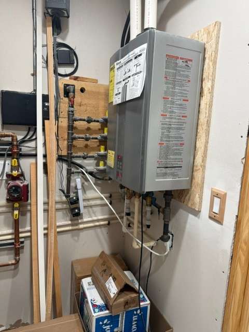
Experience the perfect blend of luxury, comfort and lake living in this stunning new construction home in Pickstown, South Dakota. Thoughtfully designed with premium finishes throughout, this beautiful home offers 3+1 bedrooms, 2.5 bathrooms, beautiful quartz countertops, top-of-the-line appliances, and in-floor heat throughout the main floor of the home and garage for year round comfort and efficiency. Situated in a quiet location just minutes from the lake, you'll appreciate the spacious layout, ample parking, and quality craftsmanship that make this home truly stand out. Whether you're looking for a full-time residence or the perfect retreat near the water, this property delivers exceptional style and functionality. Don't just live near the lake-live the lifestyle!!
Approximate Measurements:
Living/Dining Room: 42' x 24'
Master Bedroom: 13'6" x 16'
Master Bathroom: 7' x 10'6"
Master Closet: 7' x 6'
Kitchen: 12' x 17'11"
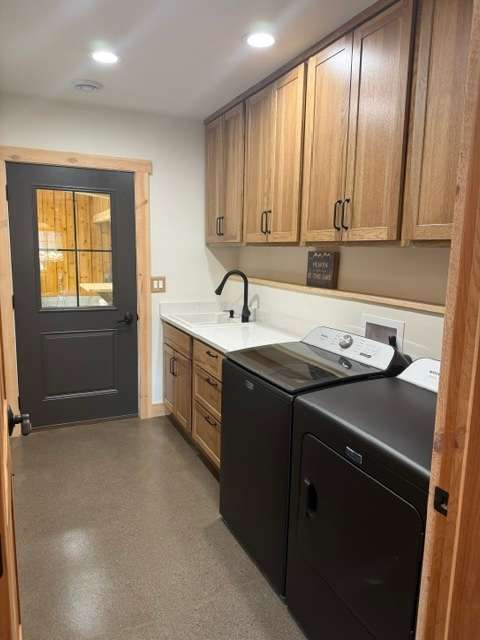
Laundry Room: 3'x 10'2"
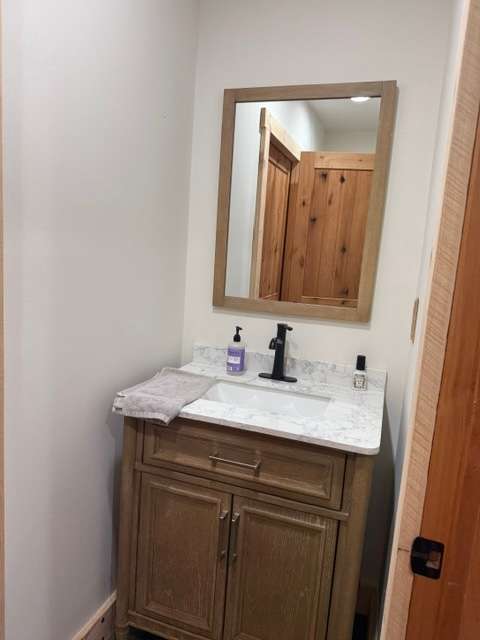
Powder Room: 2'10" x 10'5"
Upstairs:
Landing Area: 17'6" x 8'6"
Bathroom: 7'7" x 8'6"
Bedroom 1: 11'4" x 14'6"
Bedroom 2: 11'4" x 14'6"
Attached Garage: 47'6" x 32'2"
Landing Area: 10'10" x 16'
Room 1: 20'11" x 9'2"
Disclosure
All information contained herein is believed to be accurate; however, neither the Broker, its agents, nor the Seller make any representation, warranty, or guarantee as to its accuracy. Access to the property, availability of utilities, and any dimensions or measurements—including, without limitation, acreage, square footage, frontage, and boundary descriptions—have not been independently verified and are provided solely for marketing purposes. Buyers are advised to conduct their own due diligence to verify all such matters of concern, including measurements, property access, and utility connections.
Cooperating Broker Compensation
Terms of cooperating broker compensation, if any, are available upon request from the Listing Broker/Agent and must be determined prior to the commencement of cooperative efforts. Buyer’s agents/brokers must be disclosed and identified by the Buyer and/or their representative at the initial contact with the Listing Broker/Agent in order to qualify for compensation. Otherwise, compensation shall be at the sole discretion of the Seller, Broker, and Stracke Realty, LLC. Real estate commissions and cooperating broker compensation, when applicable, are fully negotiable and are not established or fixed by law, Stracke Realty, LLC (or any division, trade name, or DBA thereof), or its agents/brokers.