



1009 Lawndale Avenue O'Neill, NE 68763
Photos
Location
Property Details
Status:
Sold
Last Sold:
$135,000.00
Address:
1009 Lawndale Ave.
O'Neill, NE 68763
County:
Coordinates:
42.465669 / -98.653694
Property Type:
Megan Heiss: Sales Associate NE & SD
.png)
SOLD - 09/21/2026
3 + 2 Bed | 2.5 Bath | 1,264 sq ft.
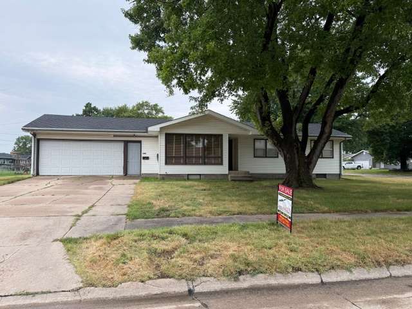
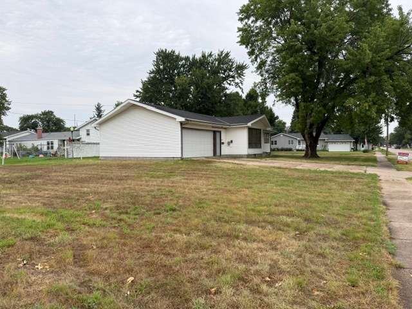
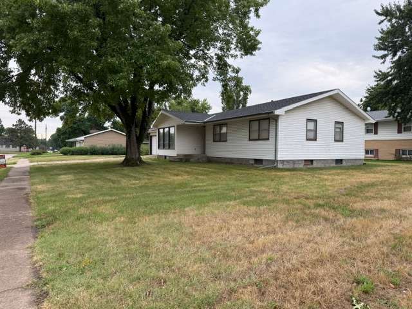
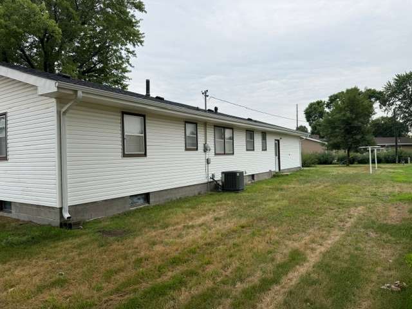
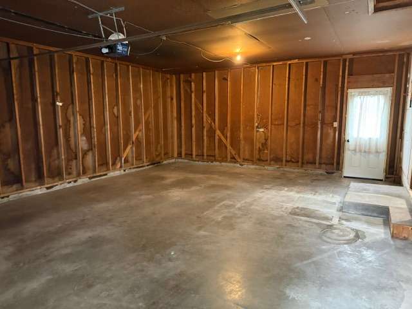
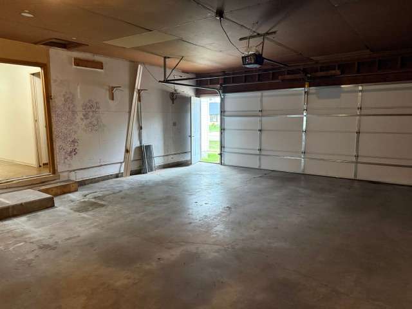
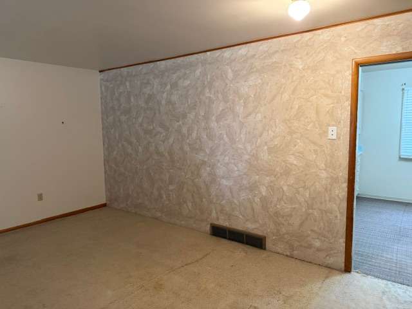
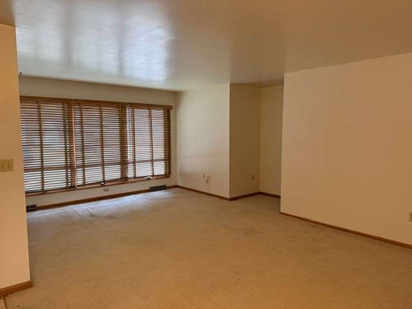
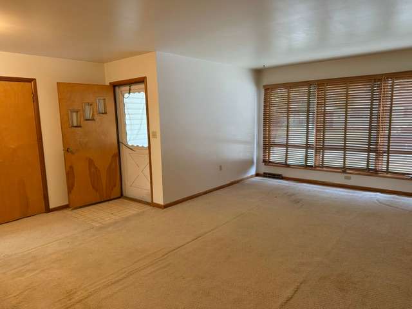
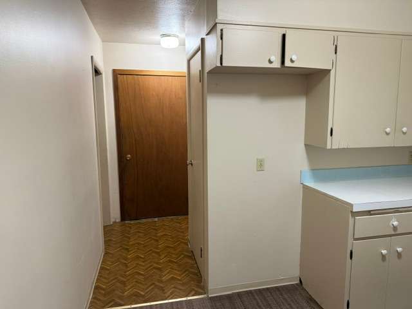
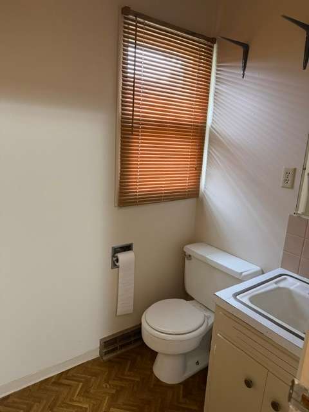
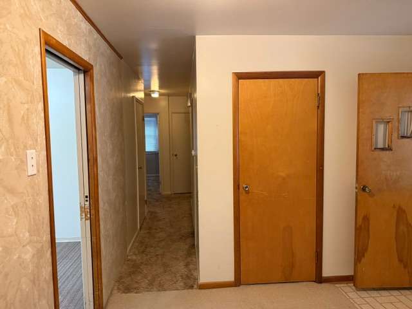
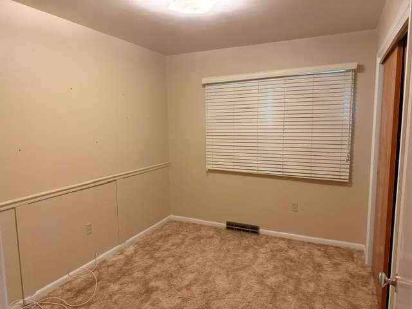
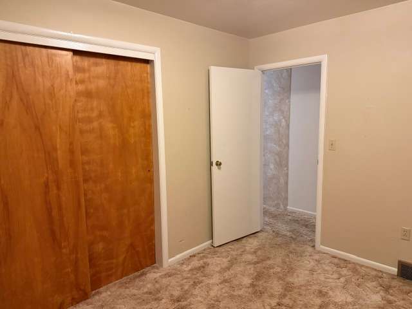
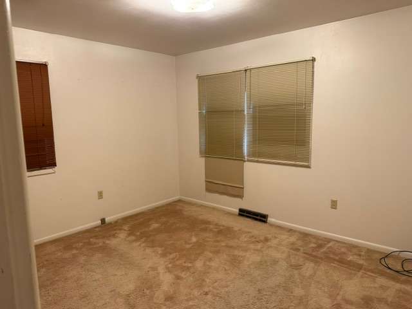
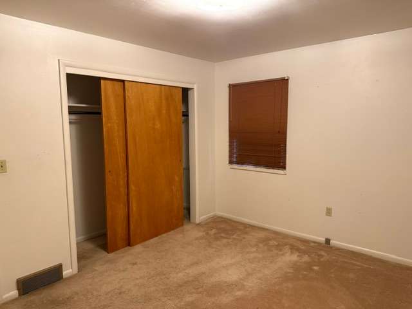
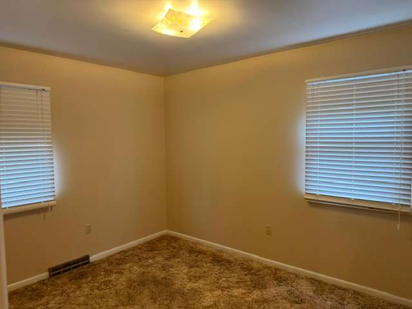
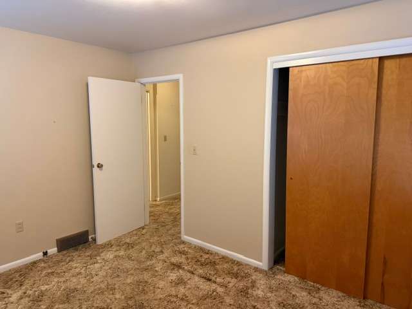
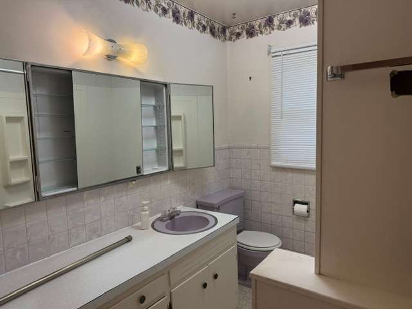
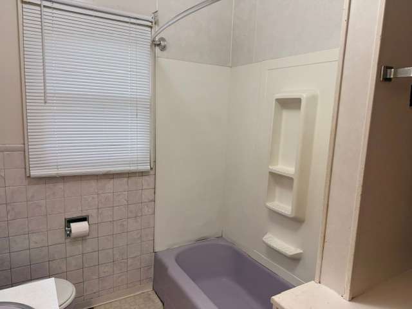
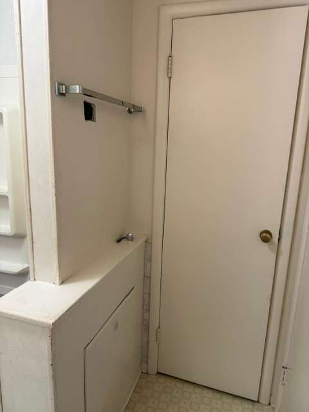
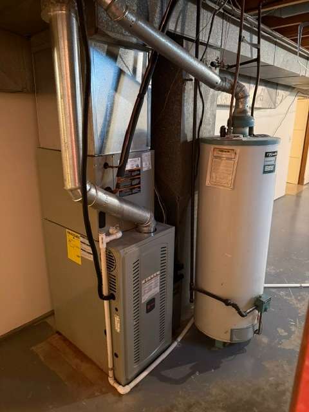
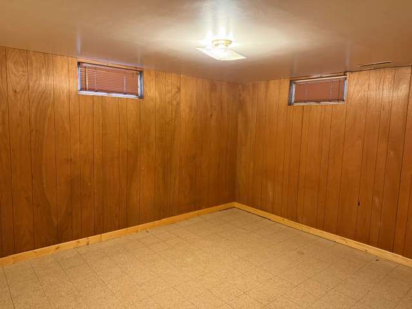
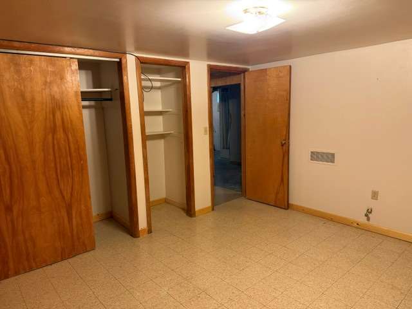
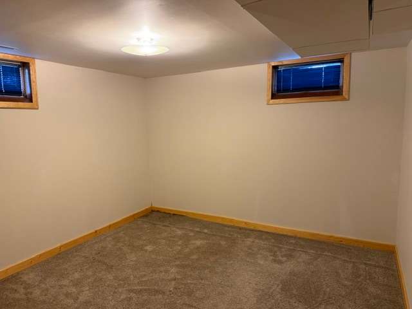
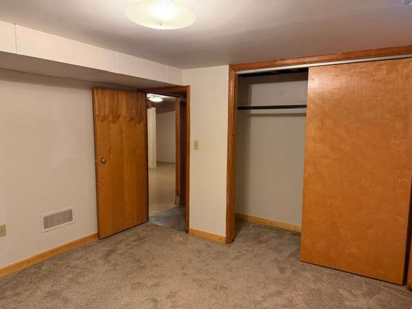
Whether you're looking for your next home or a great fixer-upper investment opportunity, this property offers outstanding potential. Situated on a large corner lot in a great neighborhood, this home features 3 + 2 bedrooms, 2.5 bathrooms and an attached 2 car garage with plenty of space to grow. The large living room provides a welcoming gathering space, while the updated roof and HVAC offer valuable peace of mind. With solid bones, major mechanical updates already completed, and endless possibilities to add your own style, this is a property you won't want to miss! Bring your vision and unlock this home's full potential-opportunities like this don't come along often!
Year Built: 1960
Lot Size: 145' x 85'
Property Taxes/2025: $2,214.86
Approximate Measurements:
Living Room: 17' x 20'6"
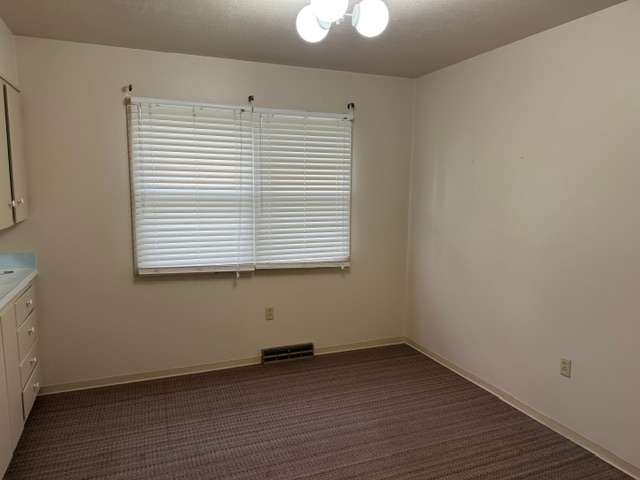
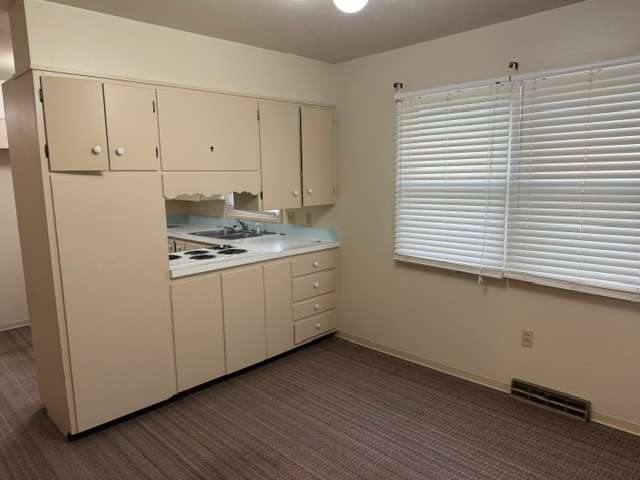
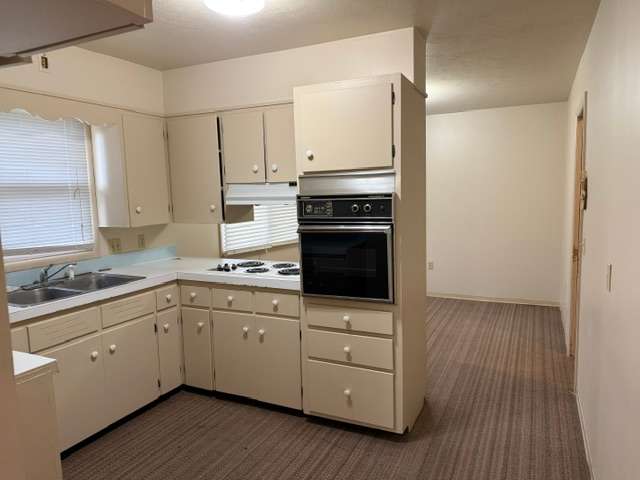
Dining/Kitchen: 18'10" x 10'8"
Half Bath: 5'9" x 4'4"
Bedroom 1: 8'6" x 10'11"
Bedroom 2: 12'9" x 10'6"
Bedroom 3: 9'5" x 11'10"
Bathroom: 6'7" x 8'4"
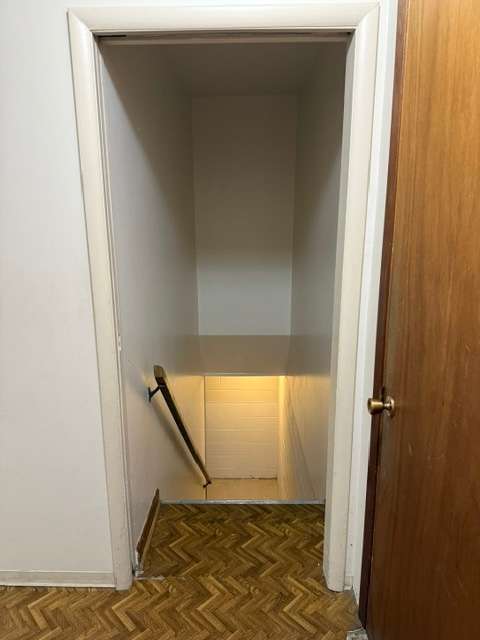
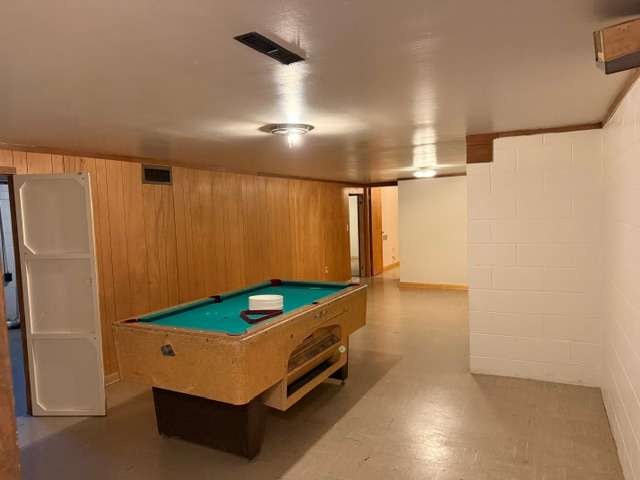
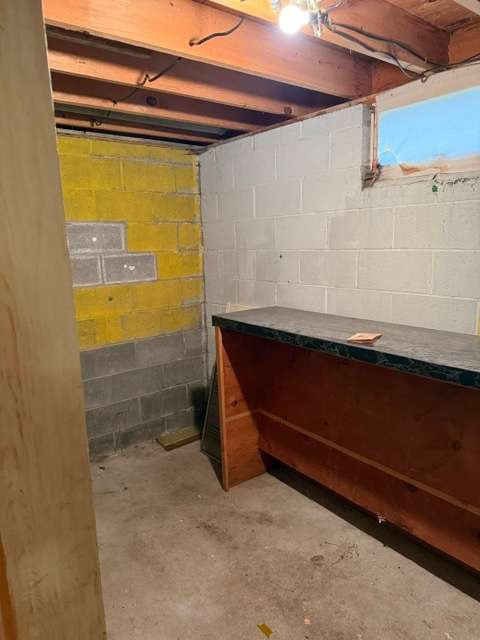
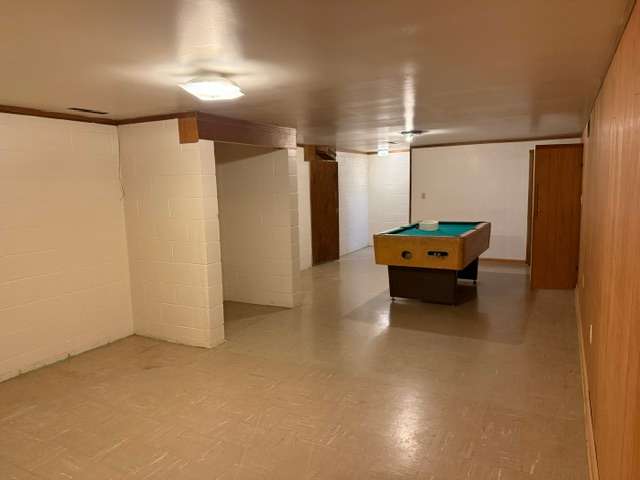
Basement:
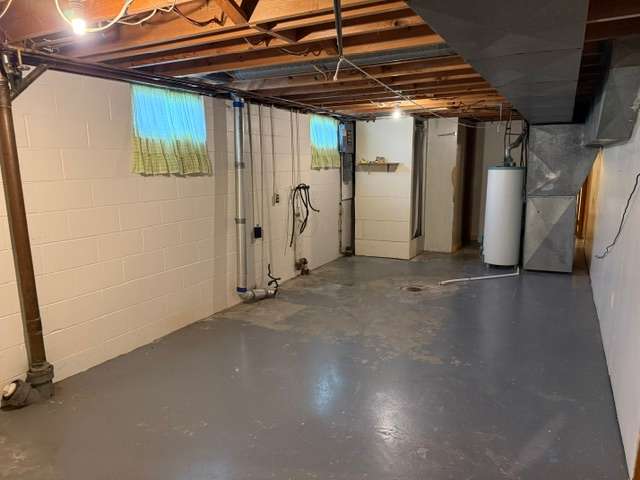
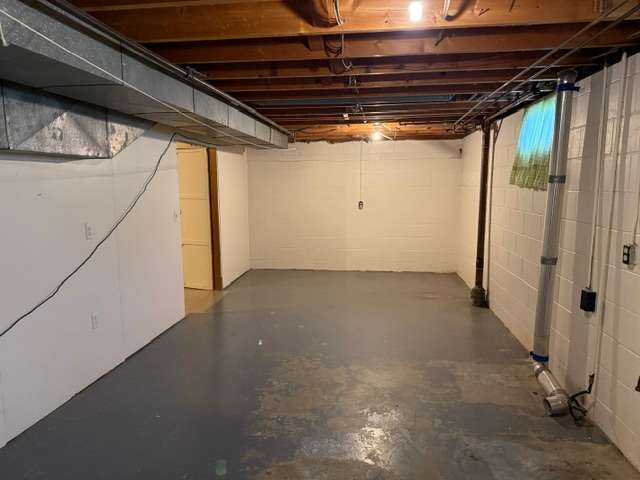
Main Area: 26'7" x 13'2"
Storage Area: 10'1" x 5'6"
Maintenance Area: 29'11" x 11'
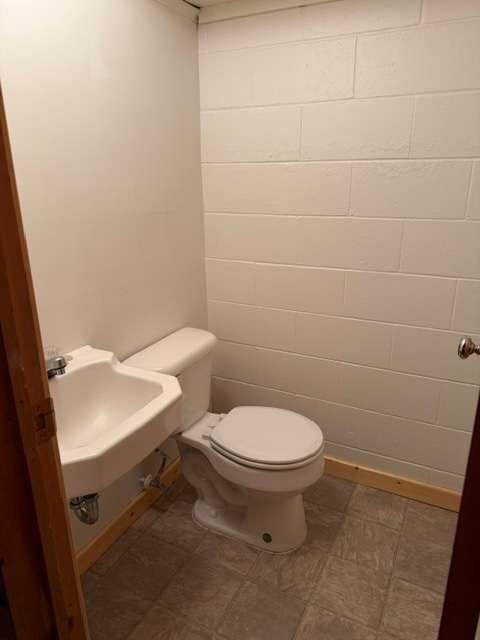
Bath Area: 4'1" x 4'6"
Room 1: 11'2" x 12'11"
Room 2: 11'2" x 10'11"
Attached 2 Car Garage: 24'10" x 20'
Disclosure
All information contained herein is believed to be accurate; however, neither the Broker, its agents, nor the Seller make any representation, warranty, or guarantee as to its accuracy. Access to the property, availability of utilities, and any dimensions or measurements—including, without limitation, acreage, square footage, frontage, and boundary descriptions—have not been independently verified and are provided solely for marketing purposes. Buyers are advised to conduct their own due diligence to verify all such matters of concern, including measurements, property access, and utility connections.
Cooperating Broker Compensation
Terms of cooperating broker compensation, if any, are available upon request from the Listing Broker/Agent and must be determined prior to the commencement of cooperative efforts. Buyer’s agents/brokers must be disclosed and identified by the Buyer and/or their representative at the initial contact with the Listing Broker/Agent in order to qualify for compensation. Otherwise, compensation shall be at the sole discretion of the Seller, Broker, and Stracke Realty, LLC. Real estate commissions and cooperating broker compensation, when applicable, are fully negotiable and are not established or fixed by law, Stracke Realty, LLC (or any division, trade name, or DBA thereof), or its agents/brokers.