



110 W 6th Street, Valentine, NE 69201
Photos
Location
Property Details
Status:
For Sale
Price:
$265,000.00
Address:
110 W 6th Street
Valentine, NE 69201
County:
Coordinates:
42.879636 / -100.551544
Property Type:
Ronna Morse: Sales Associate NE & SD

***PRICE REDUCED***
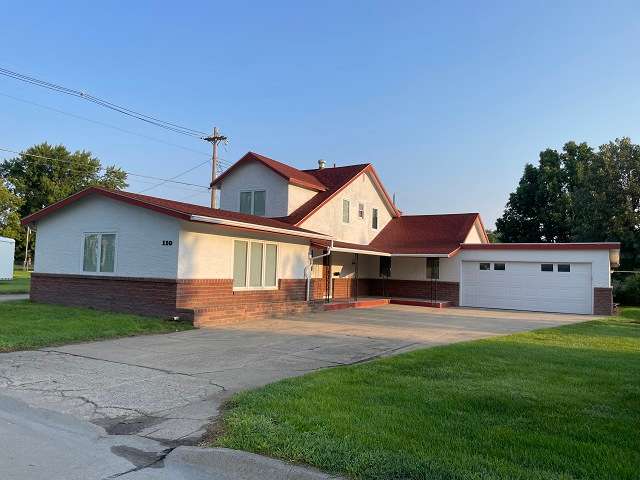
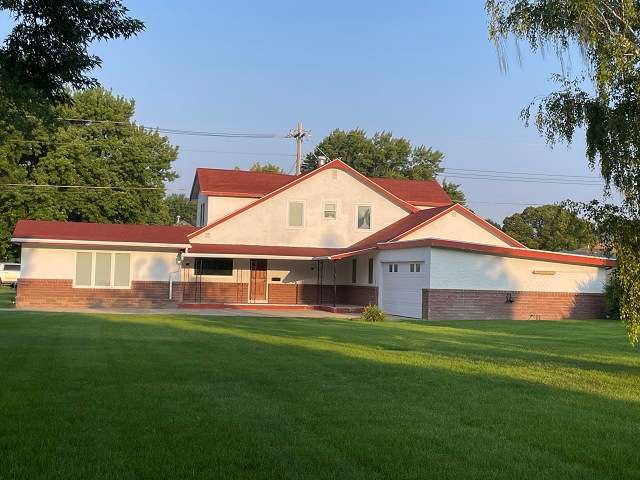
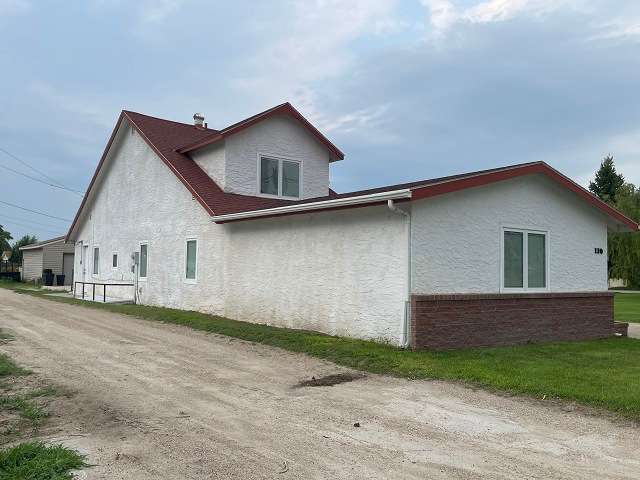
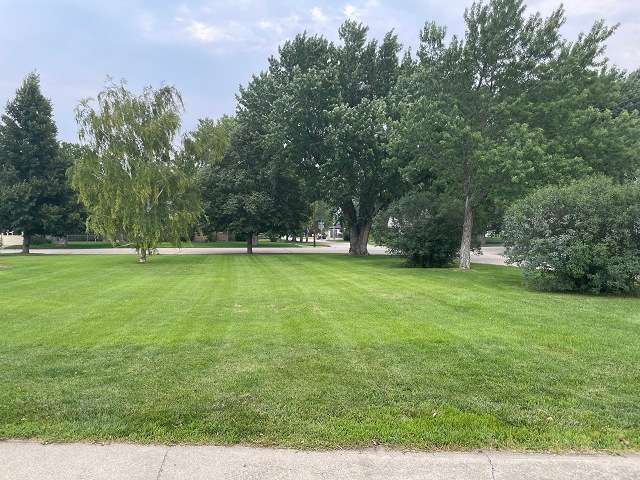
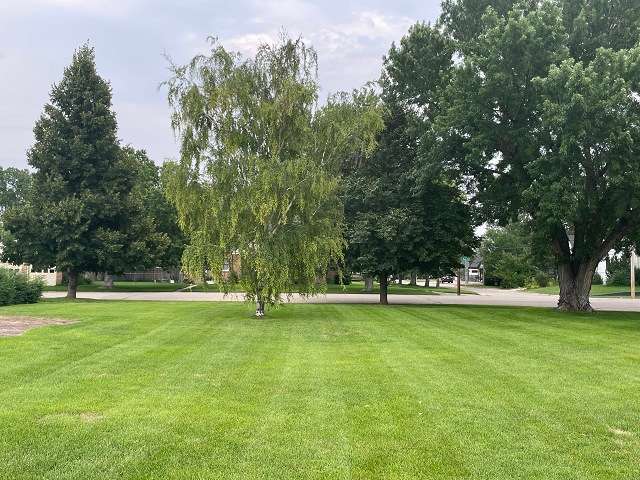
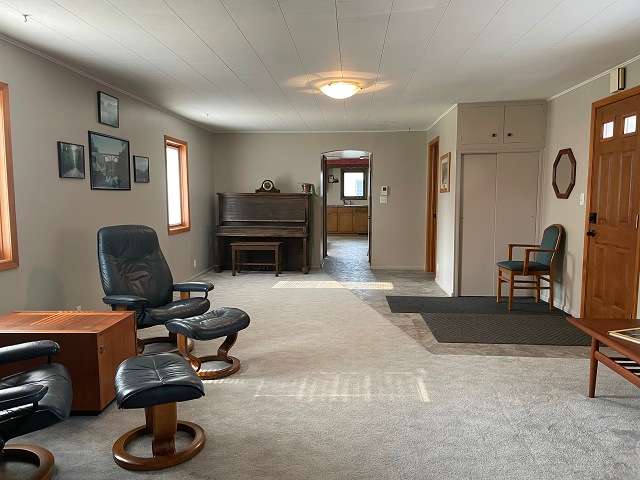
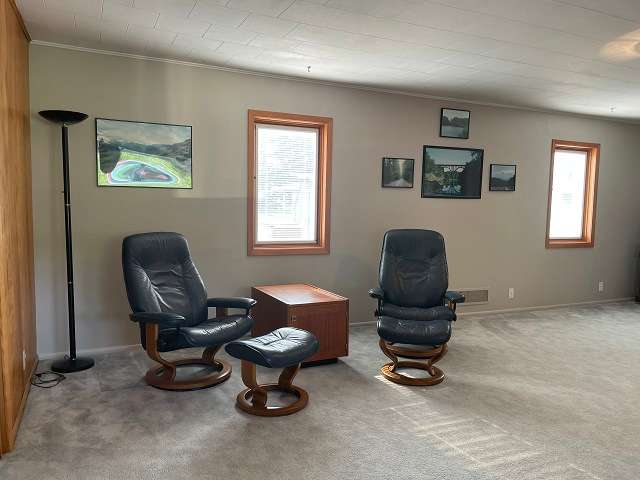

This beautifully maintained 1926 home sits on a spacious corner lot with Main Street frontage, mature trees, a garden area, and a well‑kept front lawn with underground sprinklers. With thoughtful updates throughout and abundant original charm, this home is truly move‑in ready.
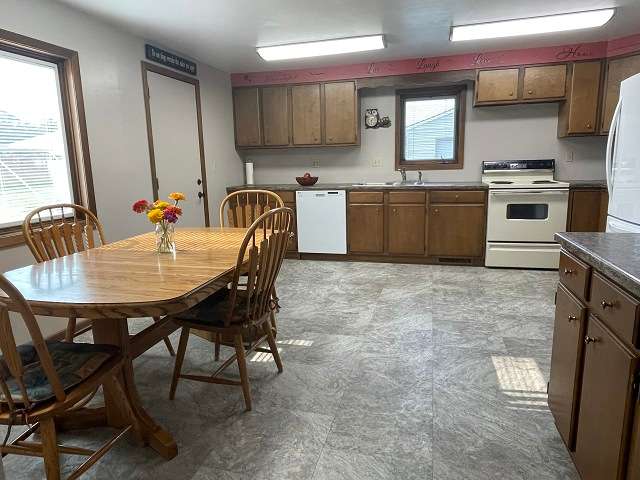
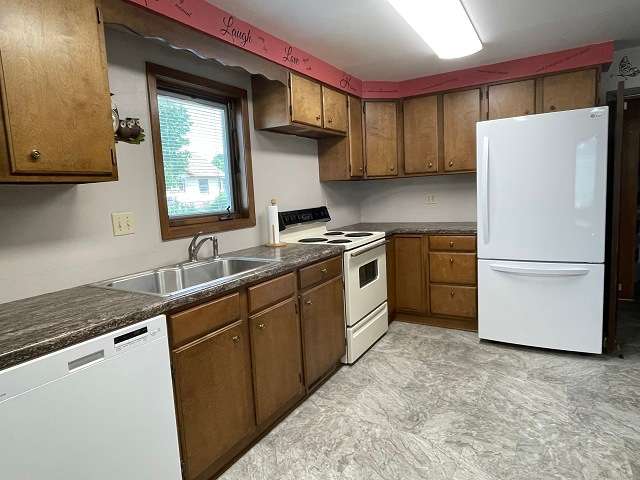
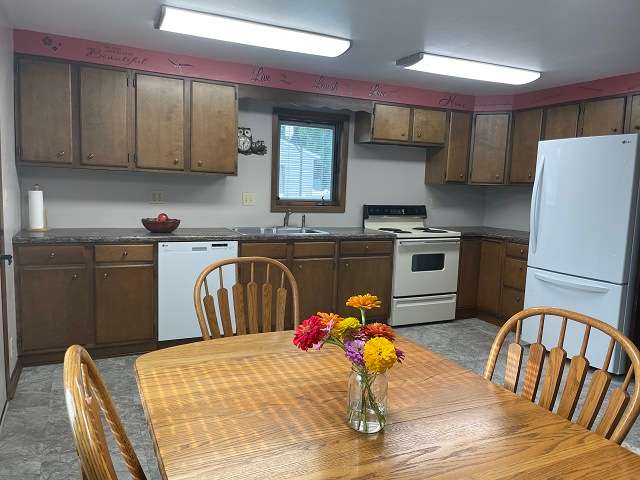
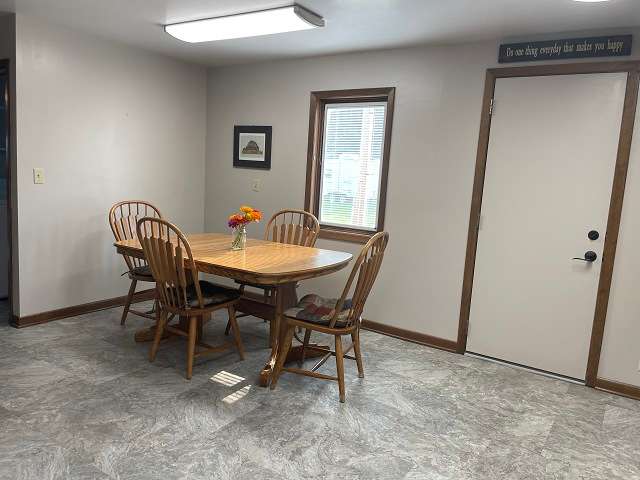
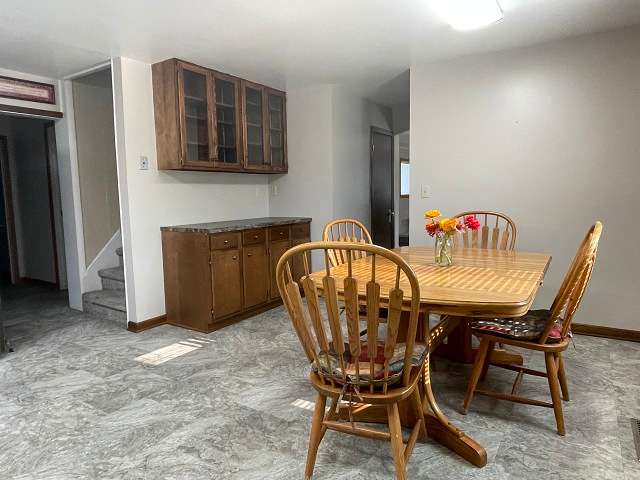
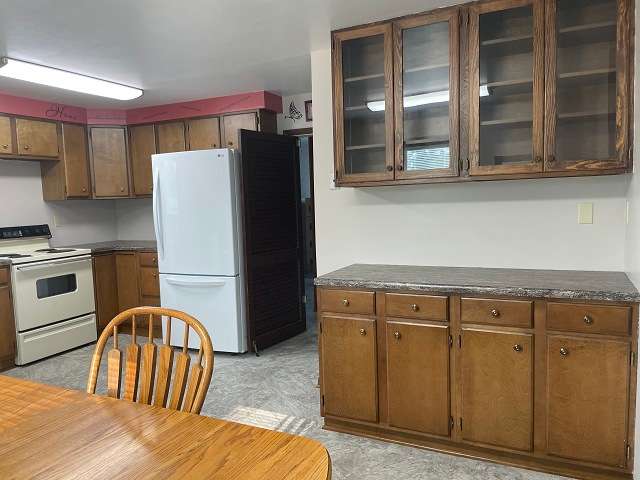
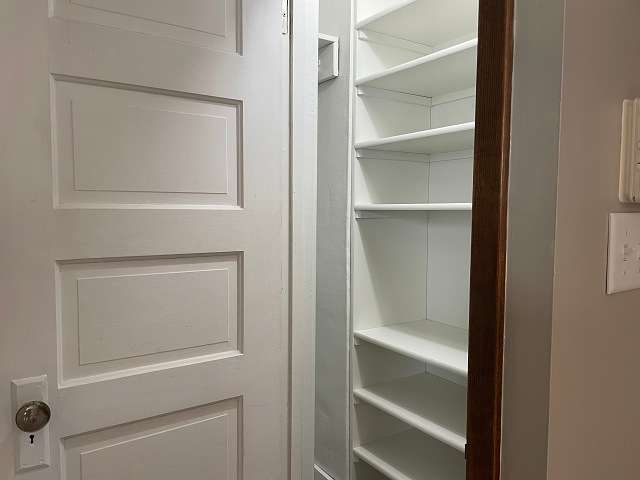
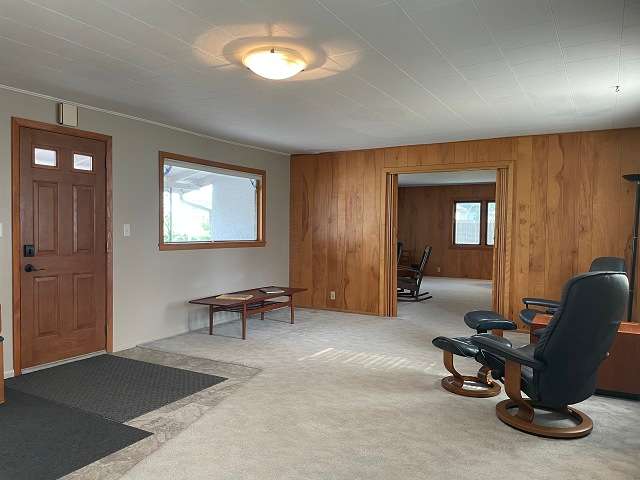
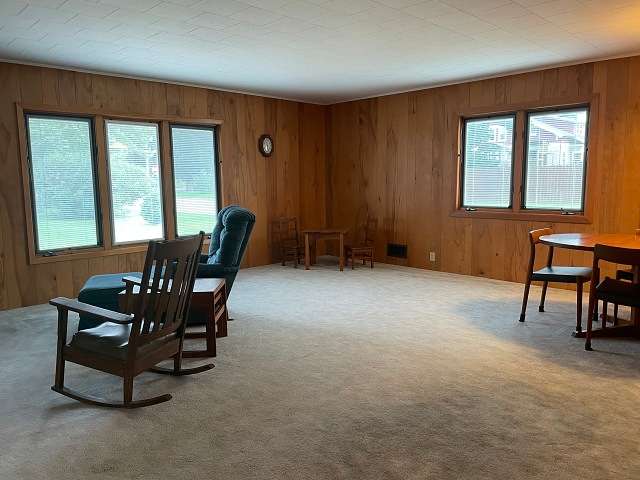
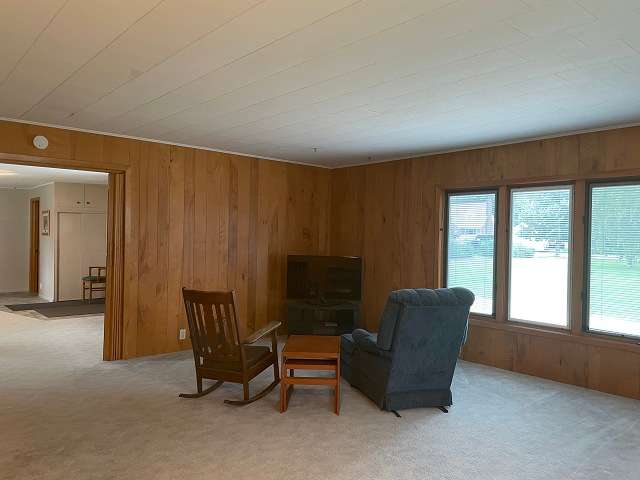

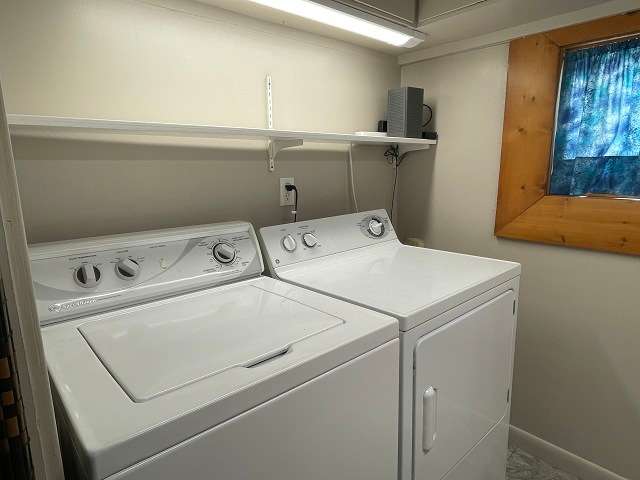

From the east‑facing front porch, step into a welcoming living room that flows into both a large family room and an inviting eat‑in kitchen. Updated in 2019, the kitchen features new countertops, sink, refrigerator, and flooring, along with generous upper and lower cabinetry. A walk‑in pantry sits nearby, and the laundry room is conveniently located across the hall.
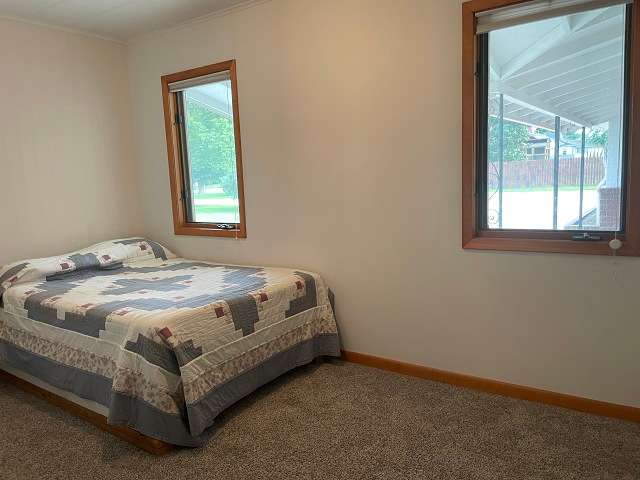
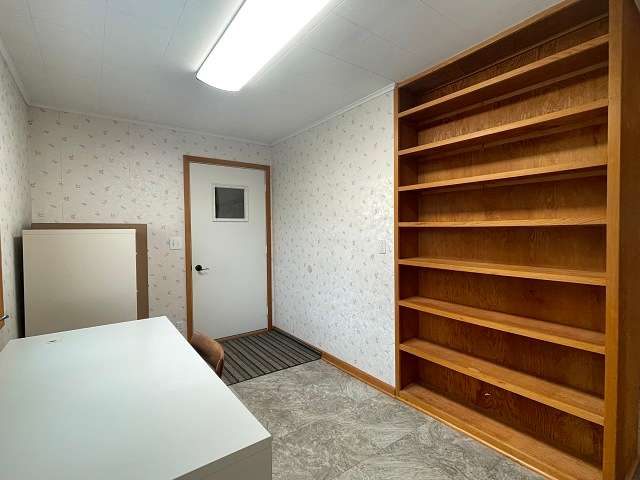
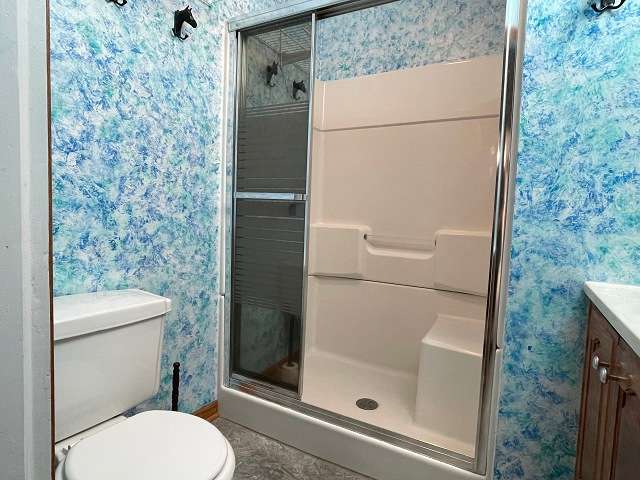
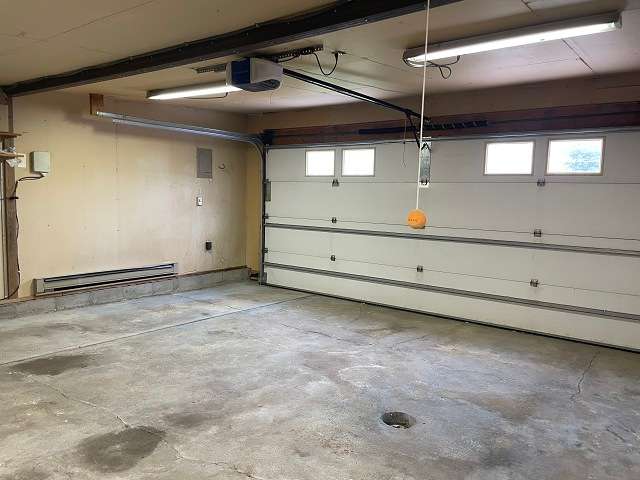
The main floor also includes a guest bedroom, a ¾ bathroom, and a versatile bonus room with built‑in shelving—ideal for an office, mud room, or hobby space. This room provides direct access to the insulated, heated 2‑car attached garage.
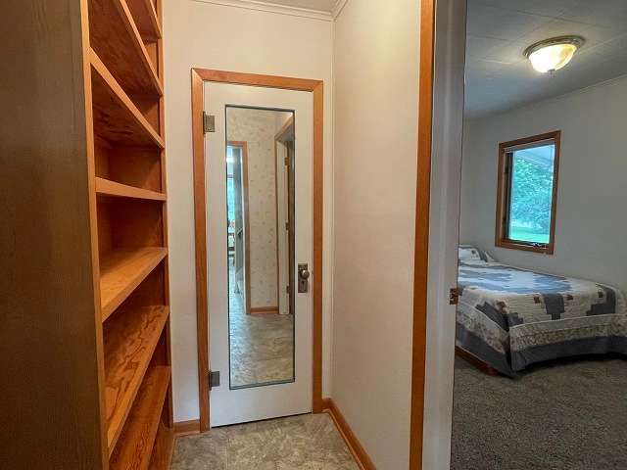

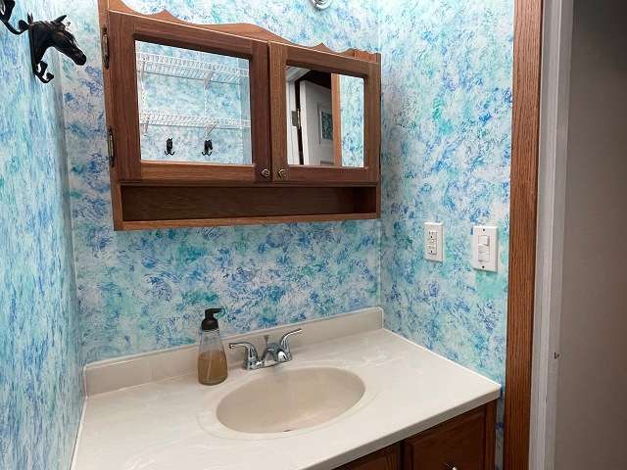
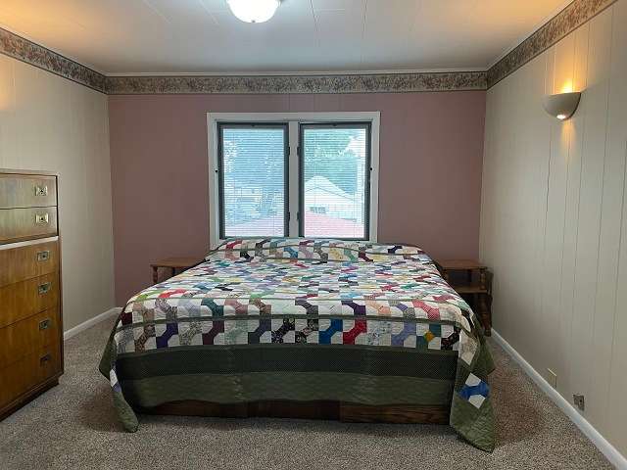
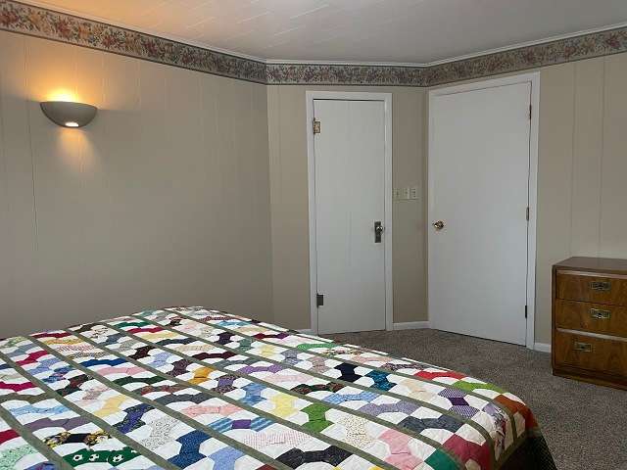
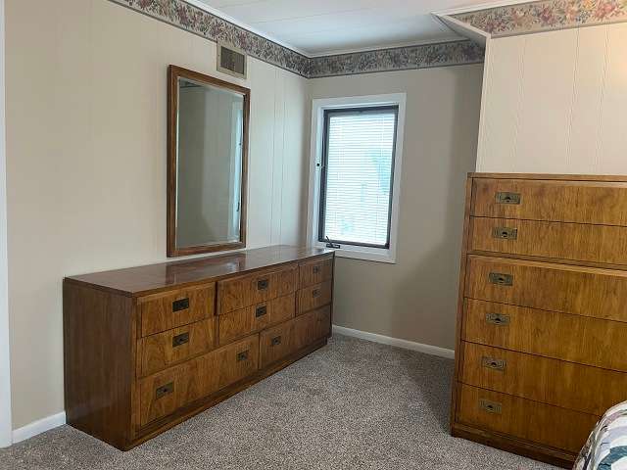
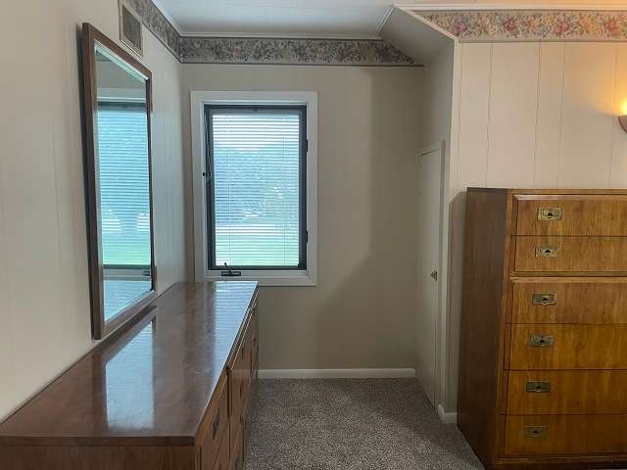
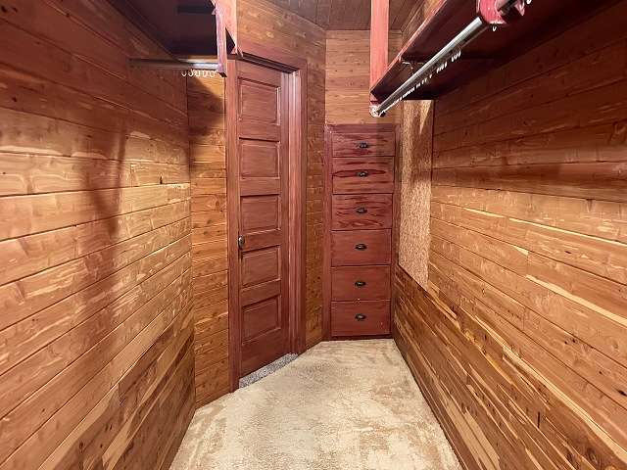
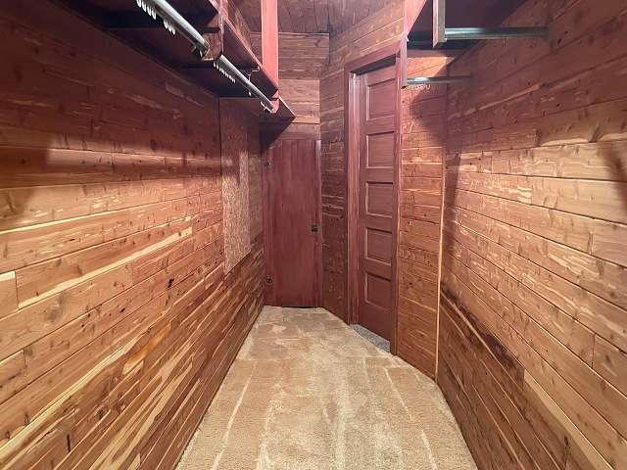
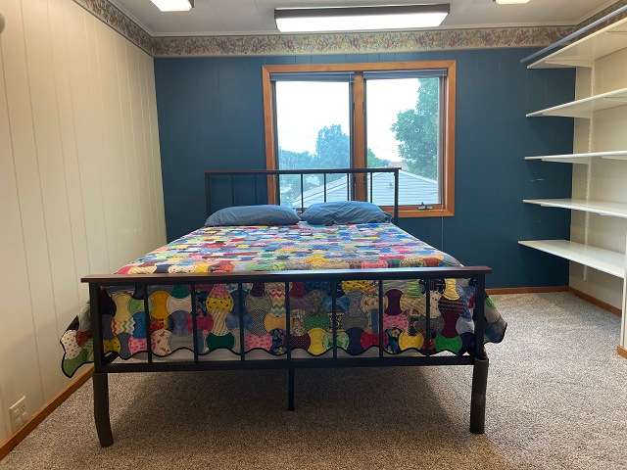
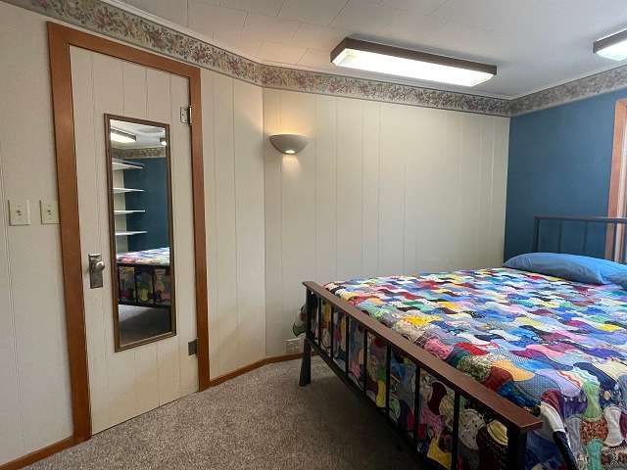
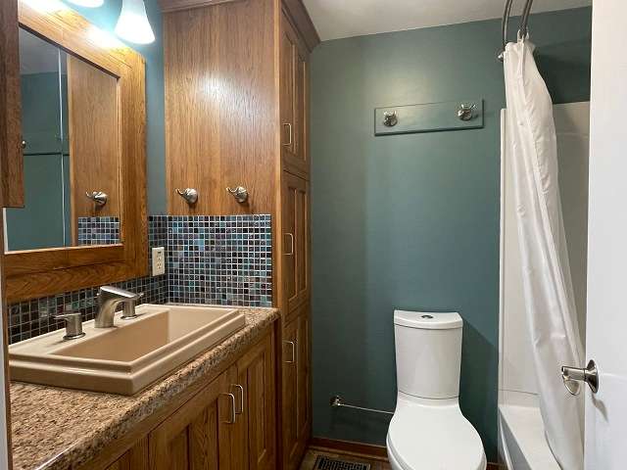
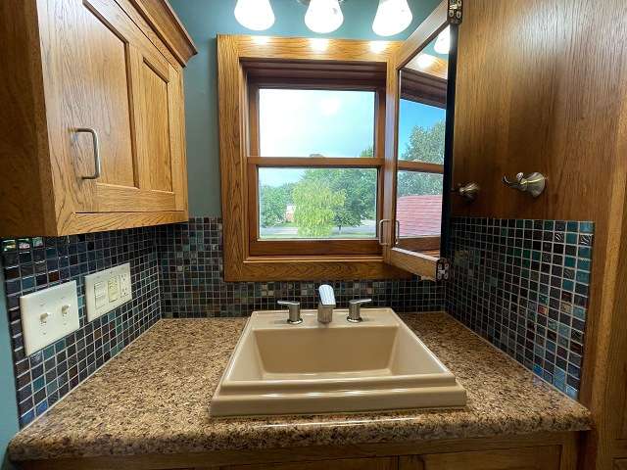


Upstairs you’ll find a roomy master bedroom with a cozy window nook and a second guest bedroom with built‑in shelves. The two rooms are connected by a vintage walk‑through cedar closet featuring built‑in drawers. A full, updated bathroom makes smart use of space with cabinetry and a unique folding mirror that allows natural light in while maintaining privacy.
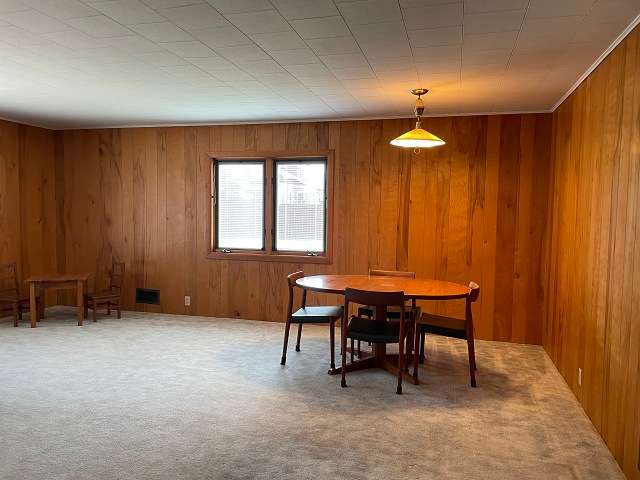
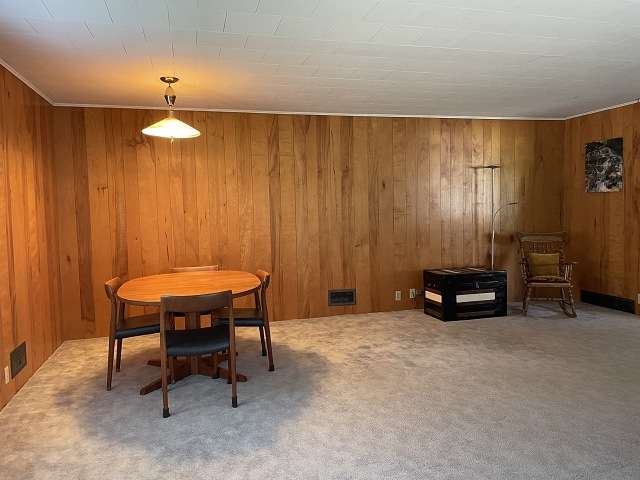
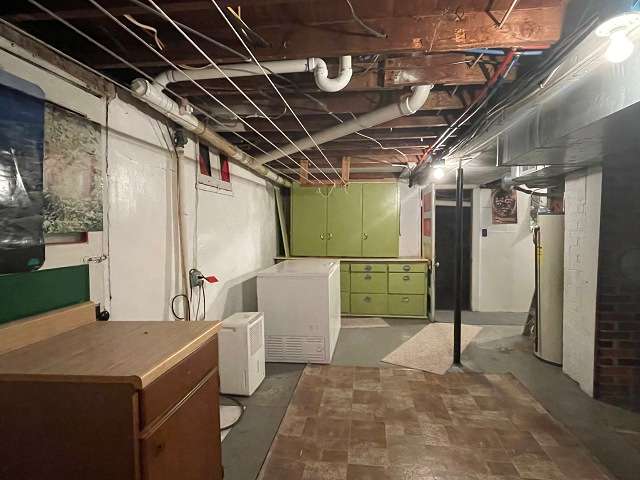
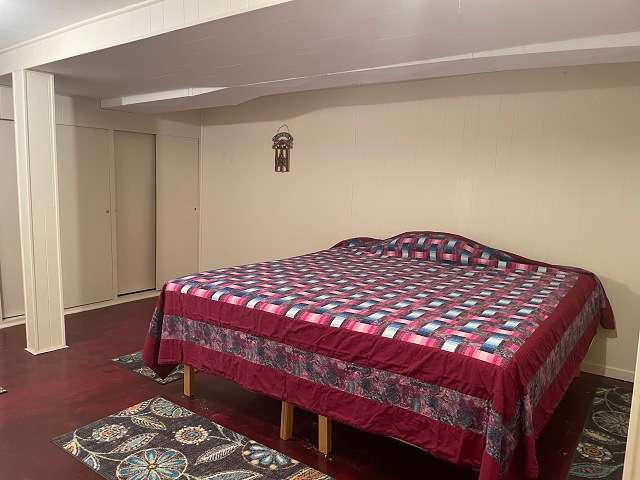
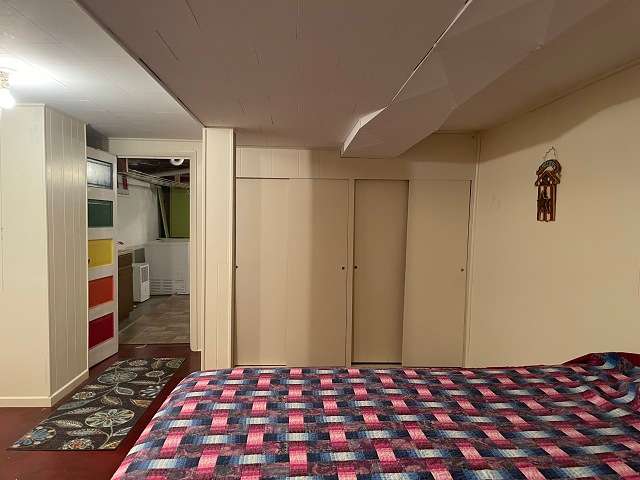
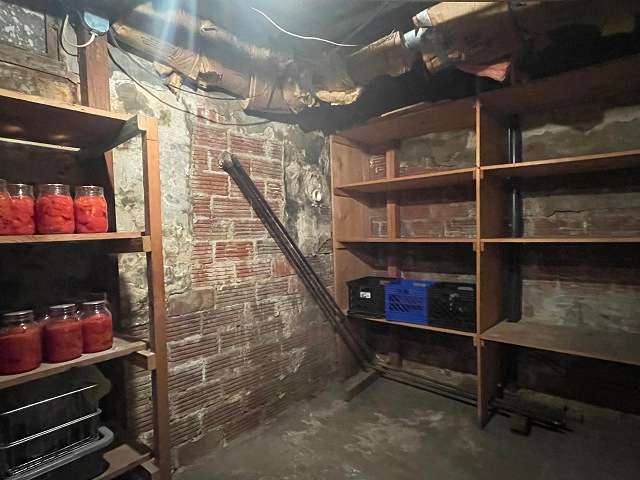
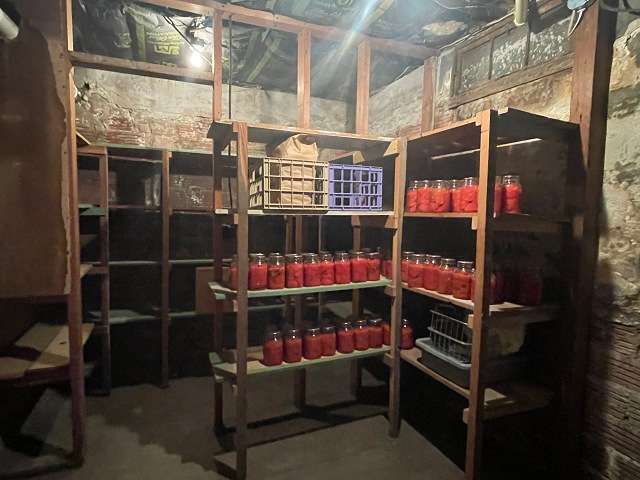
The basement offers a spacious non‑conforming bedroom that can serve as a rec room, craft room, or storage area. Mechanical systems are located in a large utility room with built‑in cupboards, adjacent to a cellar with shelving perfect for storing canned goods.
Situated in a friendly neighborhood, this home offers comfort, character, and convenience—ready for you to make it your own.
Year Built: 1926
Lot Size: 11,250 sq. ft.
Property Taxes/Tax Year: $1,346.36/ 2025
Average Monthly Utilities: Electricity $103.65
Water/Sewer $42.23
Trash $30
Approximate Measurements:
Kitchen+Dining Space: 15'6"x16'2"
Living Room: 15'3"x24'8"
Family Room: 19'9"x19'10"
Guest Bedroom: 8'5"x13'3"
Bonus Room: 7'6"x13'3"
Main Floor Bathroom: 6'1"x6'1"
Laundry Room: 5'2"x5'5"
Upstairs Guest Bedroom: 9'10"x12'11"
Upstairs Master Bedrooms: 13'11"x11'3"
Walk-through Cedar Closet: 4'2"x17'6"
Upstairs Bathroom: 7'4"x5'4"
Basement Non-conforming Bedroom: 13'9"x18'
Cellar: 8'7"x15'4"
Mechanical Room: 14'4"x18'5"
Garage: 20'x23'
LBPD - 110 W 6th Street, Valentine, NE.pdf
Disclosure
All information contained herein is believed to be accurate; however, neither the Broker, its agents, nor the Seller make any representation, warranty, or guarantee as to its accuracy. Access to the property, availability of utilities, and any dimensions or measurements—including, without limitation, acreage, square footage, frontage, and boundary descriptions—have not been independently verified and are provided solely for marketing purposes. Buyers are advised to conduct their own due diligence to verify all such matters of concern, including measurements, property access, and utility connections.
Cooperating Broker Compensation
Terms of cooperating broker compensation, if any, are available upon request from the Listing Broker/Agent and must be determined prior to the commencement of cooperative efforts. Buyer’s agents/brokers must be disclosed and identified by the Buyer and/or their representative at the initial contact with the Listing Broker/Agent in order to qualify for compensation. Otherwise, compensation shall be at the sole discretion of the Seller, Broker, and Stracke Realty, LLC. Real estate commissions and cooperating broker compensation, when applicable, are fully negotiable and are not established or fixed by law, Stracke Realty, LLC (or any division, trade name, or DBA thereof), or its agents/brokers.