



2004 K Street, Ord, NE 68862
Photos
Video
Location
.jpg)
.jpg)
Property Details
Status:
For Sale
Price:
$269,500.00
Address:
2004 K Street
Ord, NE 68862
County:
Coordinates:
41.604300 / -98.934444
Property Type:
Stacey Stracke: Broker/Owner NE & SD
1.png)
***PRICE REDUCED***
Open for Rent or Rent to Own
5 Bed | 2.5 Bath | 2,214 sq.ft.
A Fresh Start Awaits at 2004 K Street. Completely Transformed and Ready to Welcome You Home!
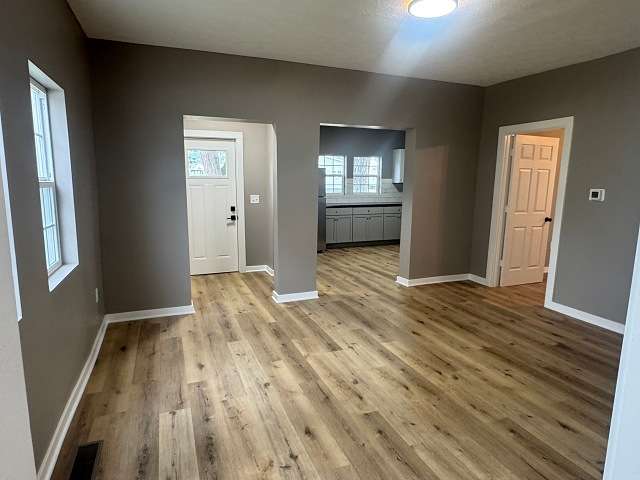
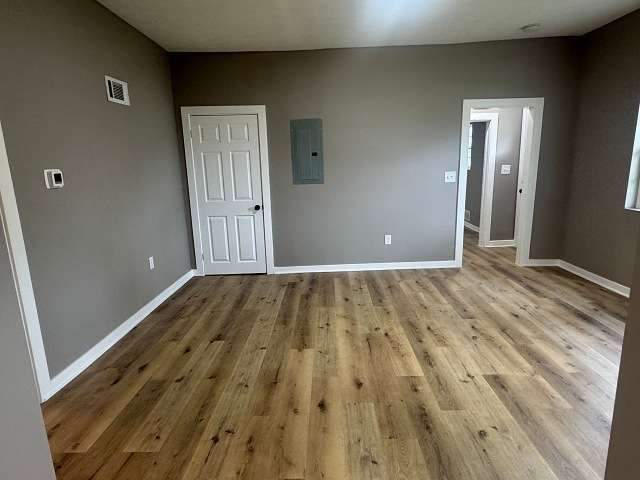
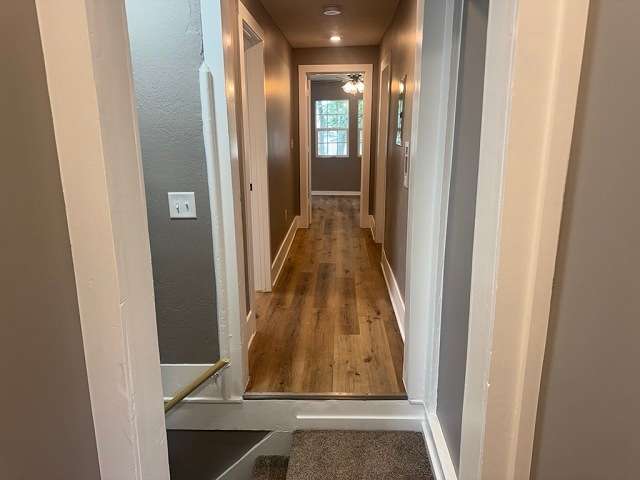
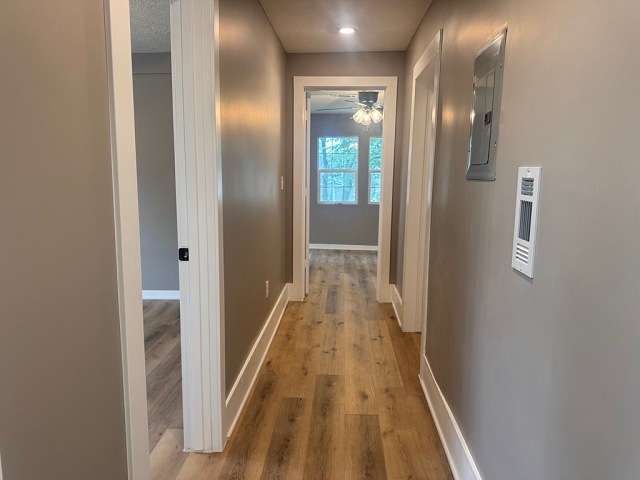
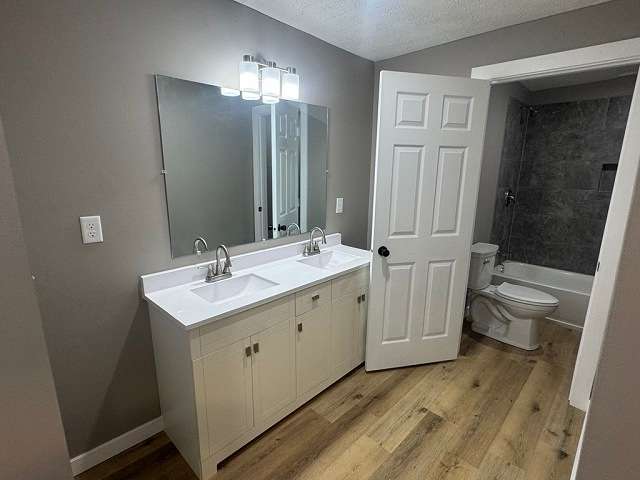
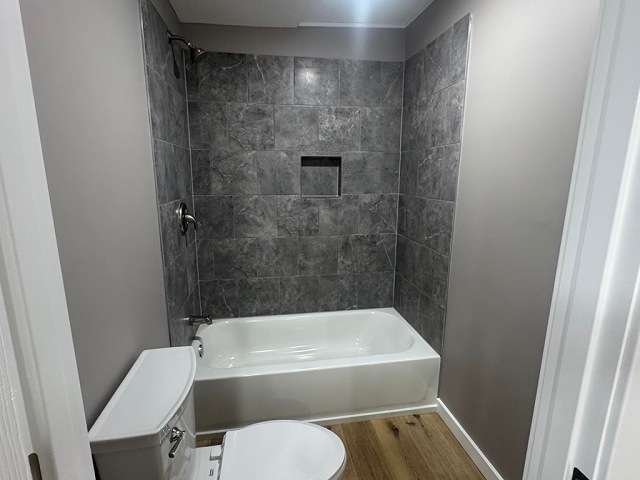
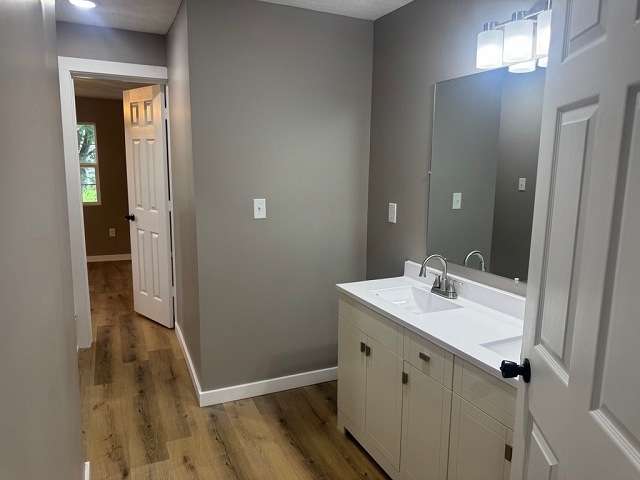
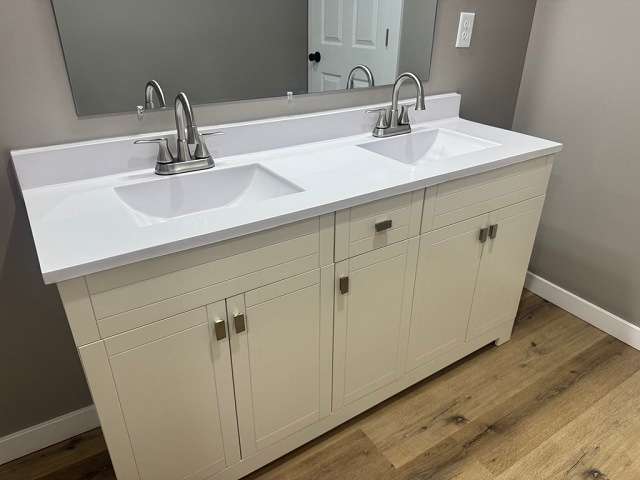
Welcome to 2004 K Street in Ord, Nebraska, where an extensive top-to-bottom renovation has transformed this home into a fresh, modern space designed for today’s lifestyle. Offering 5 bedrooms, 2.5 bathrooms, and approximately 2,214 sq. ft., this home provides an abundance of space with a comfortable, functional layout and thoughtful updates throughout.
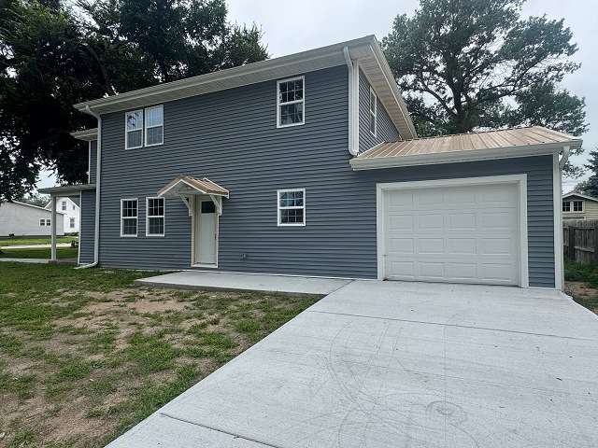
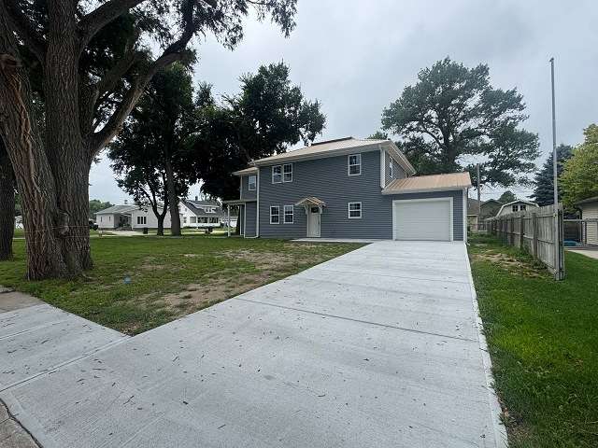
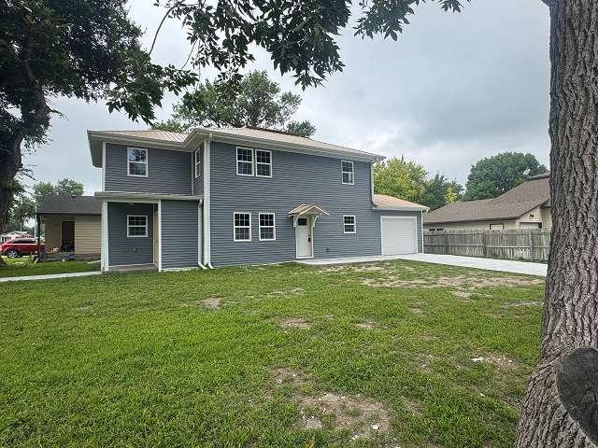
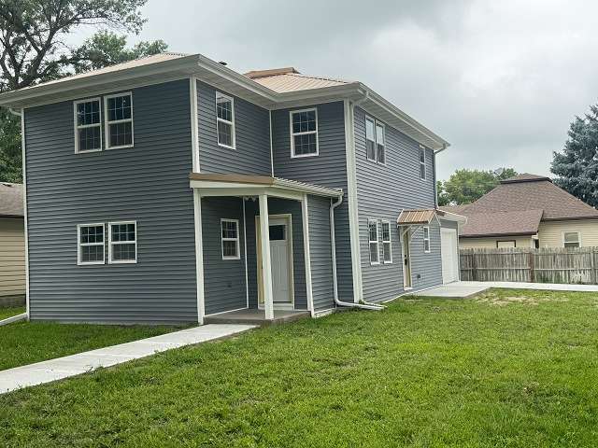
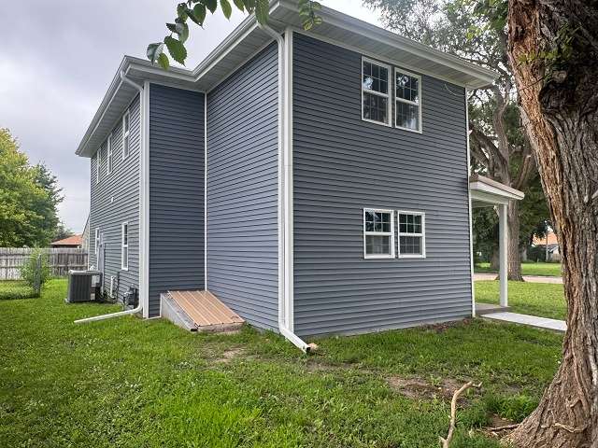
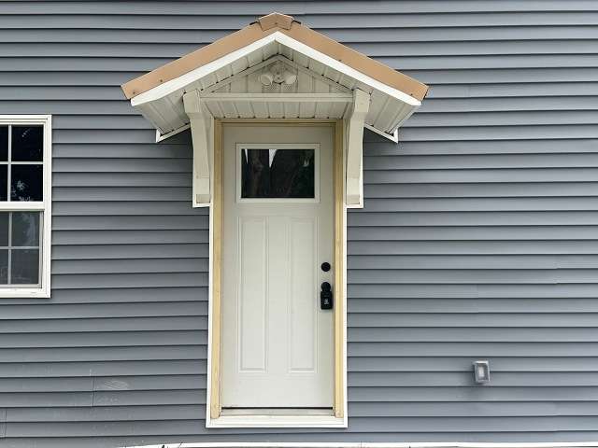
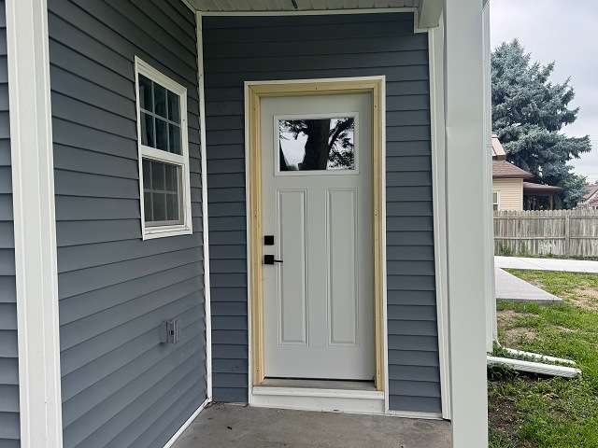
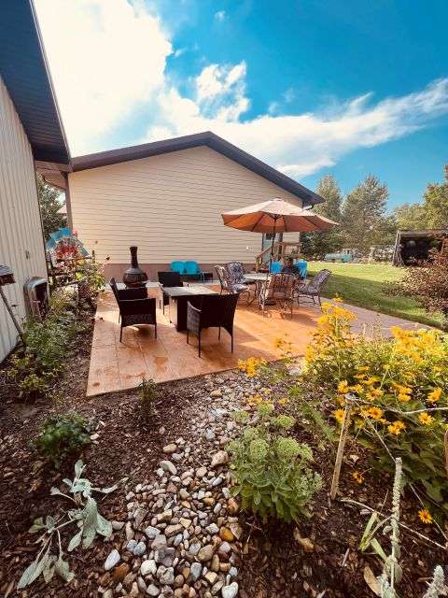
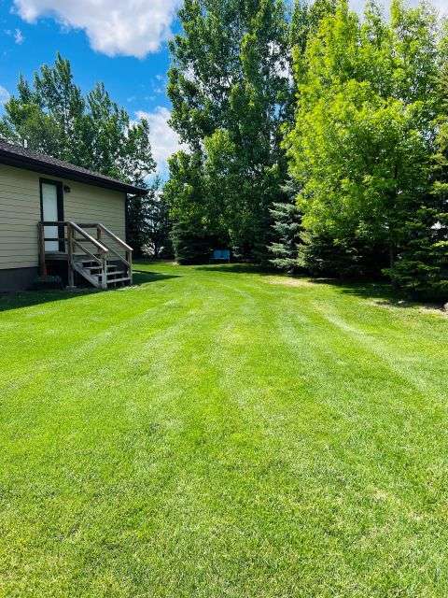
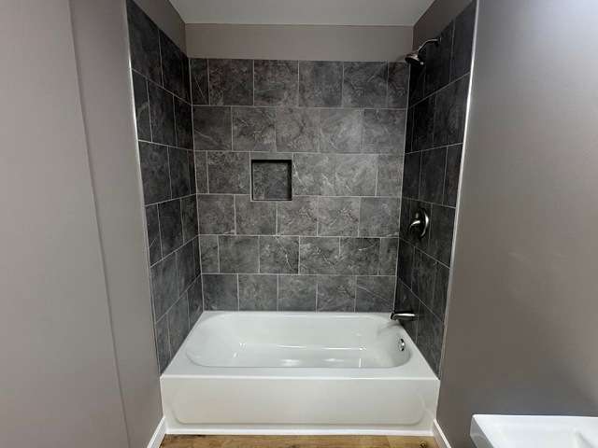
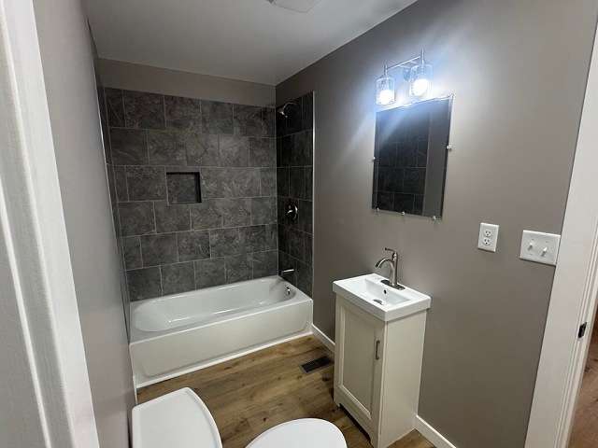

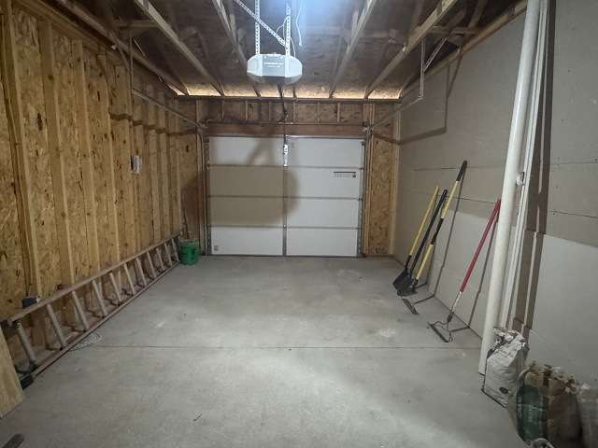
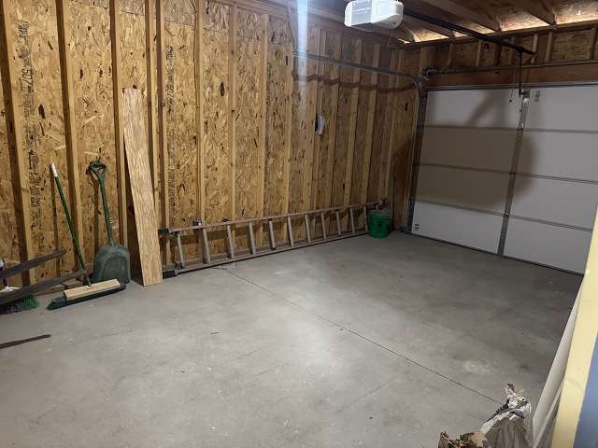
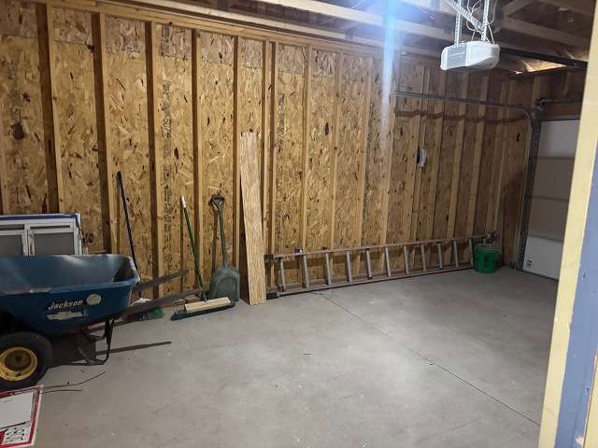
Situated on a corner lot, this home has undergone an impressive transformation inside and out. Exterior improvements include new siding, gutters, roof, windows, an attached one-car garage, driveway, poured patio, and sidewalk, giving the home a fresh and updated look from the moment you arrive. Step inside to bright and inviting spaces that showcase the care that went into the renovation. Updates extend throughout the home and include insulation, plumbing, electrical, kitchen, bathrooms, heating and air conditioning, and more bringing together the space and character of an established home with the fresh look and conveniences of modern living.
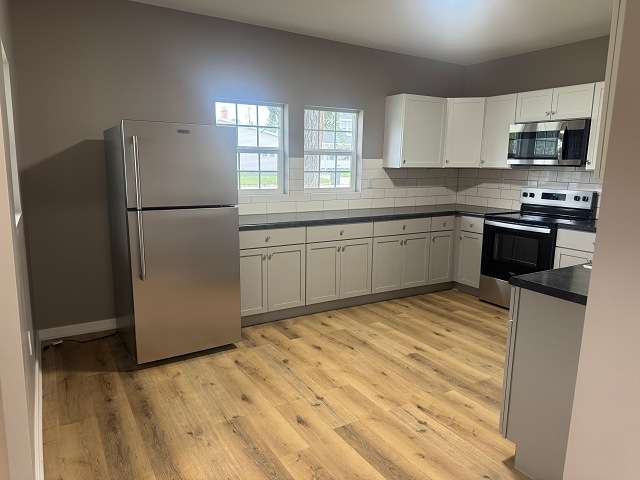
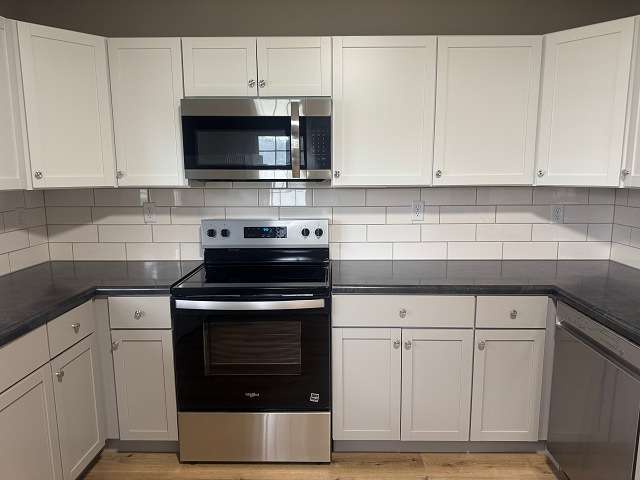
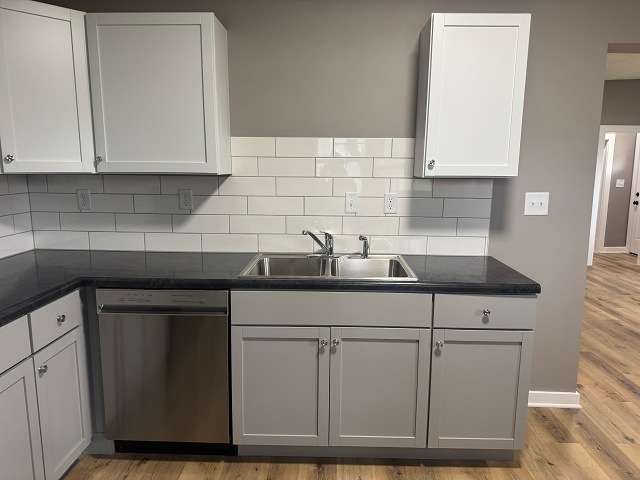
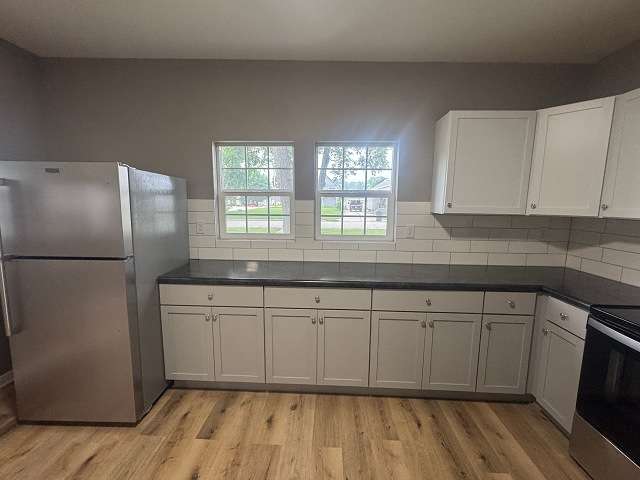
The open kitchen and dining area is sure to become the heart of the home, offering plenty of counter space, cabinetry, and room to gather, entertain, or simply enjoy everyday life. New appliances, including the stove, microwave, and refrigerator, are included.
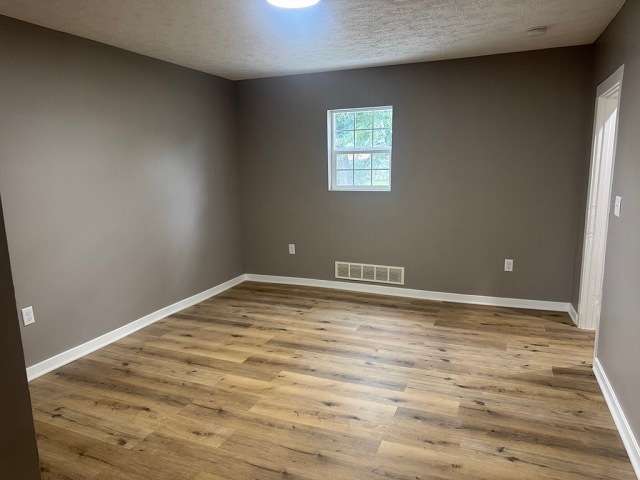
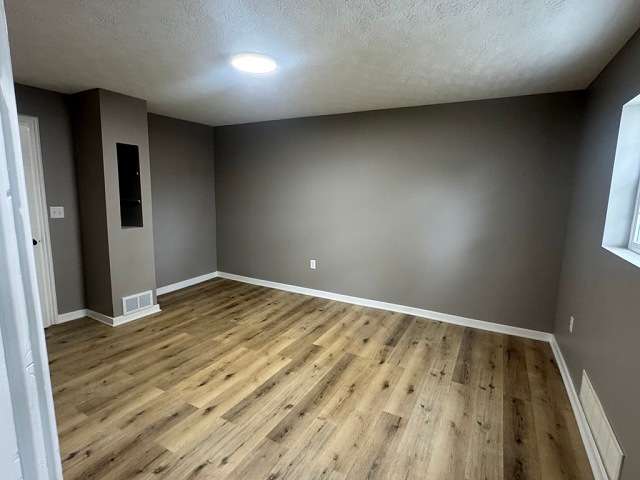
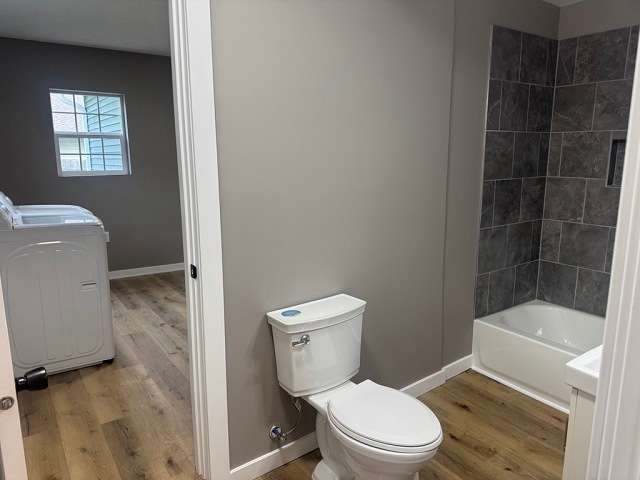
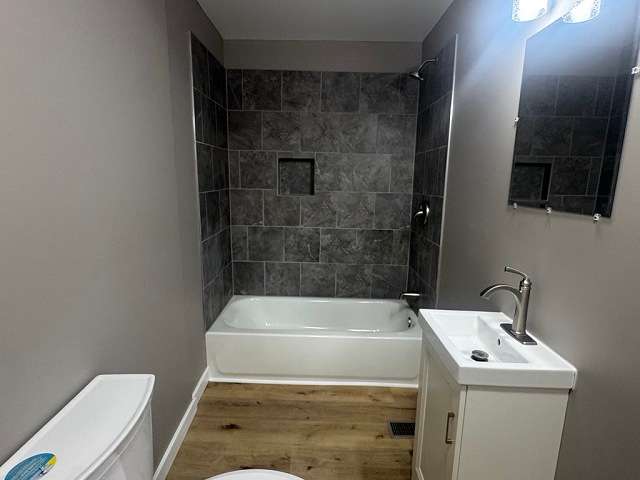
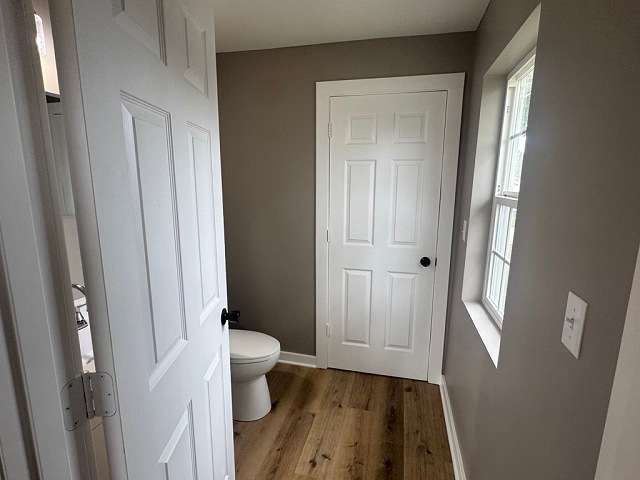
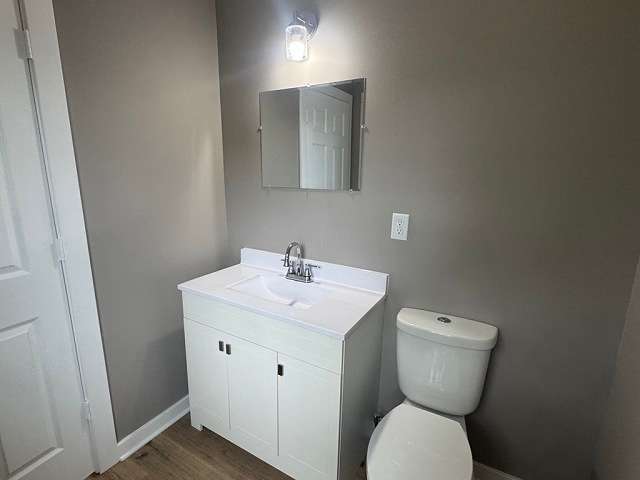
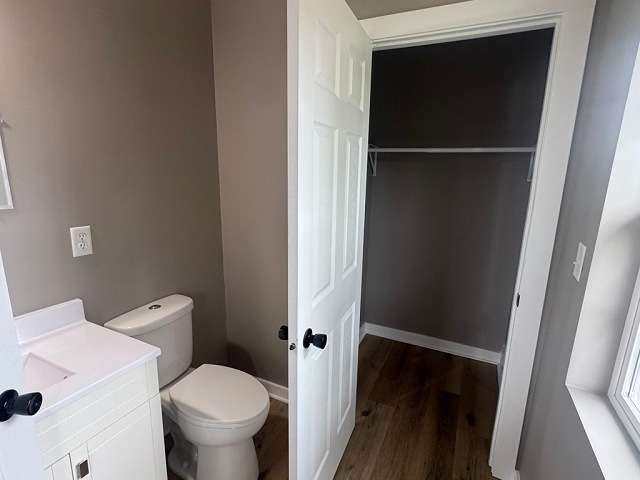
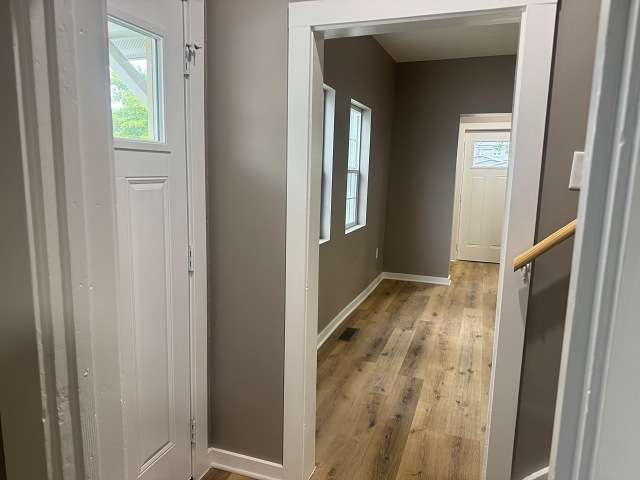
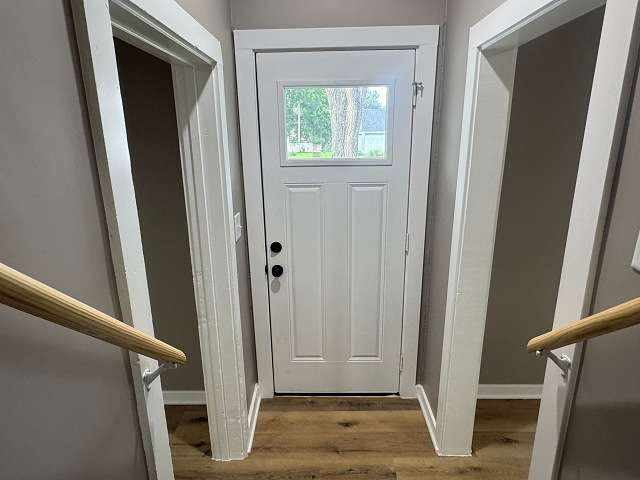
Just off the attached garage is a large laundry and mudroom, creating a convenient everyday entry into the home, with the washer and dryer included. From the laundry area, you’ll also find access to the main-floor bathroom and adjoining bedroom, creating a practical and versatile arrangement. The location and layout of this room offer wonderful flexibility; use it as a main-floor primary bedroom, private guest room, home office, playroom, or whatever best fits your lifestyle.

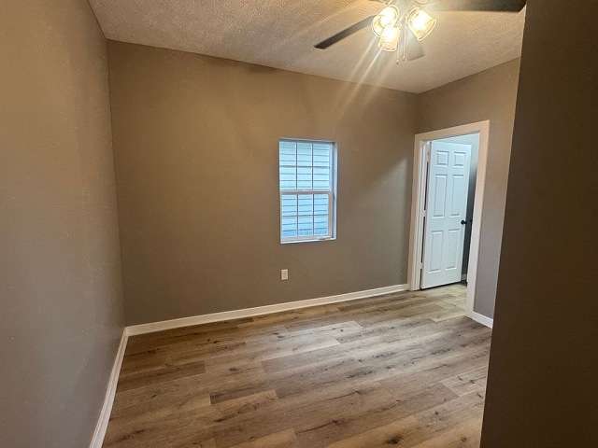
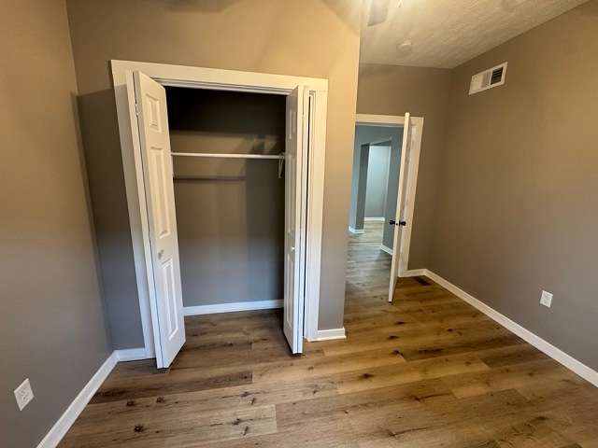
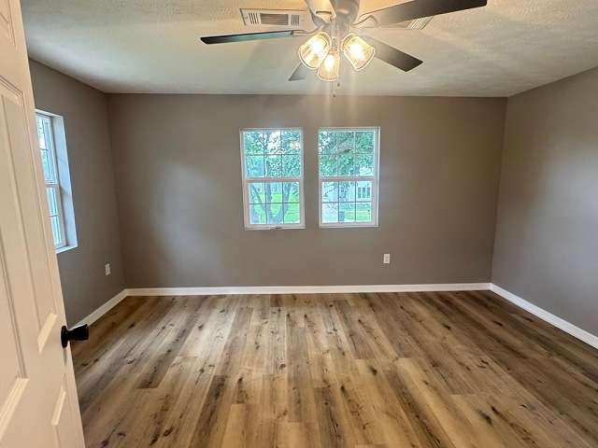
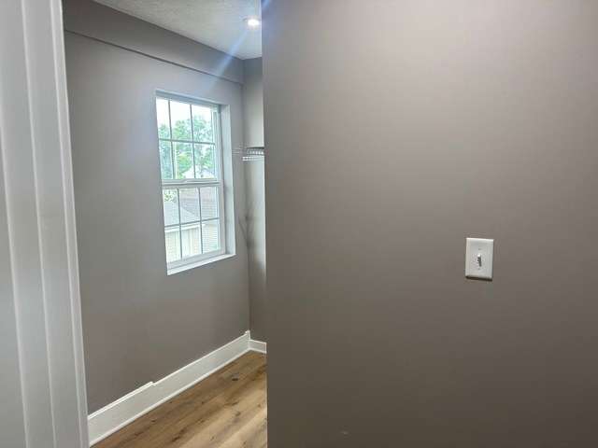
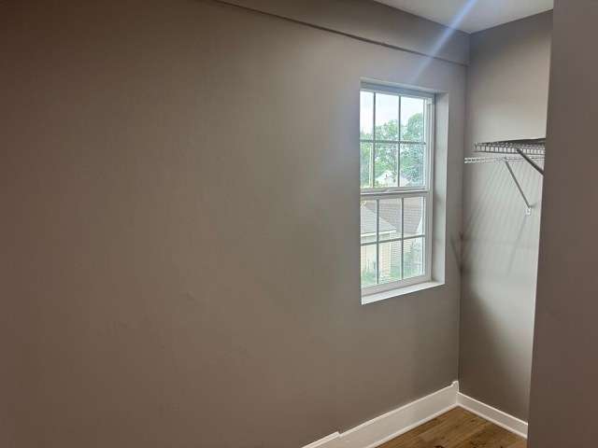
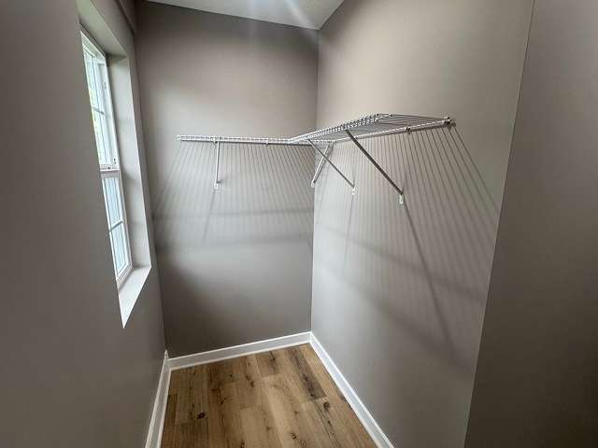
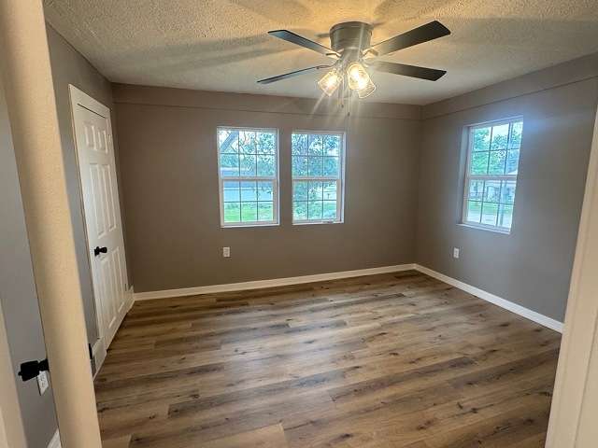
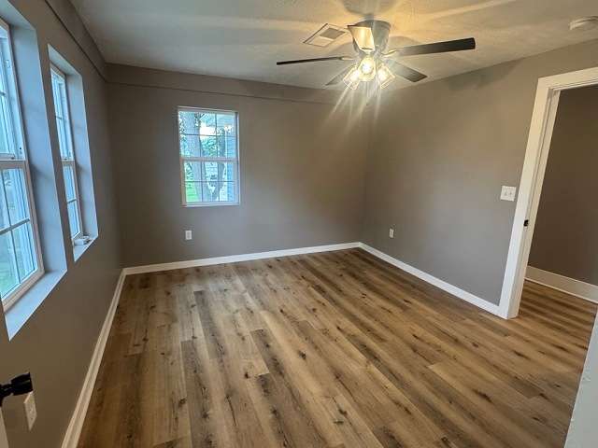
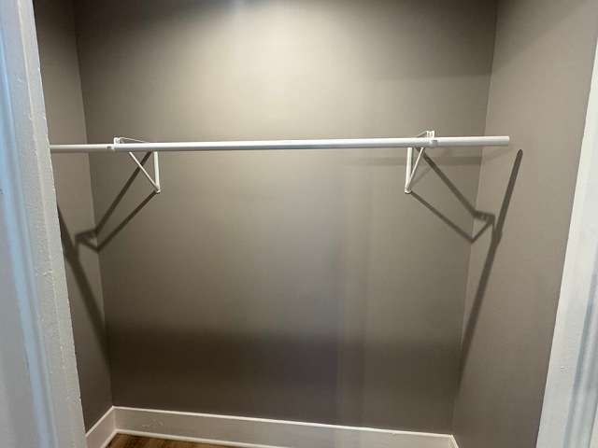
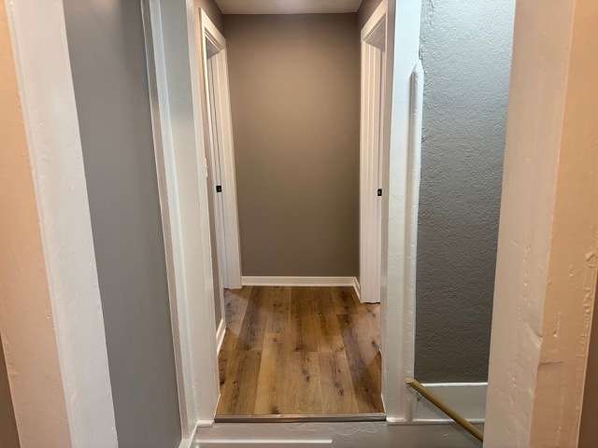
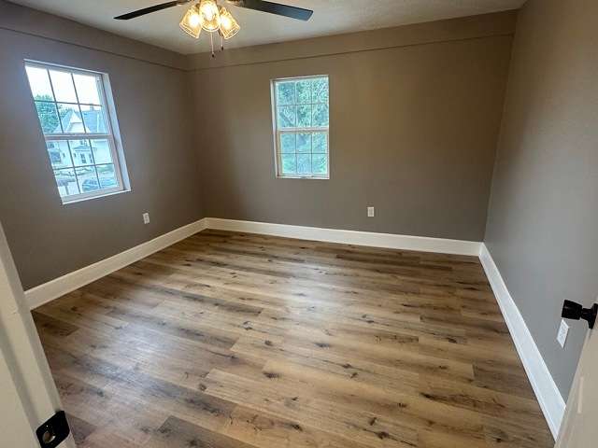
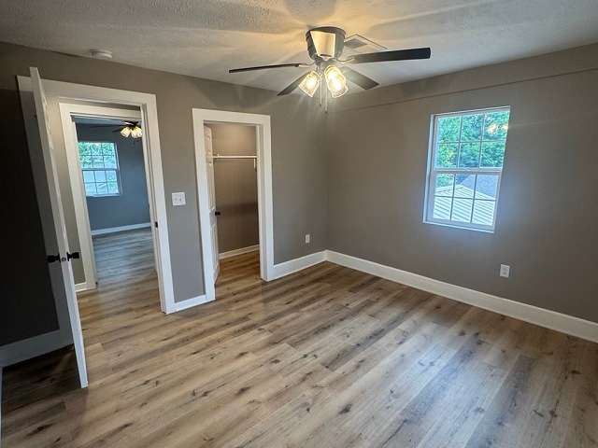
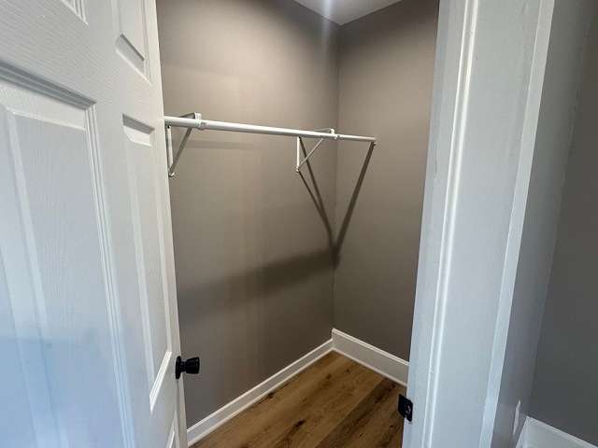
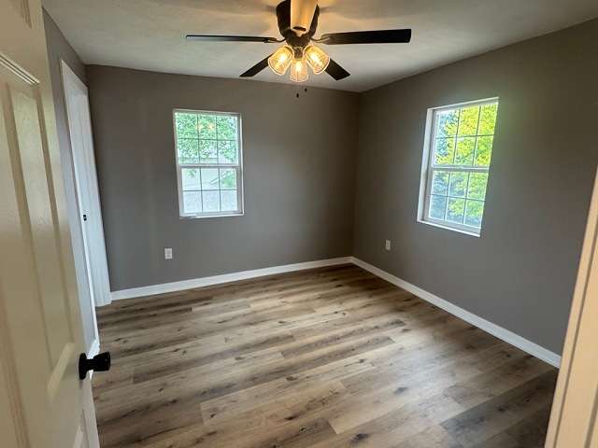
Upstairs, you’ll find four additional nice-sized bedrooms, each offering closet space and plenty of natural light. The spacious primary suite features a walk-in closet and direct access to the full bathroom, creating a comfortable retreat with added convenience. Another upstairs bedroom offers the bonus of its own private half bath, providing even more flexibility for family members or guests.
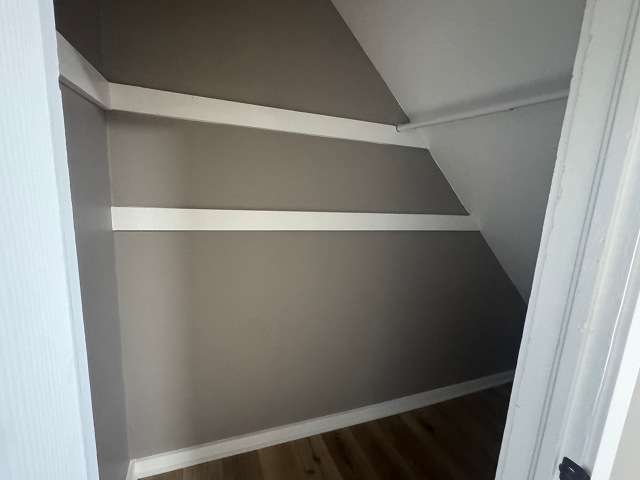
And when it comes to storage, this home delivers. Generous closet and storage space throughout makes it easy to stay organized while still enjoying plenty of comfortable living space.
With five bedrooms, flexible living options, extensive updates, modern conveniences, and approximately 2,214 sq. ft. to make your own, 2004 K Street offers the space you want with the fresh, move-in-ready feel you’ve been looking for.
Beautifully transformed, wonderfully spacious, and ready for what’s next, come see why 2004 K Street just might be the one!
Year Built: 1900
Lot Size: 0.173 Acres
Property Taxes/2025:
Approximate Measurements:
Kitchen: 11'4" x 15'1"
Dining: 12'9" x 15'5"
Living: 12' x 15'3"
Main Floor Bathroom: 4'9" x 11'4"
Main Floor Bedroom: 11'7" x 11'4"
Upper Bedroom 1: 11'7" x 15’2"
Upper Main Bathroom: 5'8" x 7'11" + 4'11" x 6'3"
Upper Bedroom 2: 11'4" x 12’10"
Upper Bedroom 3: 11'3" x 12'2"
Upper Bedroom 4: 11'4" x 10'3"
Upper 1/2 Bathroom: 5'10" x 6'5"
Laundry Room: 11'10" x 11'3"
Garage: 13' x 21'5"
Disclosure
All information contained herein is believed to be accurate; however, neither the Broker, its agents, nor the Seller make any representation, warranty, or guarantee as to its accuracy. Access to the property, availability of utilities, and any dimensions or measurements—including, without limitation, acreage, square footage, frontage, and boundary descriptions—have not been independently verified and are provided solely for marketing purposes. Buyers are advised to conduct their own due diligence to verify all such matters of concern, including measurements, property access, and utility connections.
Cooperating Broker Compensation
Terms of cooperating broker compensation, if any, are available upon request from the Listing Broker/Agent and must be determined prior to the commencement of cooperative efforts. Buyer’s agents/brokers must be disclosed and identified by the Buyer and/or their representative at the initial contact with the Listing Broker/Agent in order to qualify for compensation. Otherwise, compensation shall be at the sole discretion of the Seller, Broker, and Stracke Realty, LLC. Real estate commissions and cooperating broker compensation, when applicable, are fully negotiable and are not established or fixed by law, Stracke Realty, LLC (or any division, trade name, or DBA thereof), or its agents/brokers.