



206 Washington Street, Stuart, NE 68780
Photos
Location
Property Details
Status:
For Sale
Price:
$286,000.00
Address:
206 Washington Street
Stuart, NE 68780
County:
Coordinates:
42.600001 / -99.145810
Property Type:
Kyle Connot: Sales Associate NE & SD
2.png)
4+1 Bed | 2 Bath | 1,667 sq. ft.
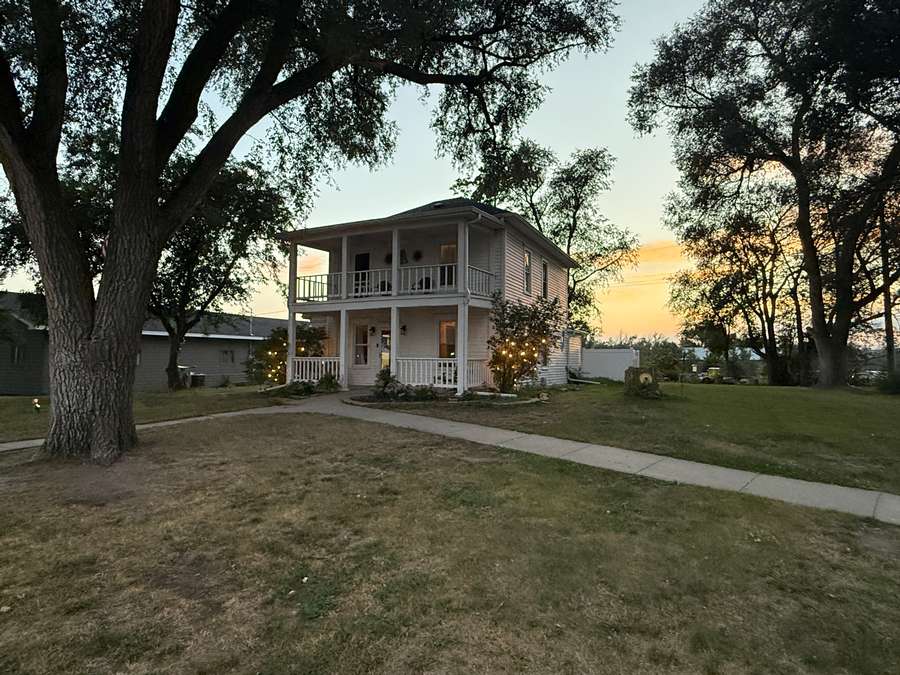
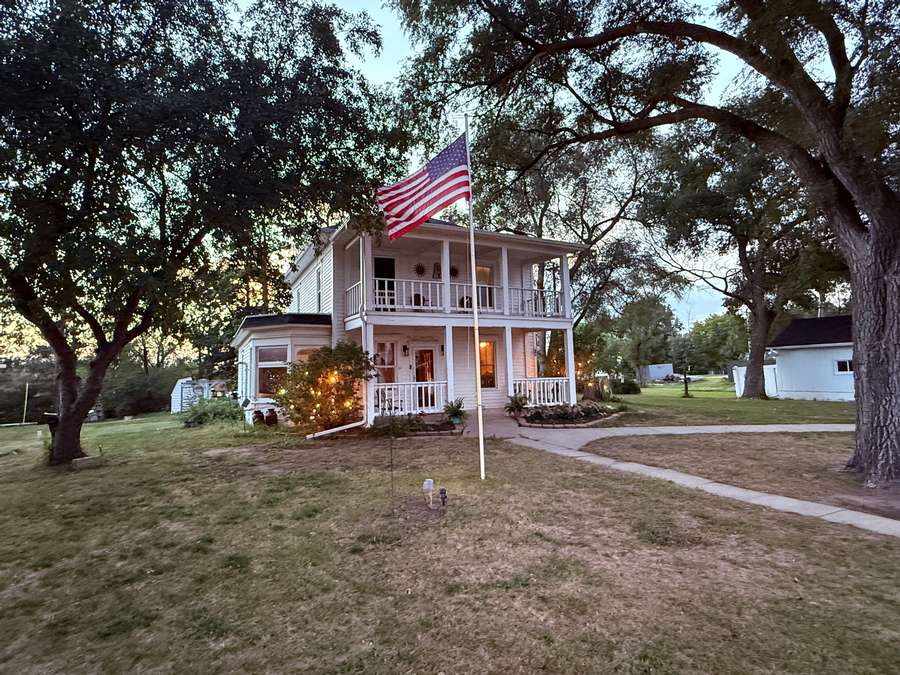
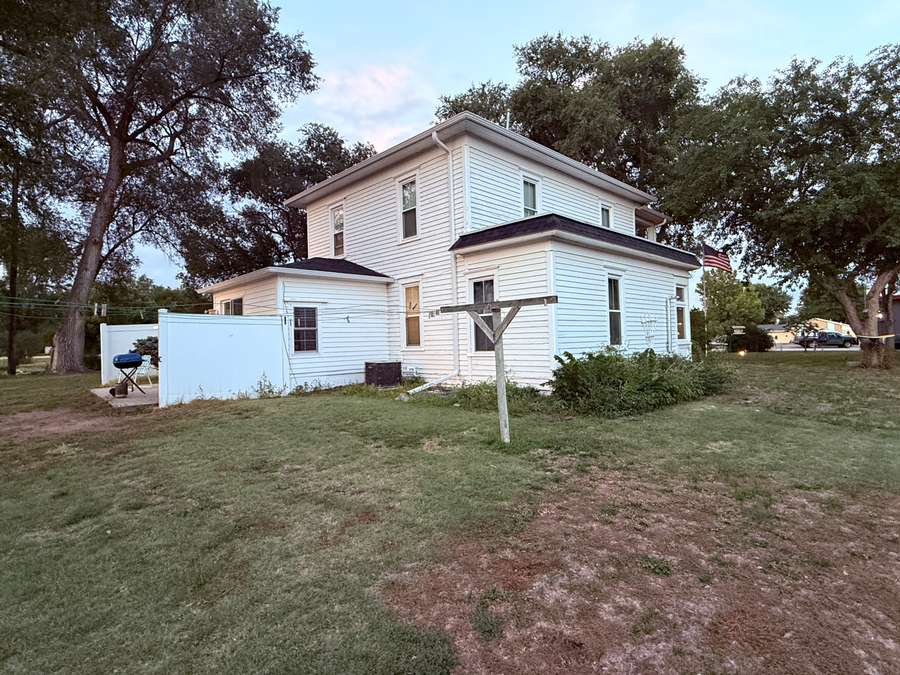
Step into the character and space of this distinctive two-story home situated on a generous 0.86± acre lot on the edge of Stuart. With 1,667 square feet above grade, 4+1 bedrooms, 2 bathrooms, and an unfinished basement, this home offers a unique combination of original character, spacious living areas, and a comfortable setting with room to enjoy both inside and out.
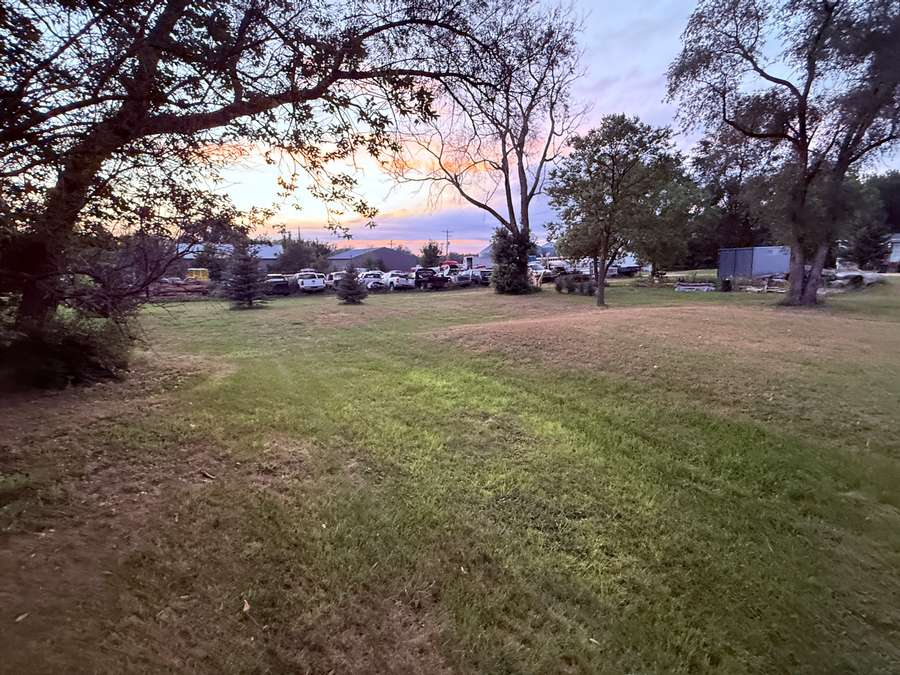
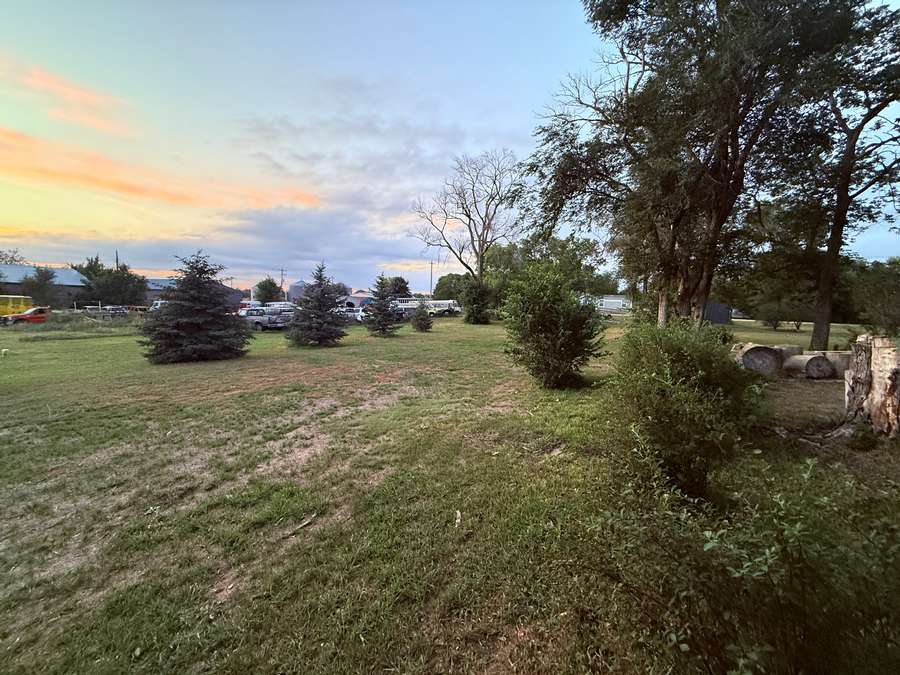
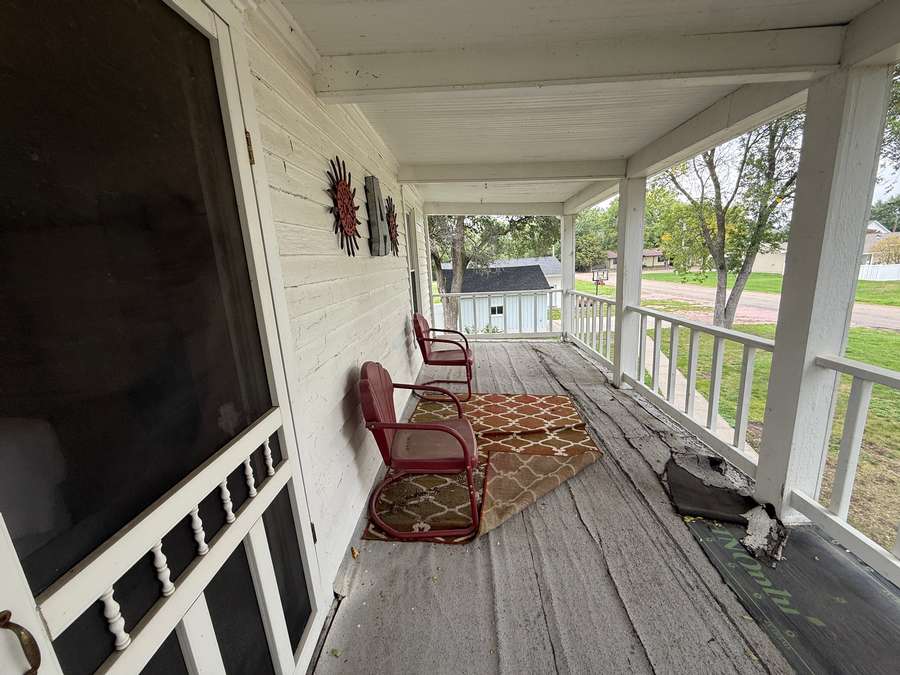
The exterior immediately stands out with its large covered front porches on both levels, creating a unique architectural profile and plenty of space to enjoy the outdoors. Substantial wood beams extend from the main level to support the upper covered porch, adding a striking touch to the front of the home. Mature trees surround the property, providing shade and a peaceful setting while the large lot offers plenty of room for outdoor activities, gardening, or future improvements.
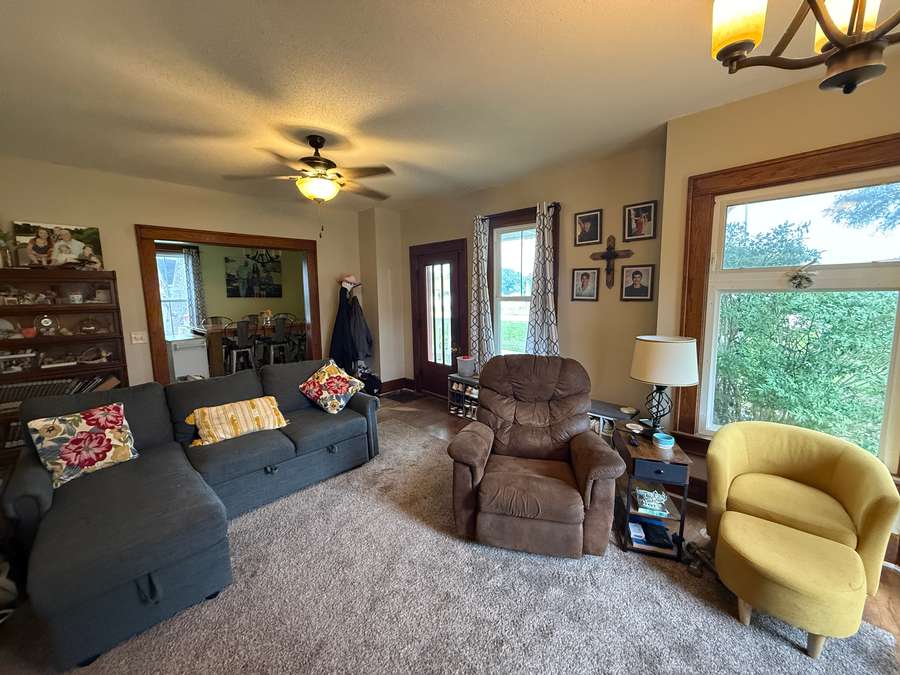
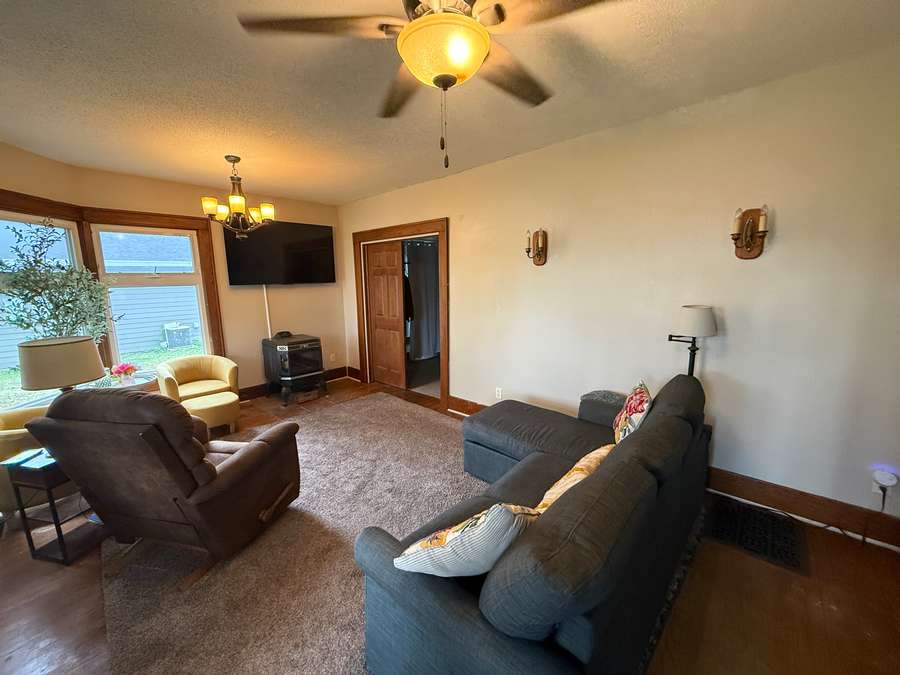
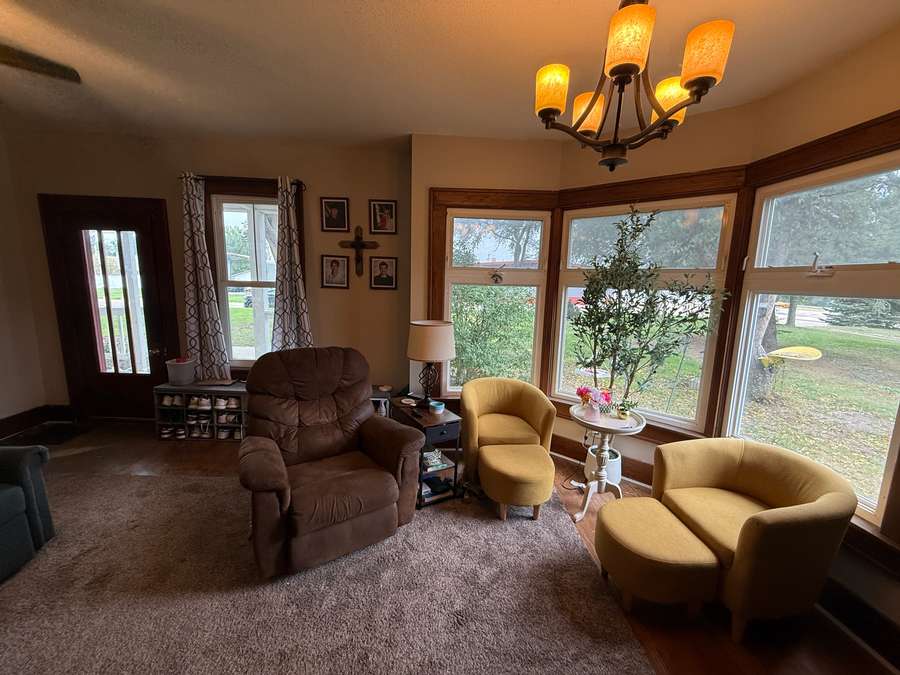
Inside, the home showcases original woodwork throughout, including thick baseboards, detailed trim and traditional door headers that add warmth and character to the living spaces. Tall ceilings further enhance the sense of space throughout the home.
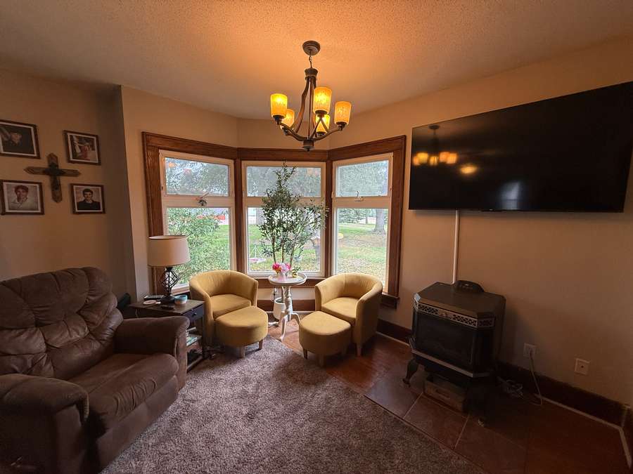
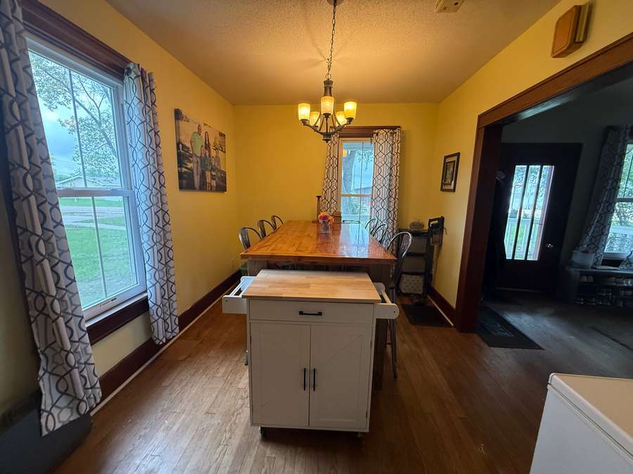
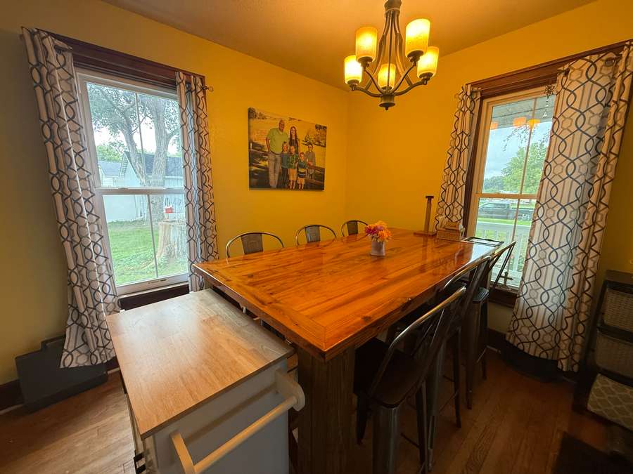
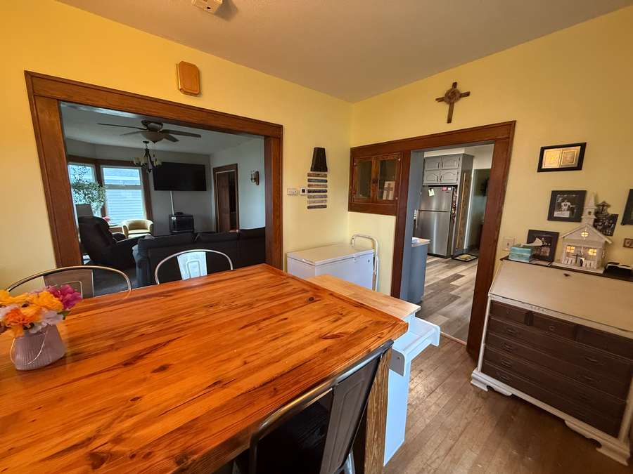
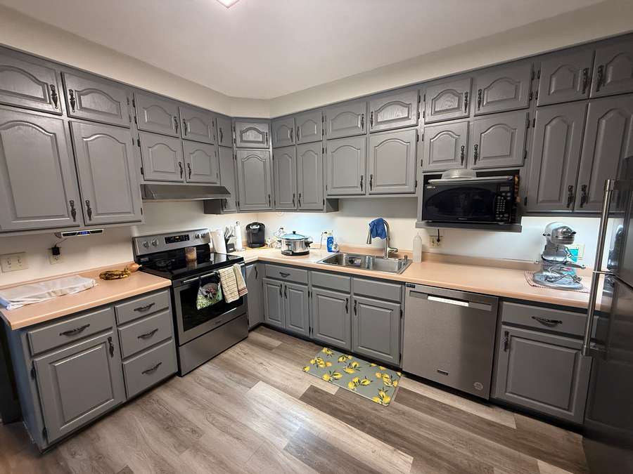
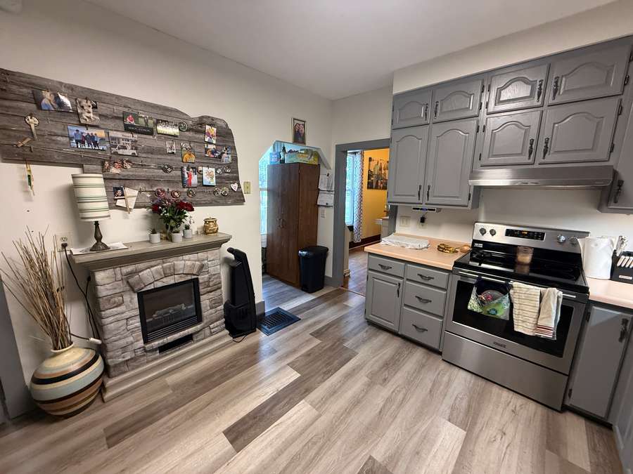
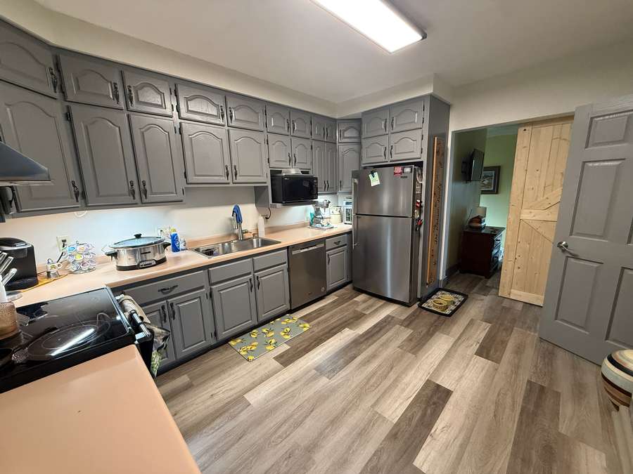
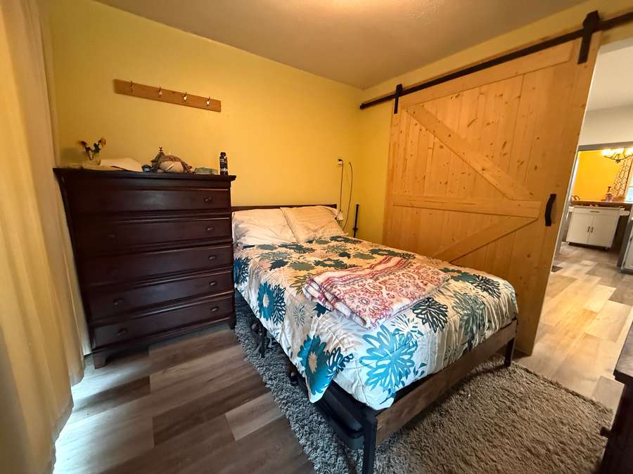
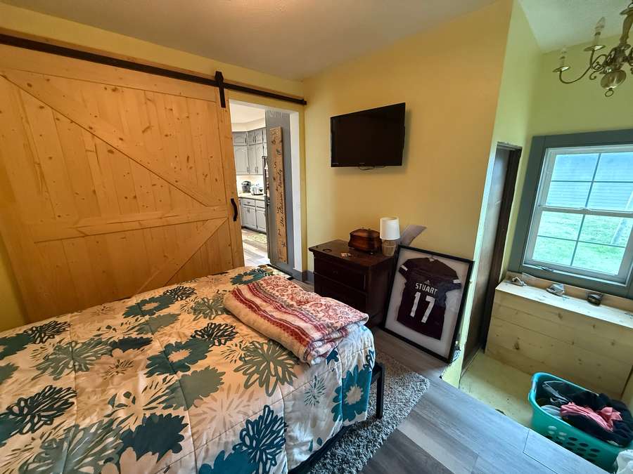
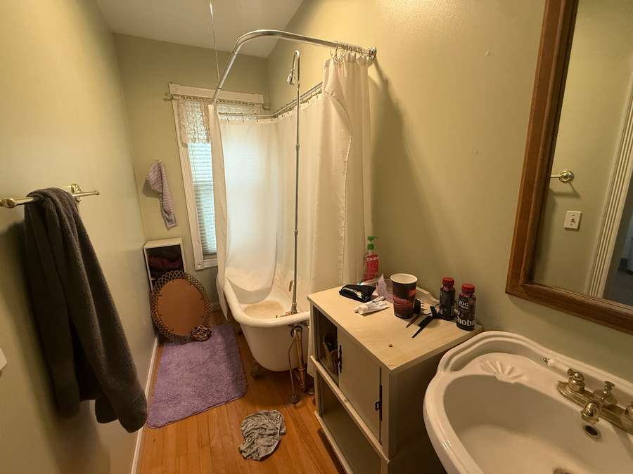
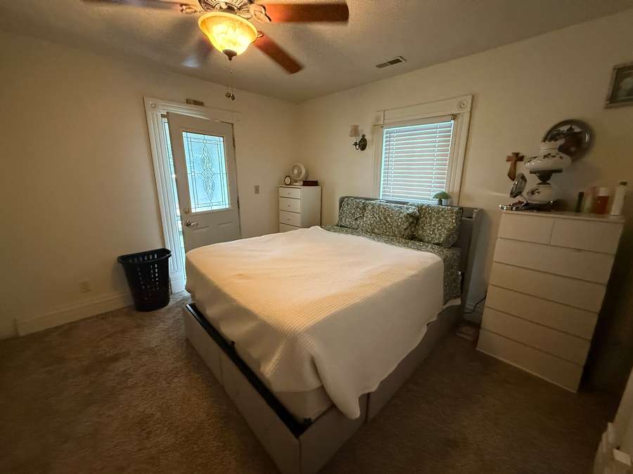
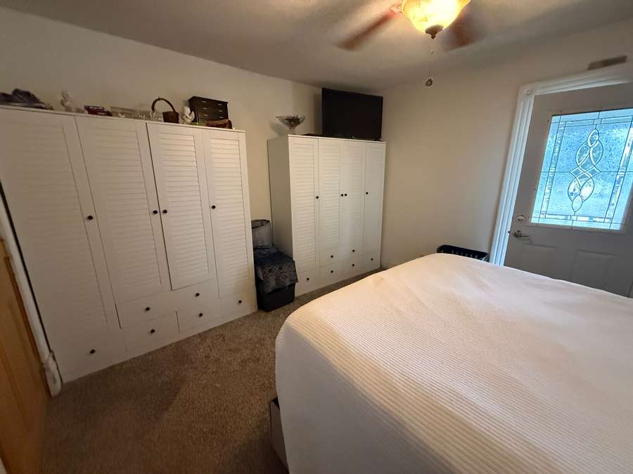
The main level features a spacious living room highlighted by a large bay window and pellet stove, creating a welcoming gathering space. The adjoining dining room features original wood flooring and provides plenty of room for family meals or entertaining. The kitchen offers an abundance of cabinetry, along with practical workspaces for everyday meal prep. The main floor also includes one bedroom plus a bonus room with glass patio doors leading directly to the back patio, creating a convenient connection to the outdoor living space and offering flexibility for guests, an office, or hobby space. A bathroom adds to the home's functionality and features a classic claw-foot tub with a shower, complementing the home's original character.
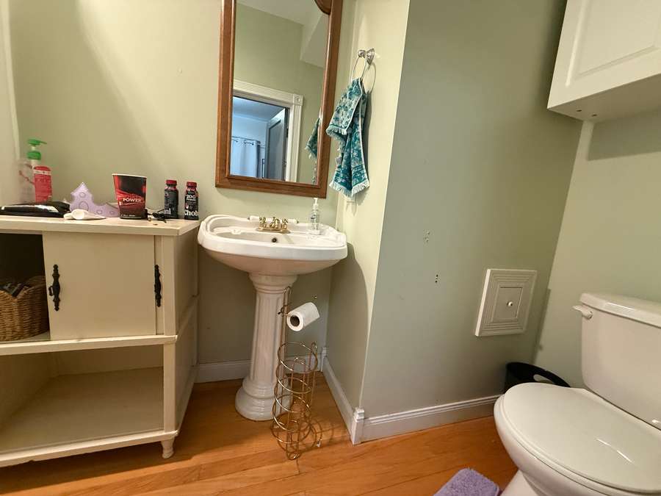
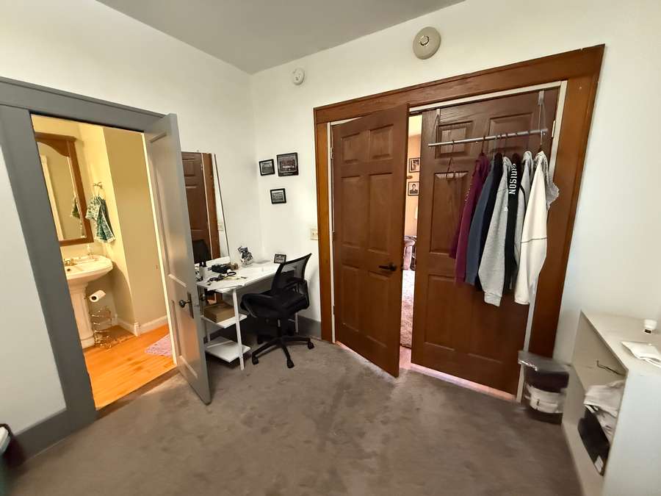
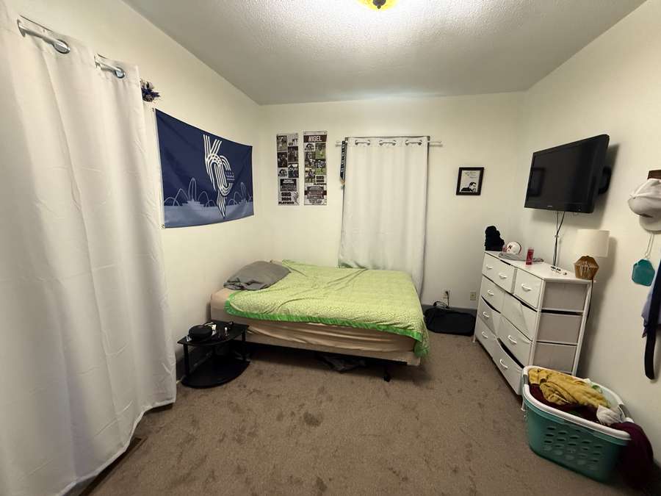
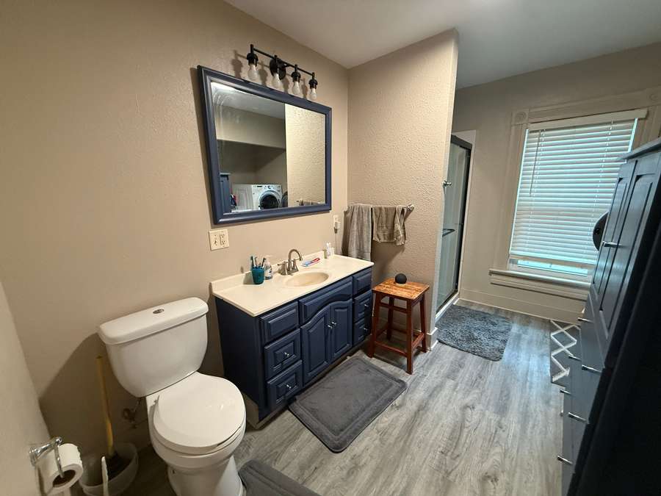
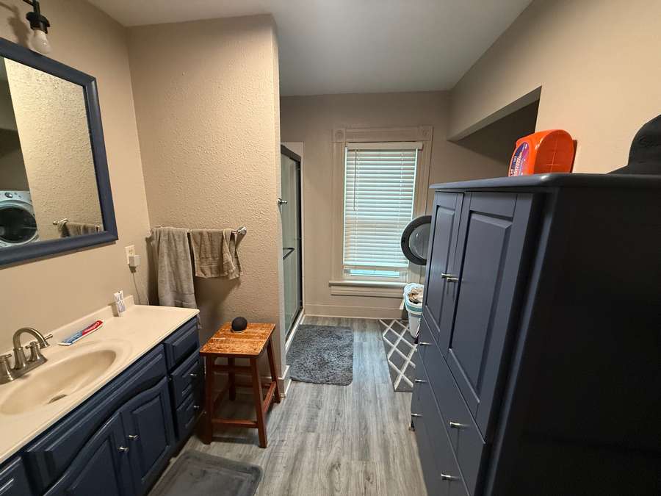
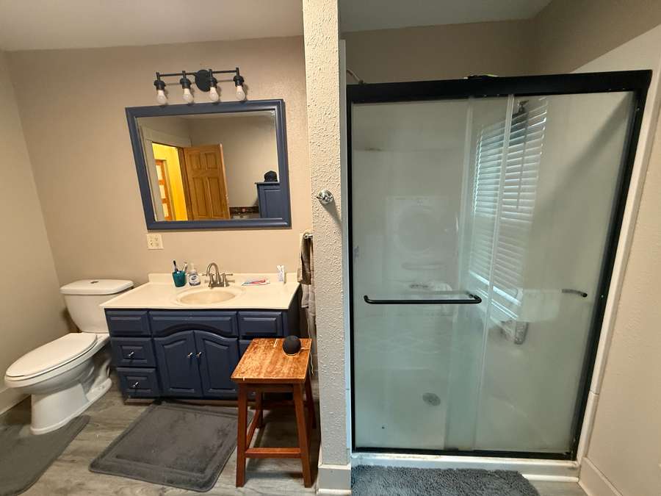
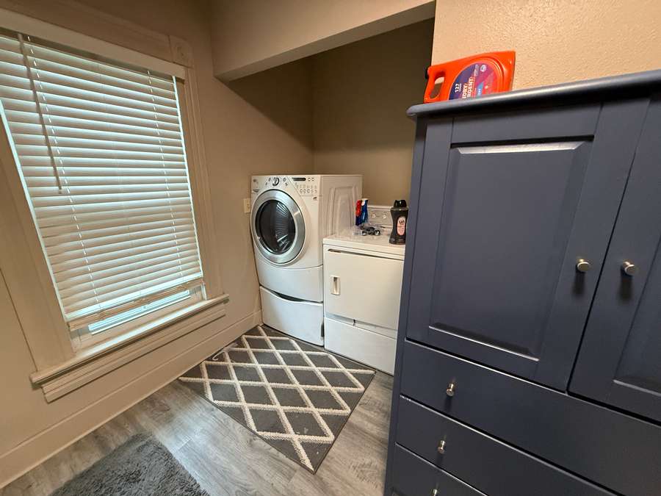
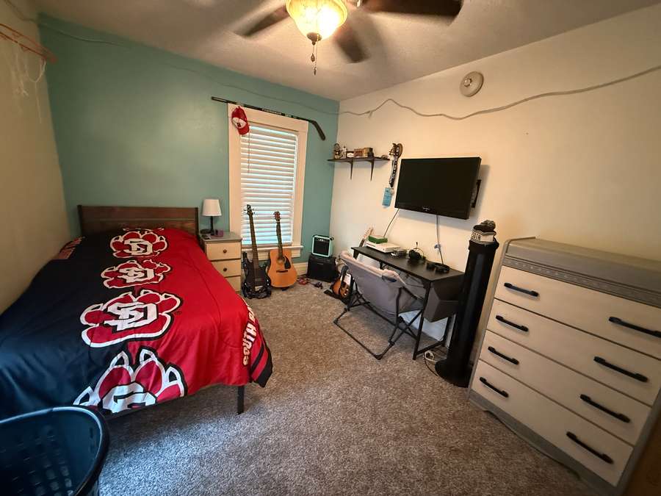
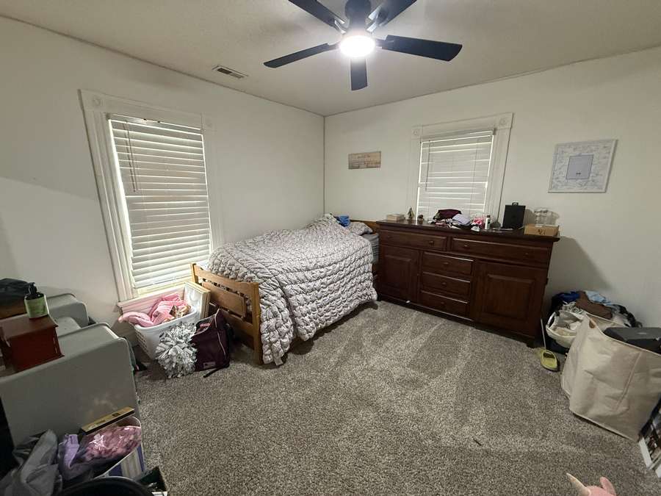
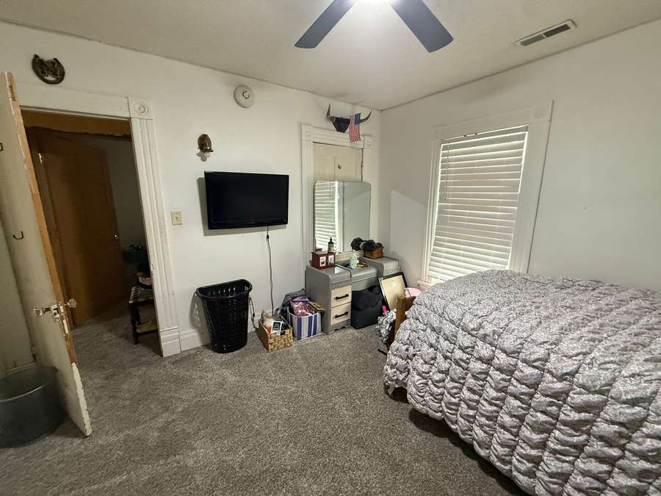
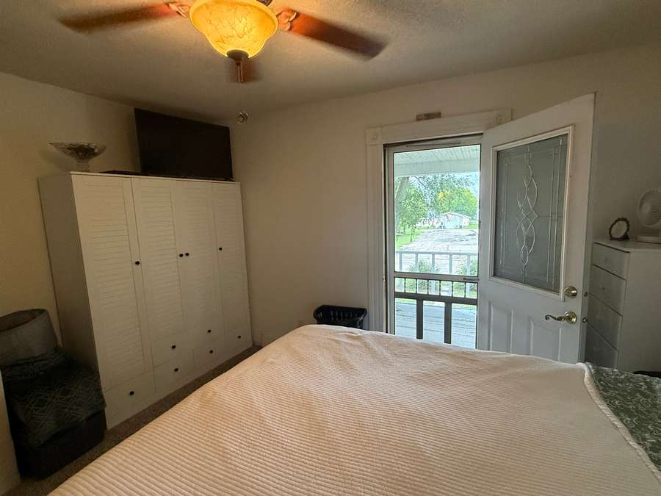
Upstairs, you’ll find three bedrooms, including a spacious primary bedroom with direct access to the upper covered porch, providing a private outdoor retreat just steps from the bedroom. An updated bathroom and laundry area combo is also located upstairs, while the unfinished basement offers plenty of additional storage and flexibility for future use.
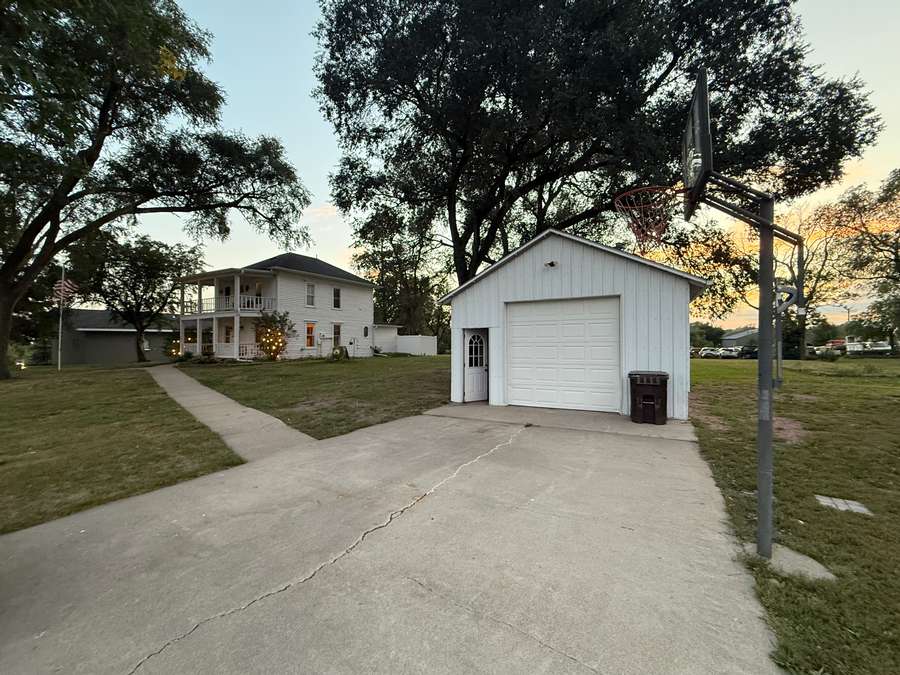
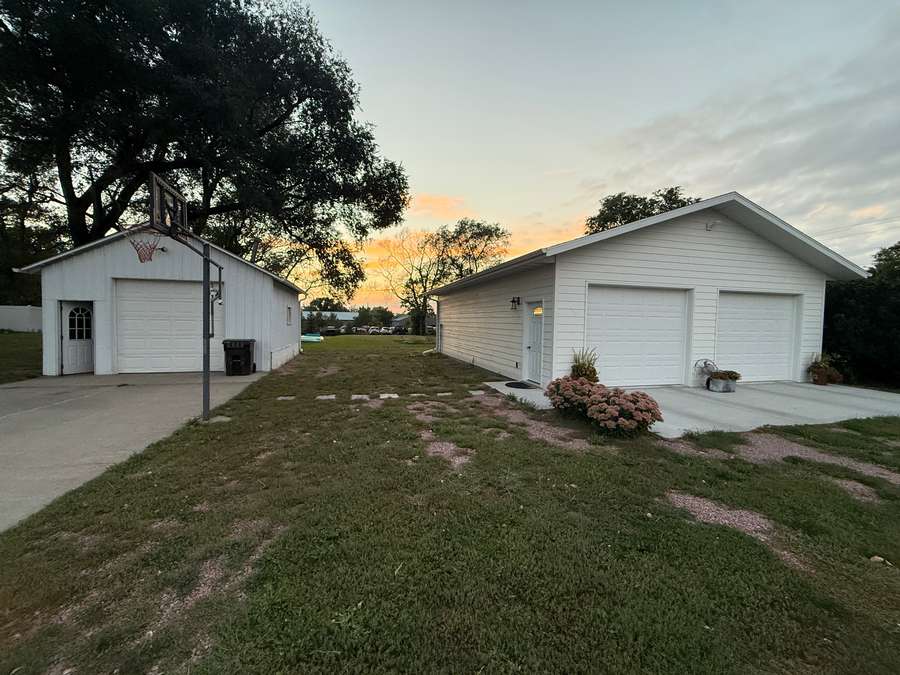
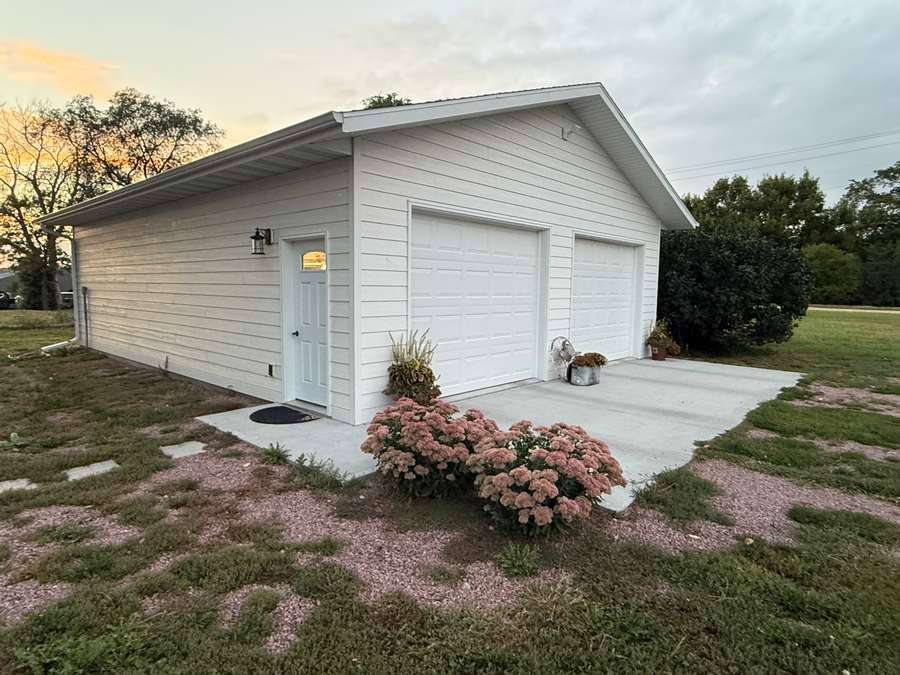
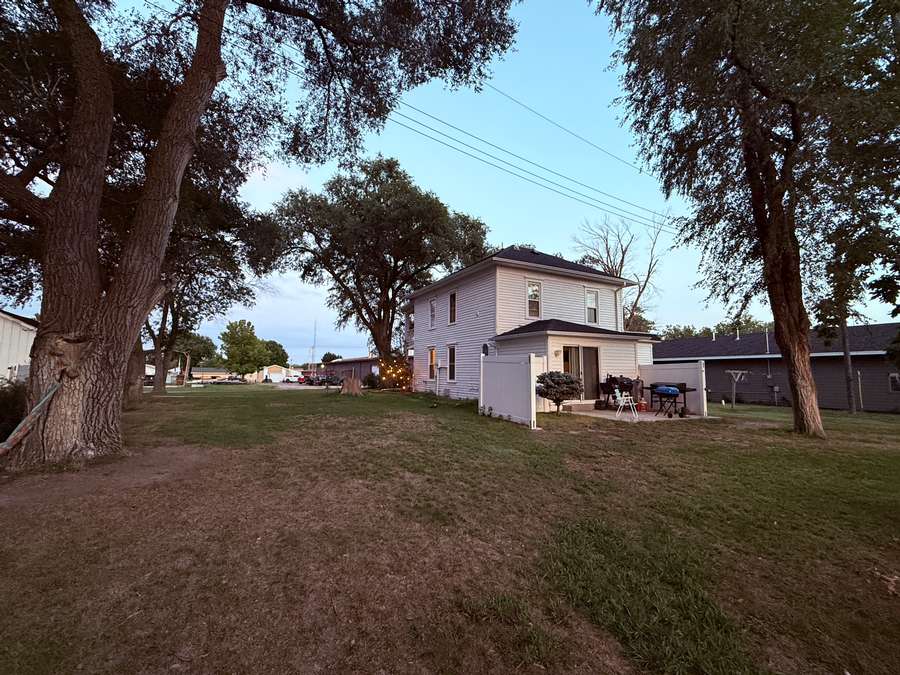
Outside, you'll find a concrete patio with privacy fencing, mature shade trees, established landscaping, and plenty of open yard space. The property offers excellent garage and storage space with a detached 1-car garage with a concrete driveway, along with a detached 2-car garage built in 2023 with a concrete approach. A sidewalk from the home to the driveway provides convenient access to the garages, while a garden shed in the backyard offers additional storage for lawn and gardening equipment.
With its combination of classic architectural details, original woodwork, spacious rooms, distinctive covered porches, and nearly an acre of land, this property offers a unique opportunity to own a home with character and room to make it your own!
Year Built: 1900
Lot Size: 0.86± Acre
Property Taxes (2026): $2,143.22
Approximate Measurements:
Kitchen: 13’5” x 11’3”
Dining Room: 13’5’ x 9’8”
Living Room: 20’2” x 15’5”
Main Bathroom: 13’4” x 4’6”
Primary Bedroom: 11’7” x 13’
2nd Bedroom: 13’4” x 10’1”
3rd Bedroom: 9’7” x 11’8”
4th Bedroom: 11’8” x 11’6”
Bonus Room: 9’9” x 9’6”
Add'l Bathroom/Laundry: 11’9” x 7’7”
1-Car Garage: 19’4” x 17’5”
2-Car Garage: 27’ x 35’
Disclosure
All information contained herein is believed to be accurate; however, neither the Broker, its agents, nor the Seller make any representation, warranty, or guarantee as to its accuracy. Access to the property, availability of utilities, and any dimensions or measurements—including, without limitation, acreage, square footage, frontage, and boundary descriptions—have not been independently verified and are provided solely for marketing purposes. Buyers are advised to conduct their own due diligence to verify all such matters of concern, including measurements, property access, and utility connections.
Cooperating Broker Compensation
Terms of cooperating broker compensation, if any, are available upon request from the Listing Broker/Agent and must be determined prior to the commencement of cooperative efforts. Buyer’s agents/brokers must be disclosed and identified by the Buyer and/or their representative at the initial contact with the Listing Broker/Agent in order to qualify for compensation. Otherwise, compensation shall be at the sole discretion of the Seller, Broker, and Stracke Realty, LLC. Real estate commissions and cooperating broker compensation, when applicable, are fully negotiable and are not established or fixed by law, Stracke Realty, LLC (or any division, trade name, or DBA thereof), or its agents/brokers.