



213 E Davis Avenue, O'Neill, NE 68763
Photos
Location
Property Details
Status:
For Sale
Price:
$215,000.00
Address:
213 E Davis Avenue
O'Neill, NE 68763
County:
Coordinates:
42.463783 / -98.650250
Property Type:
Kyle Connot: Sales Associate NE & SD
2.png)
2 Bed | 2.5 Bath | 1,092 sq. ft.
+1,092 sq. ft. Finished Basement
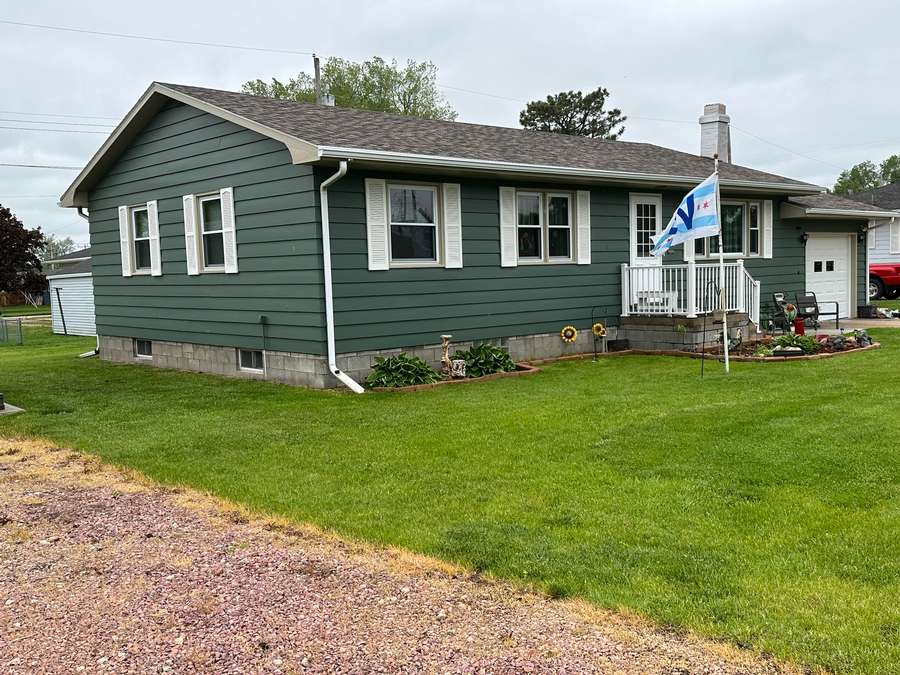
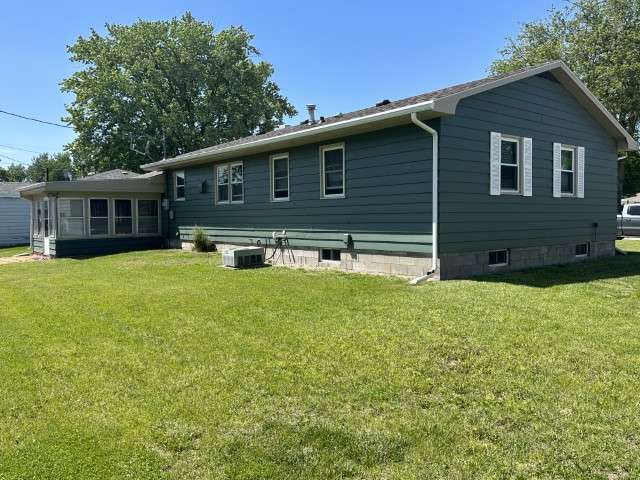
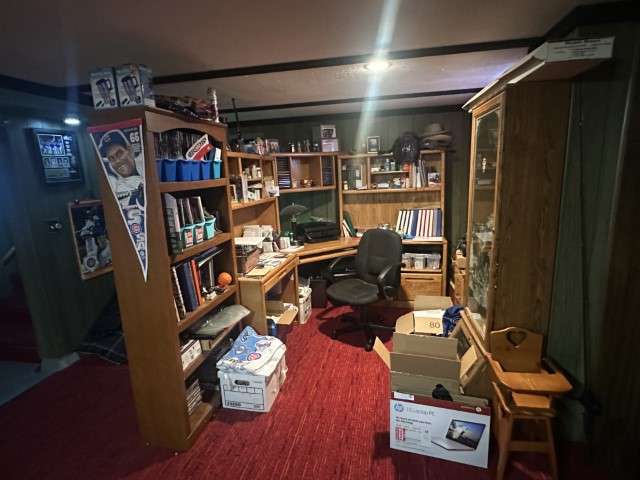
This well-maintained ranch-style home offers a comfortable layout, spacious living areas, and plenty of flexibility. Located in a quiet neighborhood, the 2-bedroom, 2.5-bathroom home features a 1,092 sq. ft. finished basement with a non-conforming room, providing additional living space for a family room, home office, hobbies, guests, or storage.
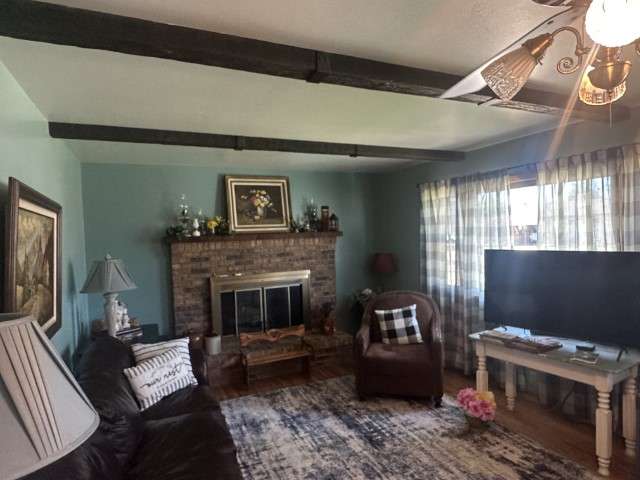
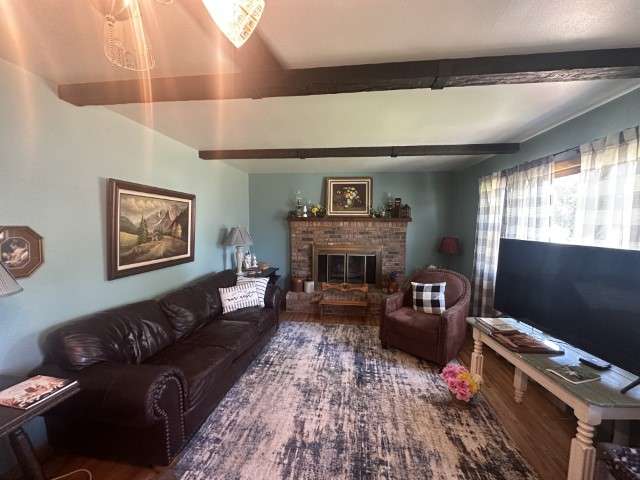
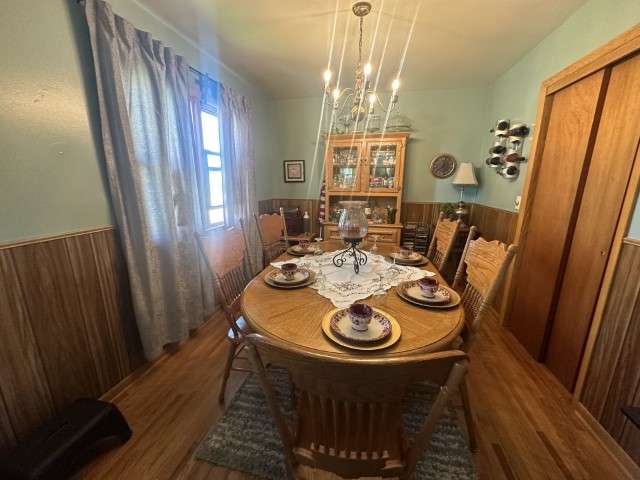
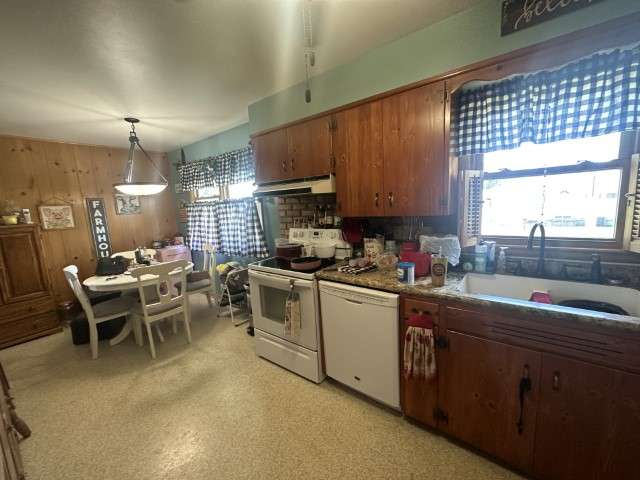
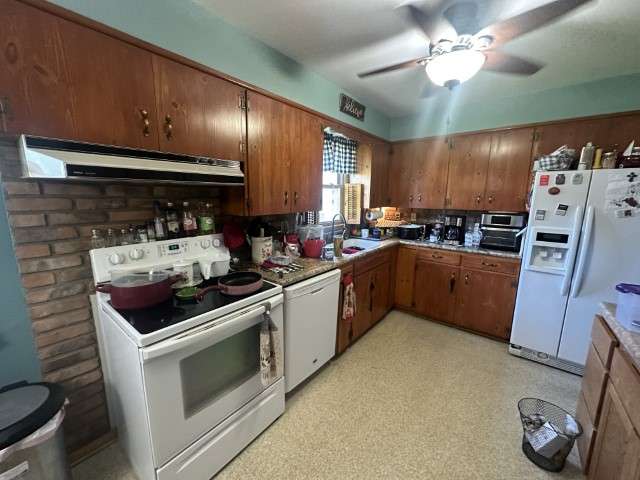
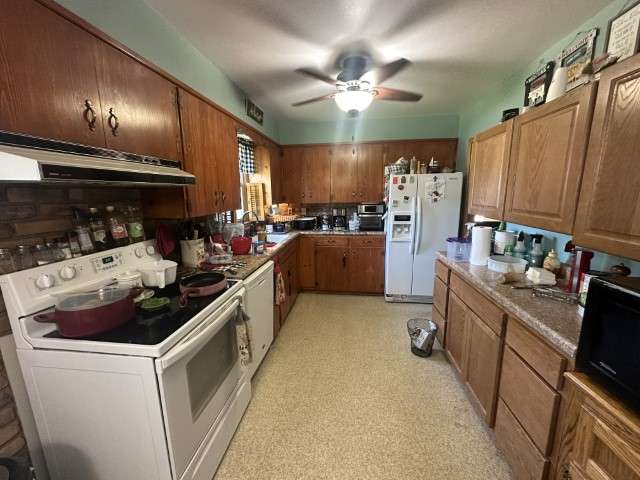
The main level features a spacious living room highlighted by a gas fireplace, creating a warm and inviting gathering space. Just off the living room is a large formal dining room, providing plenty of room for family meals and entertaining. The kitchen offers ample cabinet and counter space along with a convenient pantry for additional storage.
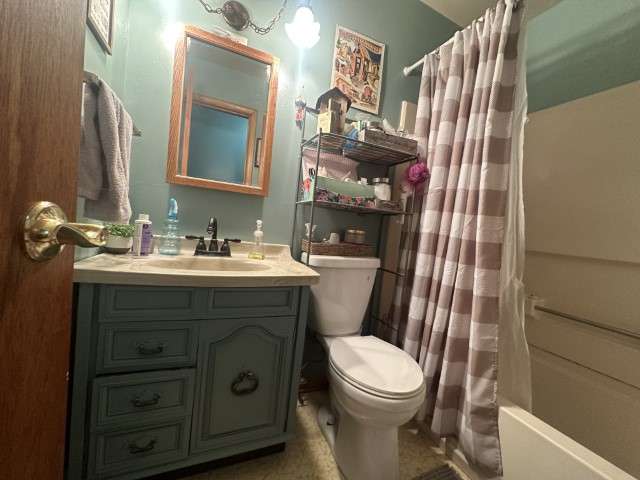
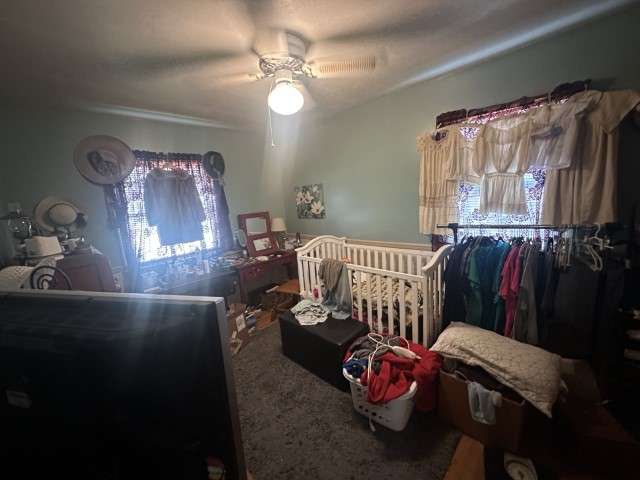
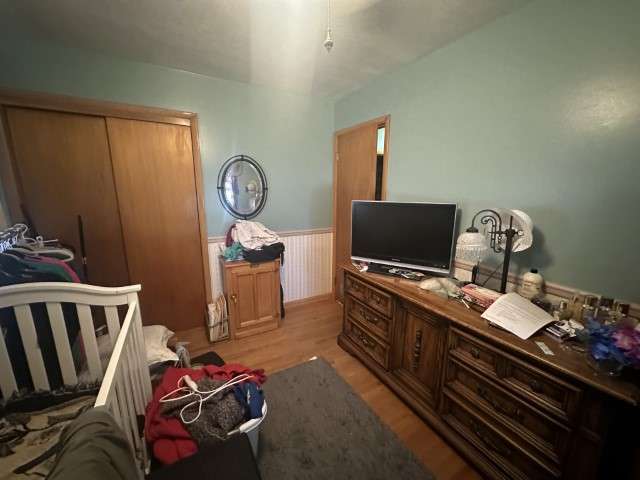
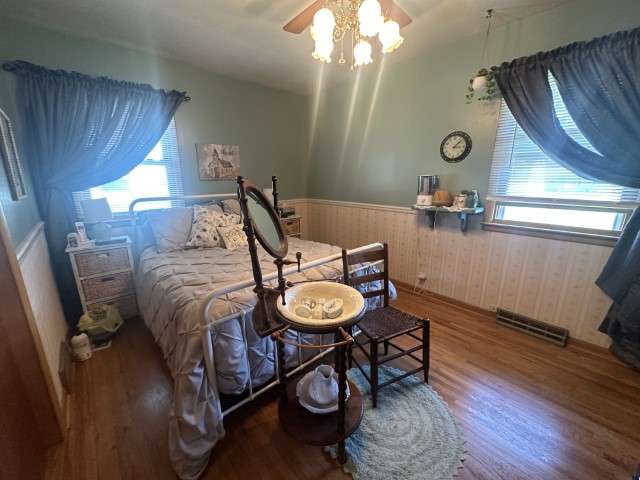
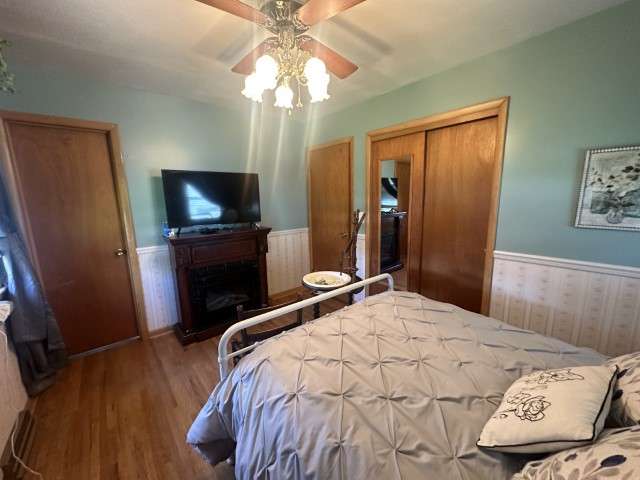
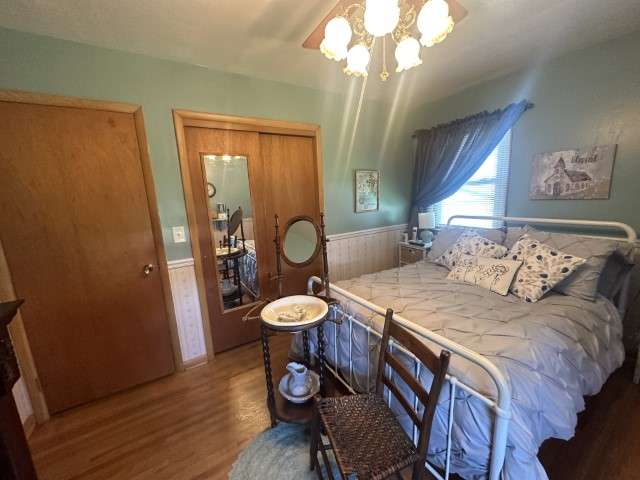
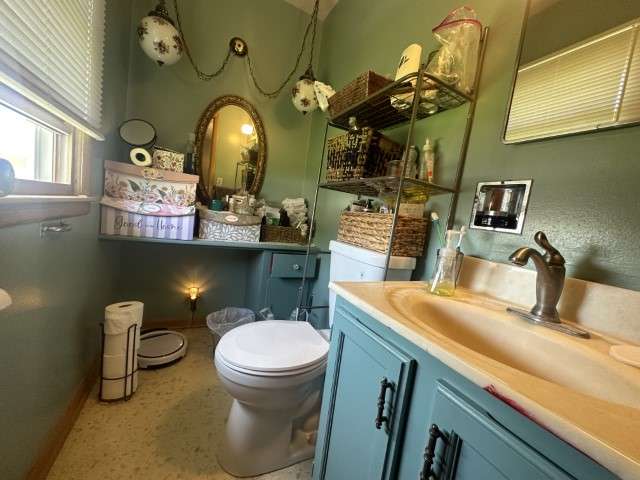
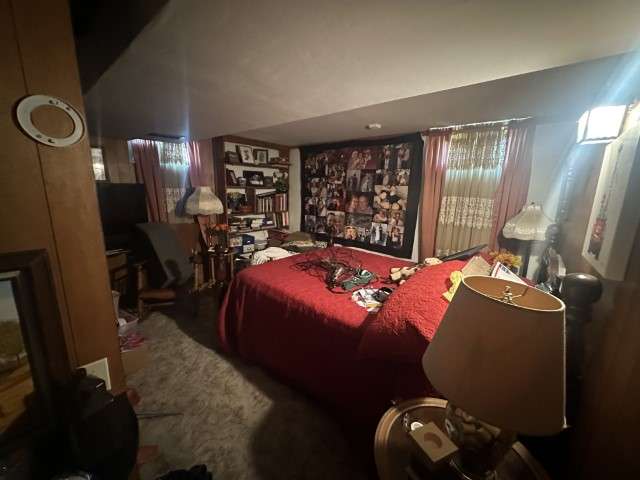
The primary bedroom is generously sized and includes its own private half bathroom. The second bedroom provides a comfortable space for family, guests, or a home office. A full bathroom is also conveniently located on the main level.
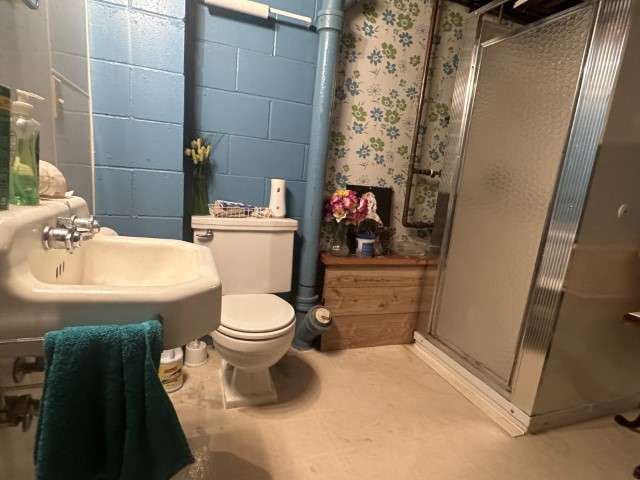
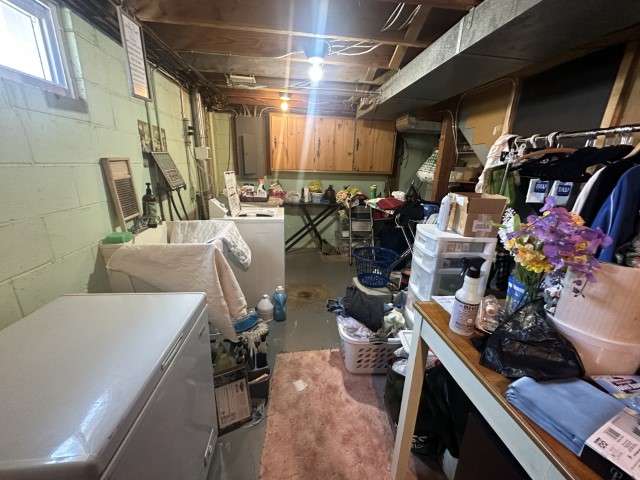
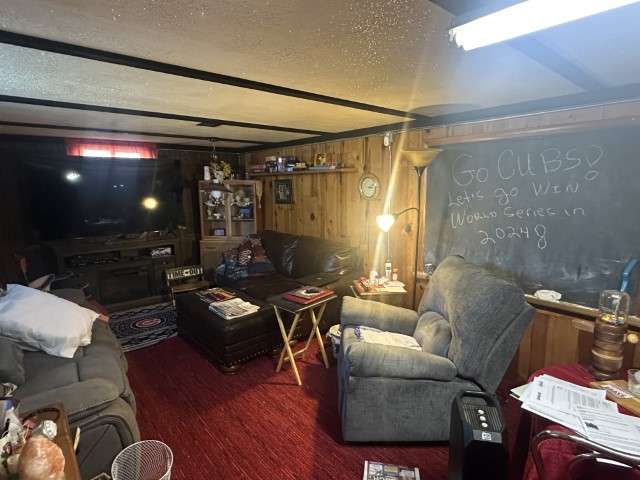
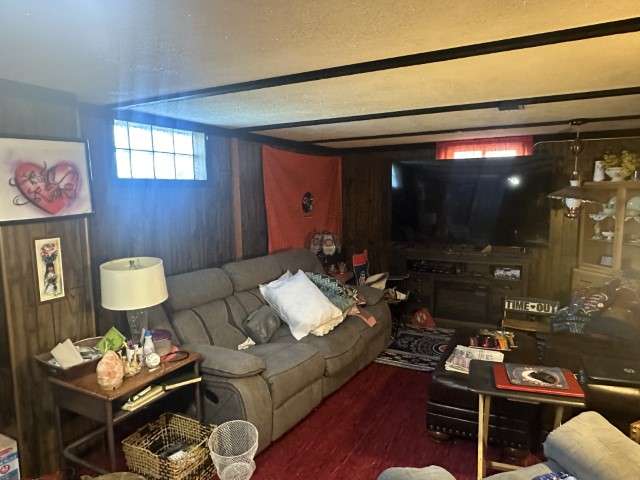
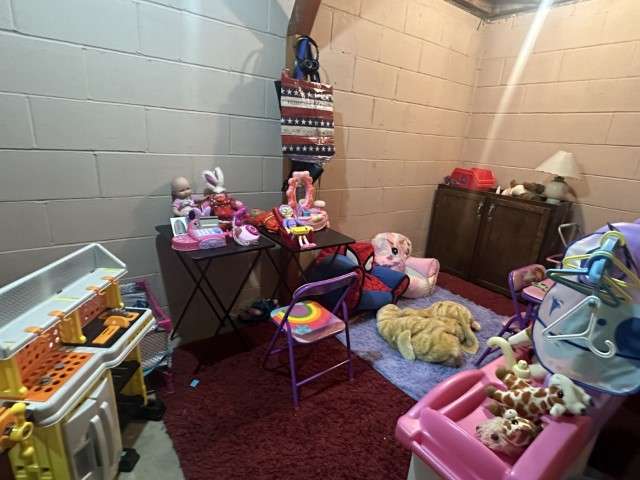
The finished basement expands the home's usable living space with a comfortable family room featuring a built-in chalkboard, making it a great area for recreation, hobbies, or family activities. A separate non-conforming room offers additional flexibility and could function as a guest space, office, playroom, or hobby room. A full bathroom is also located in the basement.
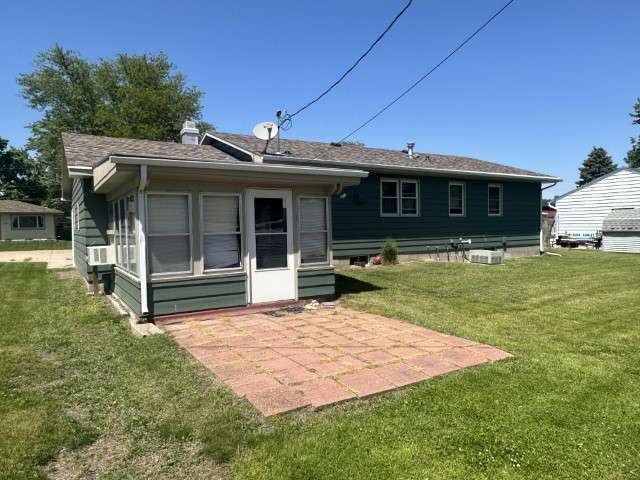
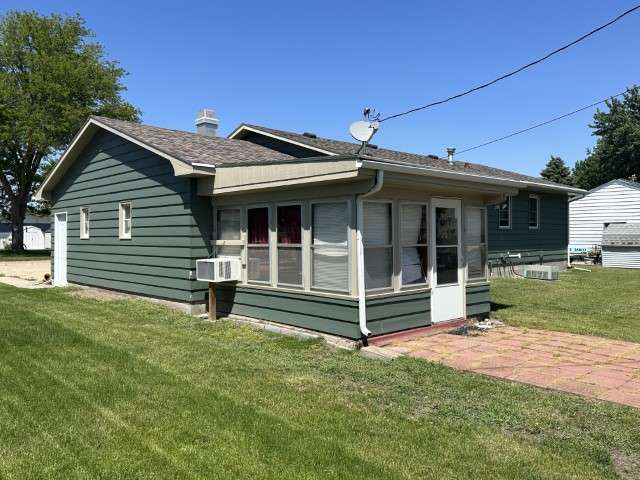
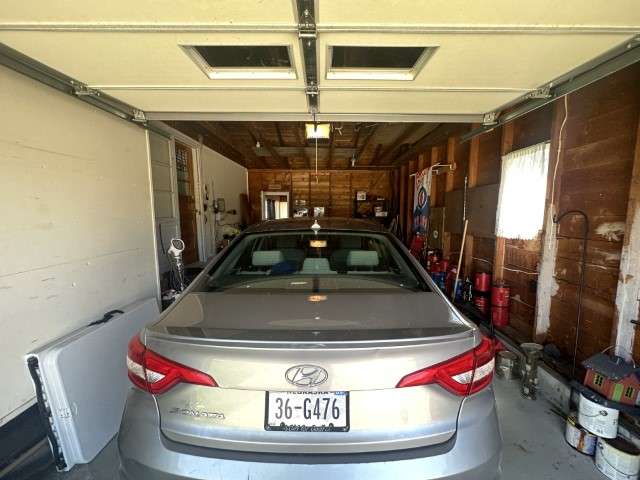
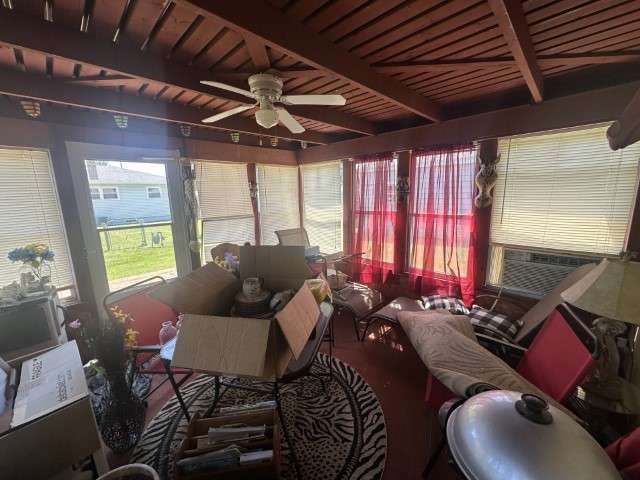
The attached one-car garage offers convenient parking and additional storage, while the adjoining sunroom provides a bright space to enjoy the backyard and natural light throughout the seasons.
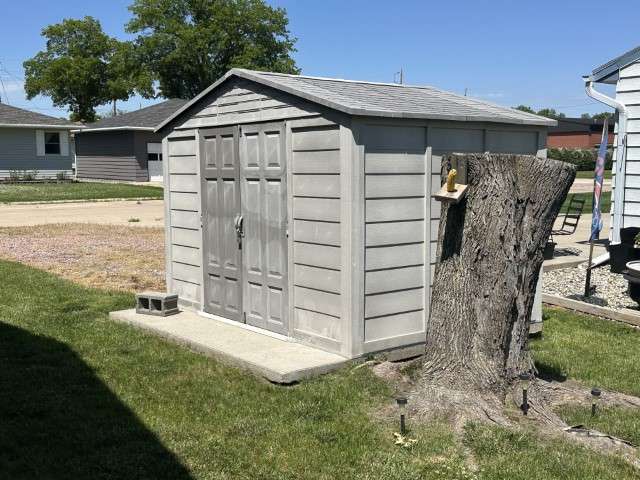
Outside, the yard features underground sprinklers for easy lawn care, along with a garden shed for storing tools, equipment, and outdoor belongings.
With its functional floor plan, generous living spaces, basement flexibility, and convenient location, this is a home worth taking a closer look at.
Year Built: 1960
Property Taxes (2026): $1,850.86
Approximate Measurements:
Kitchen: 20'3" x 8'9"
Living Room: 20'3" x 12'5"
Dining Room: 10'11" x 9'2"
Main Bath: 7'1" x 4'10"
Master Bedroom: 12'10" x 9'6"
Master Bath: 7' x 3'11"
2nd Bedroom: 12'2" x 9'2"
Non-Conforming Room: 12'5" x 12'1"
Storage: 11'11" x 6'2"
Laundry/Utility: 19'2" x 9'
Add'l Bathroom: 9' x 8'
Family Room: 34' x 11'9"
Garage: 23'10" x 13'7"
Sunroom: 11'9" x 11'5"
Disclosure
All information contained herein is believed to be accurate; however, neither the Broker, its agents, nor the Seller make any representation, warranty, or guarantee as to its accuracy. Access to the property, availability of utilities, and any dimensions or measurements—including, without limitation, acreage, square footage, frontage, and boundary descriptions—have not been independently verified and are provided solely for marketing purposes. Buyers are advised to conduct their own due diligence to verify all such matters of concern, including measurements, property access, and utility connections.
Cooperating Broker Compensation
Terms of cooperating broker compensation, if any, are available upon request from the Listing Broker/Agent and must be determined prior to the commencement of cooperative efforts. Buyer’s agents/brokers must be disclosed and identified by the Buyer and/or their representative at the initial contact with the Listing Broker/Agent in order to qualify for compensation. Otherwise, compensation shall be at the sole discretion of the Seller, Broker, and Stracke Realty, LLC. Real estate commissions and cooperating broker compensation, when applicable, are fully negotiable and are not established or fixed by law, Stracke Realty, LLC (or any division, trade name, or DBA thereof), or its agents/brokers.