



221, 223, & 225 S 4th Street & 322 E Fremont Street, O'Neill, NE 68763
Photos
Location
Property Details
Status:
Sale Pending
Price:
$175,000.00
Address:
221, 223, & 225 S 4th Street & 322 E Fremont Street
O'Neill, NE 68763
County:
Coordinates:
42.455651 / -98.648100
Property Type:
Kyle Connot: Sales Associate NE & SD
2.png)
SALE PENDING
7,020 sq. ft. Commercial Space
+1,189 sq. ft. Apartment
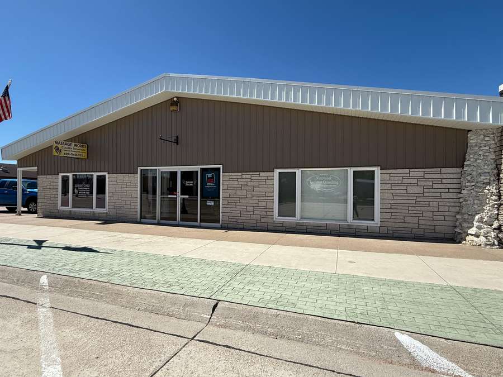
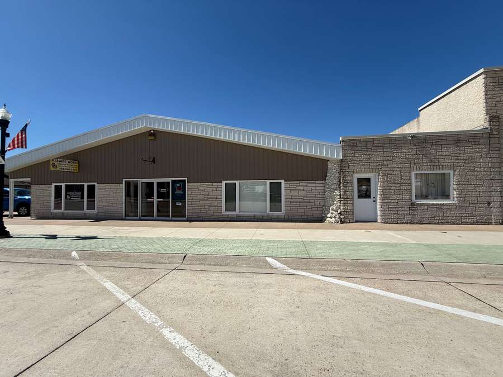
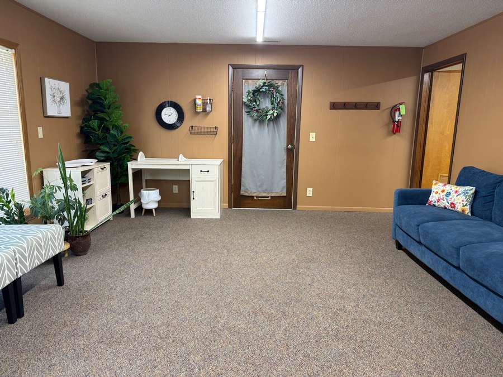
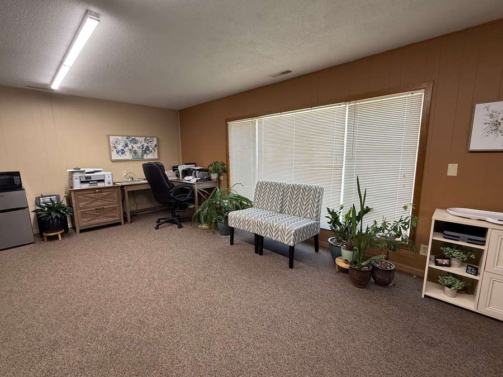
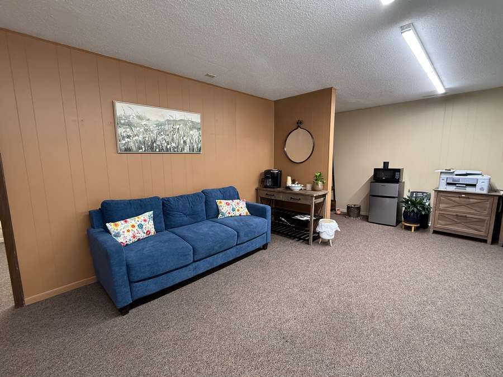
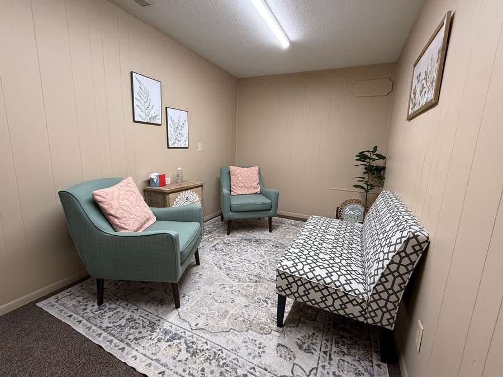
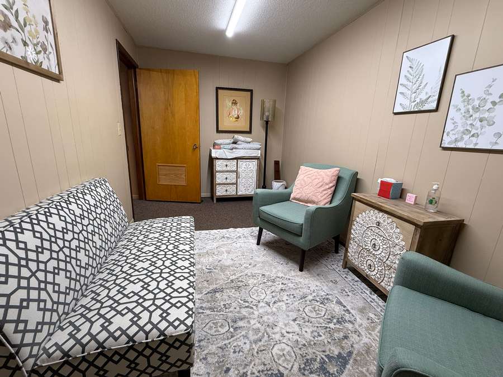
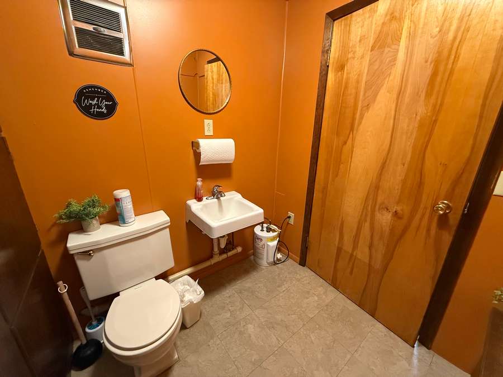
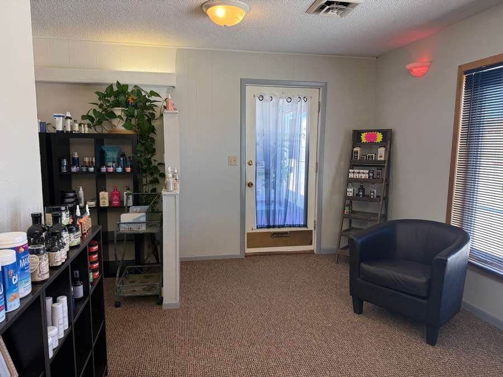
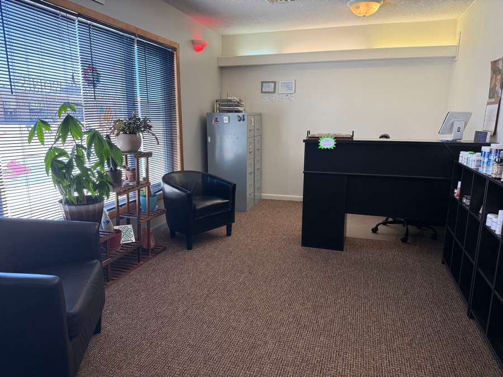
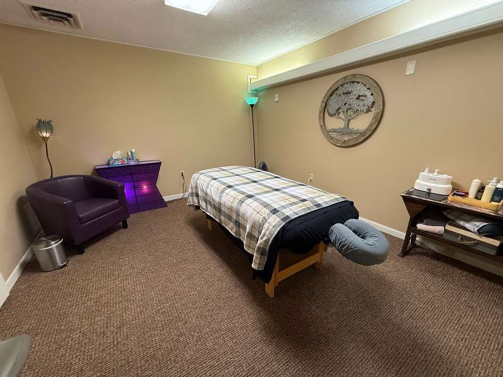
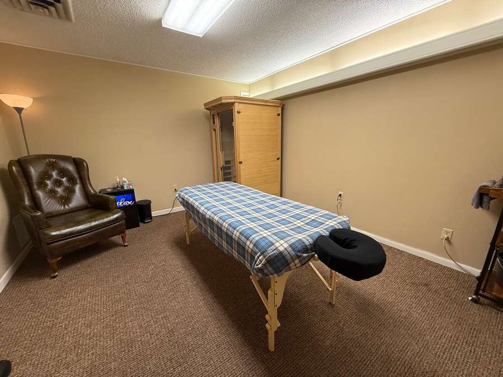
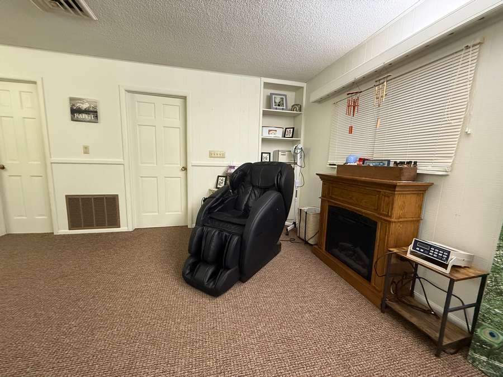
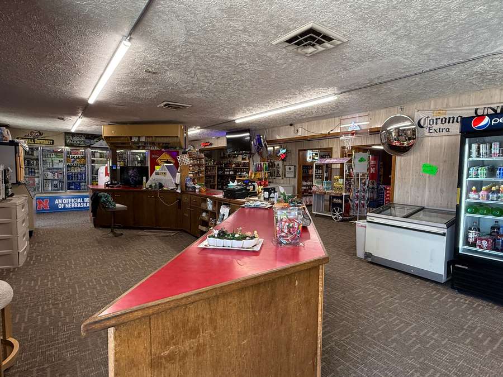
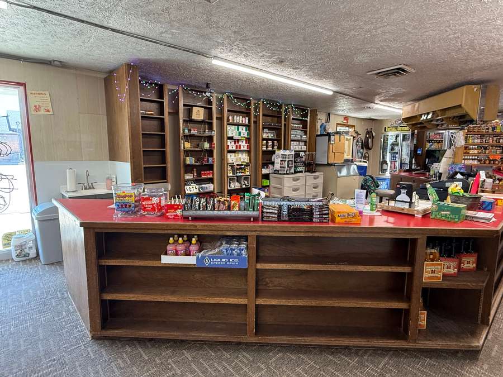
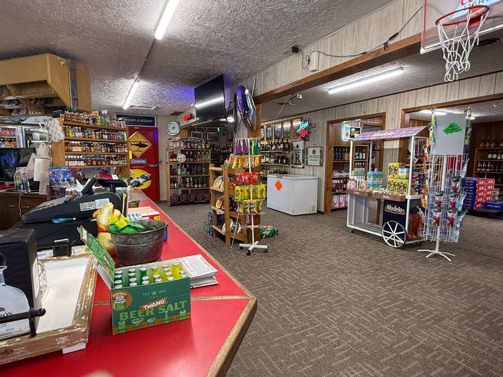
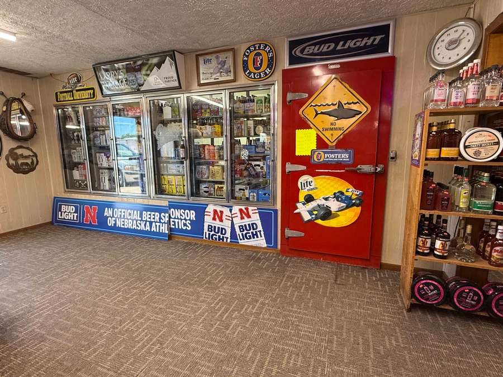
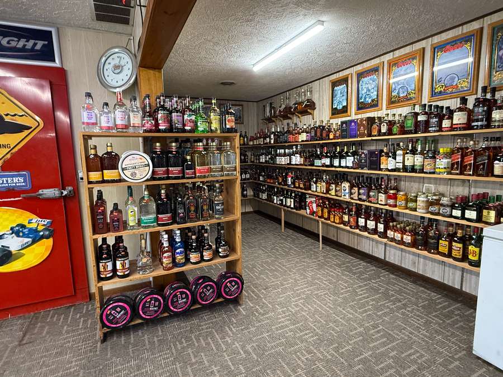
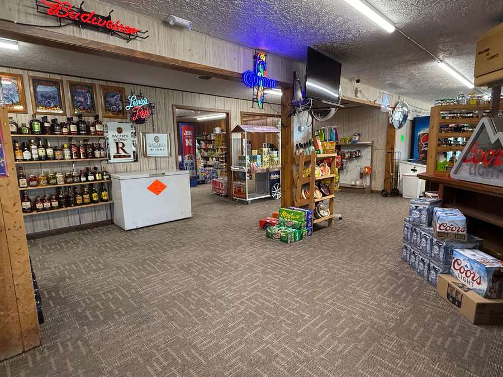
This unique property offers an attractive investment opportunity in a high-visibility location along Highway 281. The property features four commercial rental spaces plus a connected two-bedroom, one-bathroom apartment. All five spaces are currently rented, providing immediate rental income for a new owner.
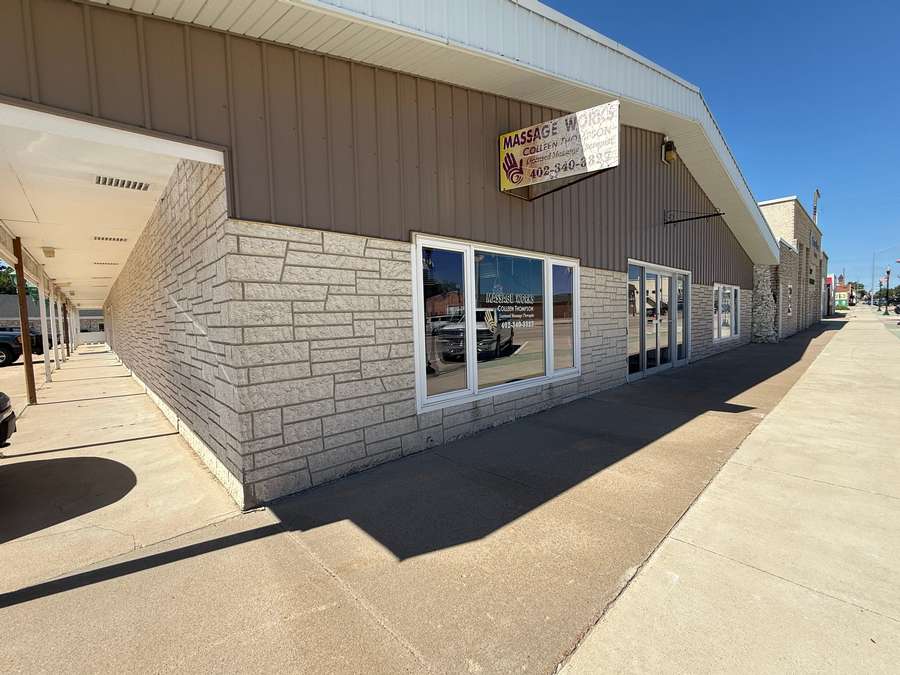
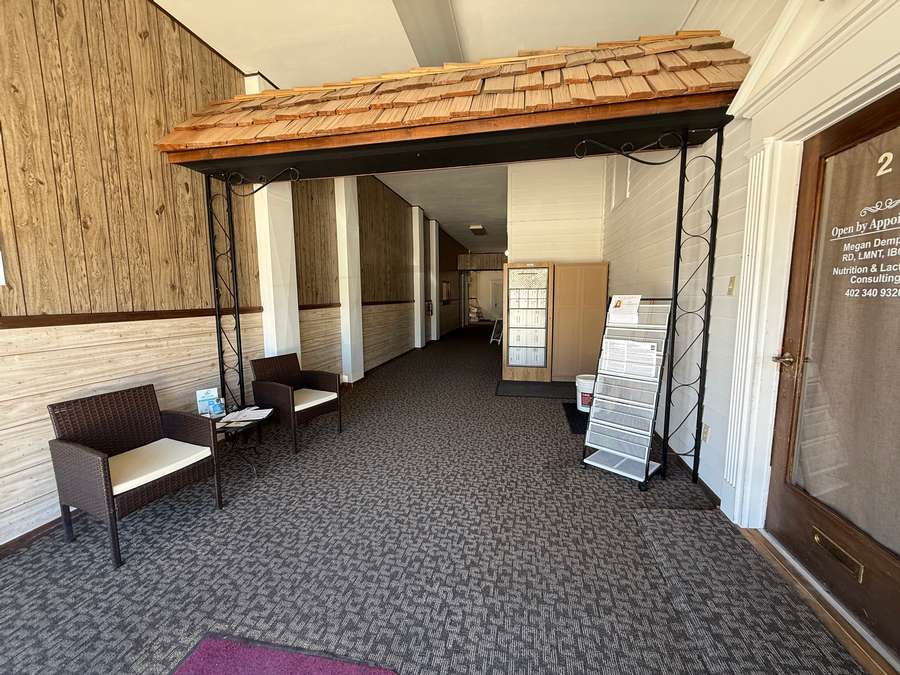
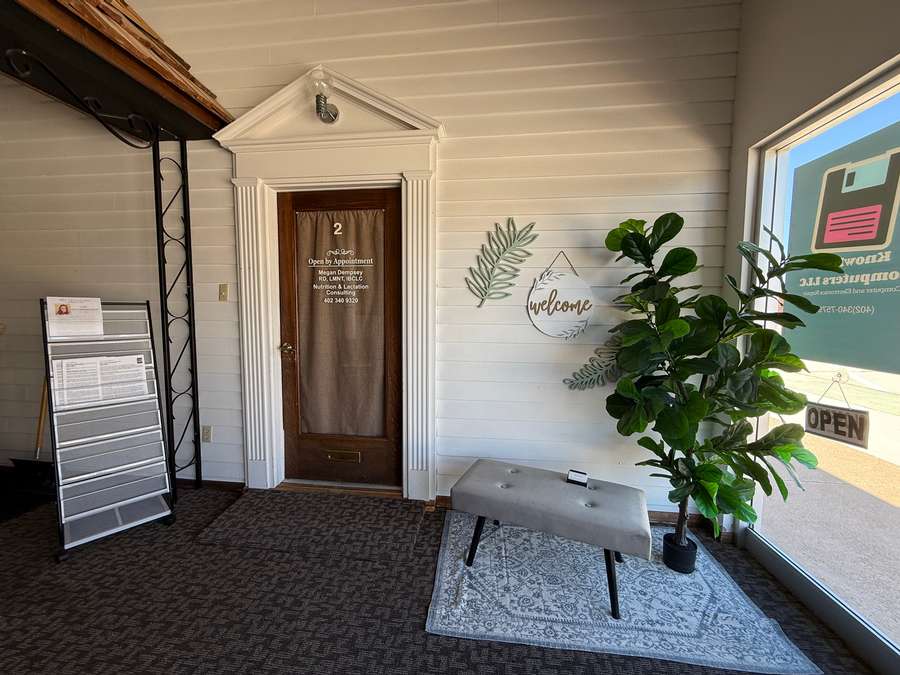
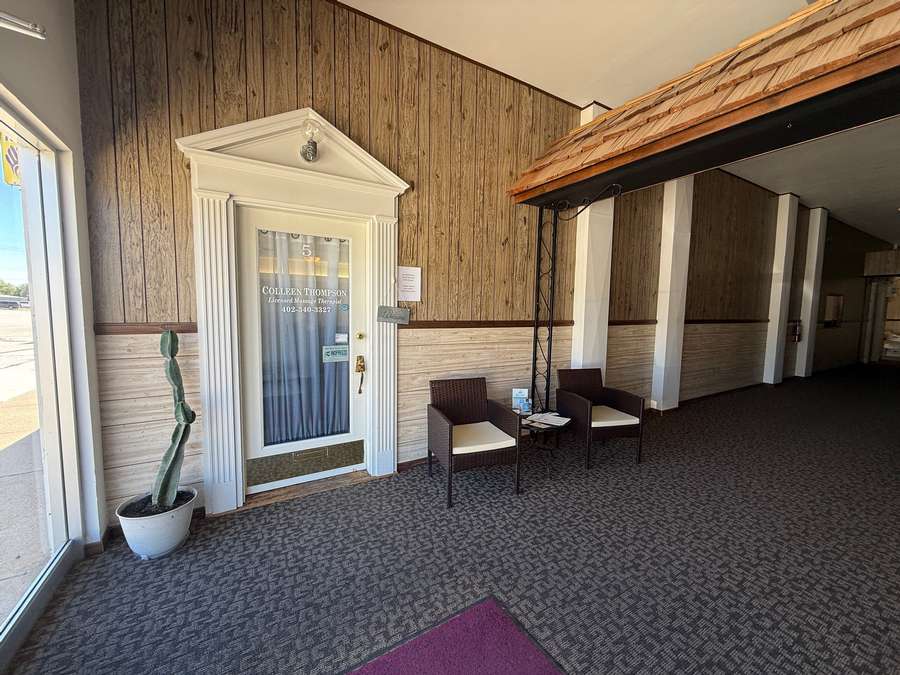
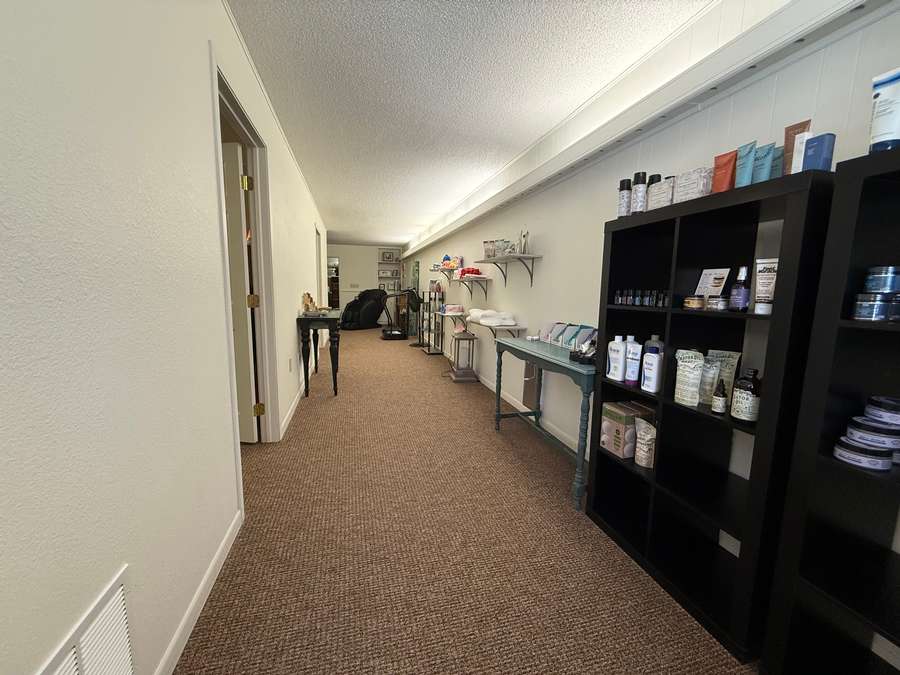
The commercial building features a welcoming main entrance leading into a central hallway, with individual entrances to each of the commercial spaces. One of the commercial spaces also has its own separate exterior entrance along the south side of the building, providing added convenience and flexibility. A covered awning extends along the entire south side of the building and continues around to the rear, creating a protected entrance and walkway for tenants and customers.
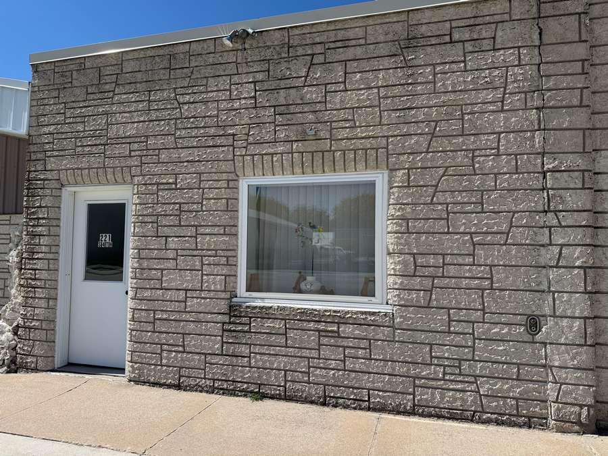
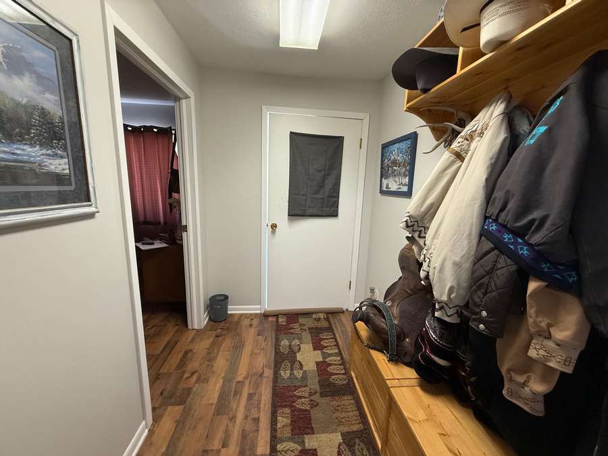
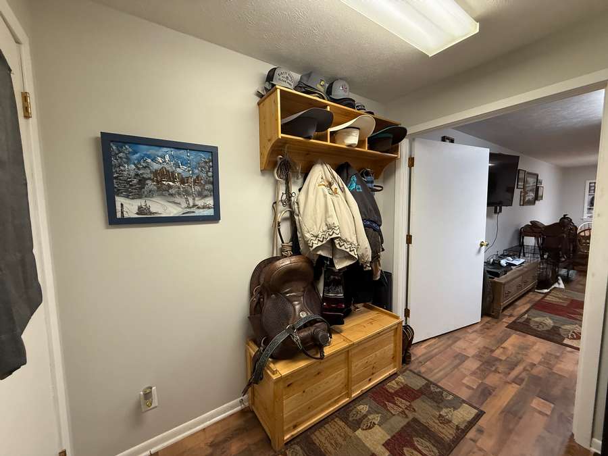
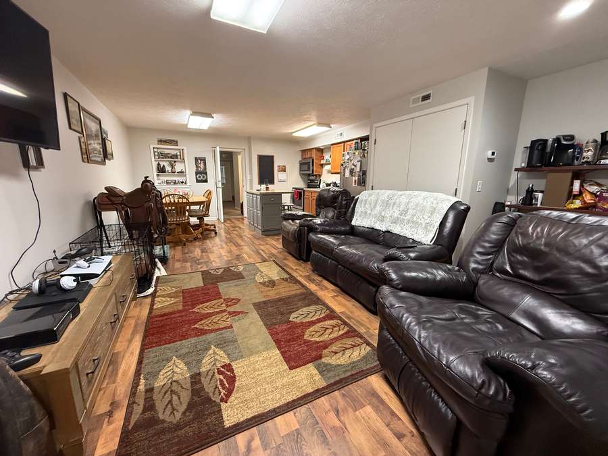
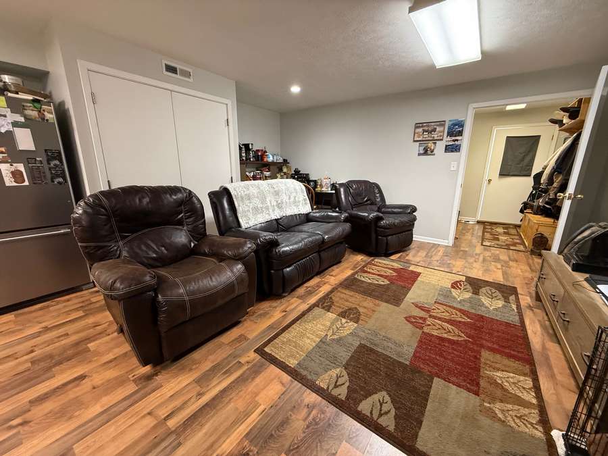
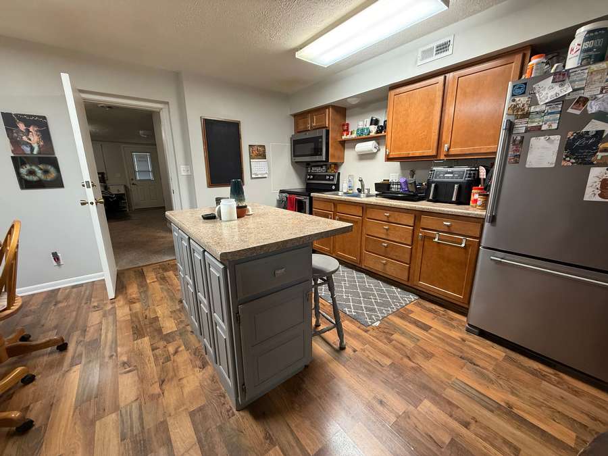
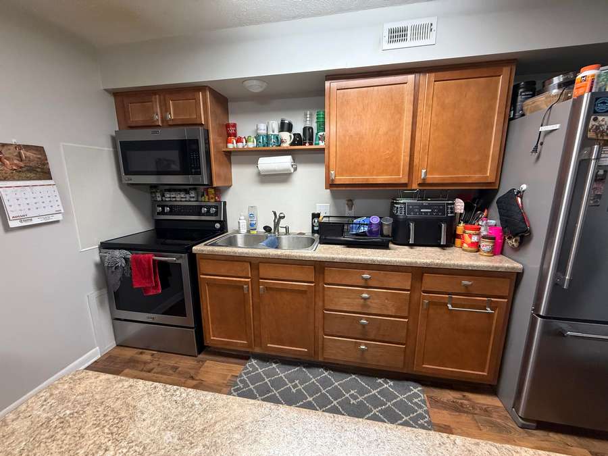
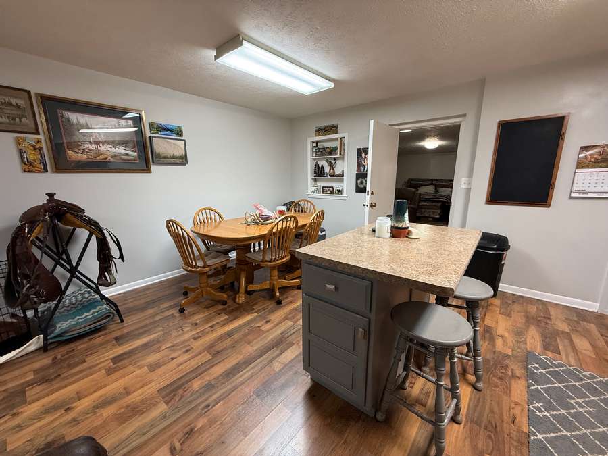
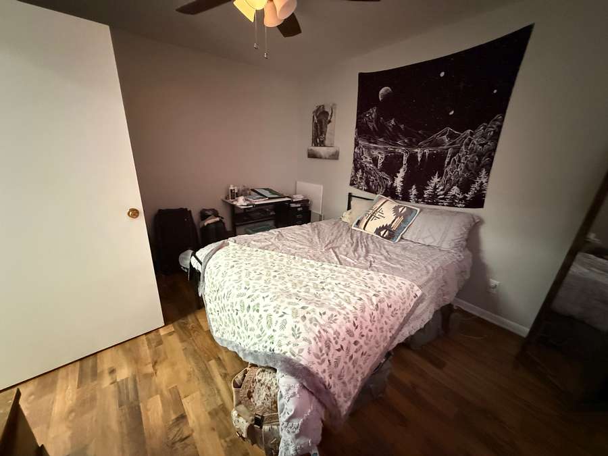
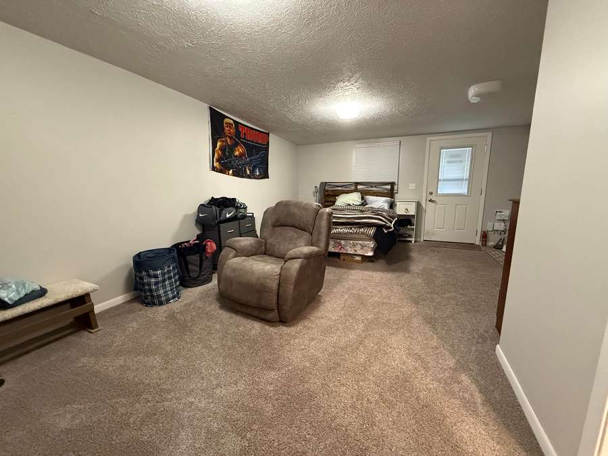
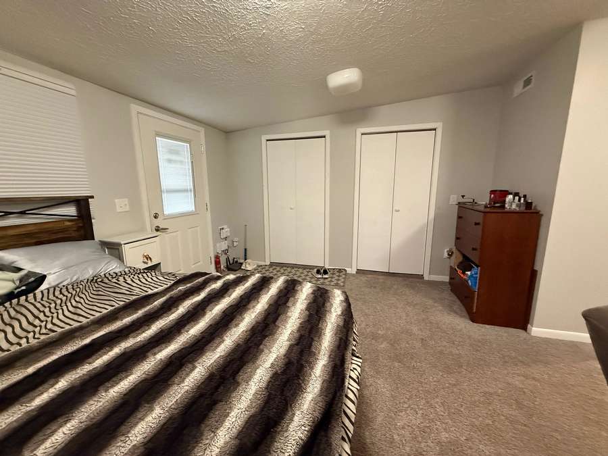
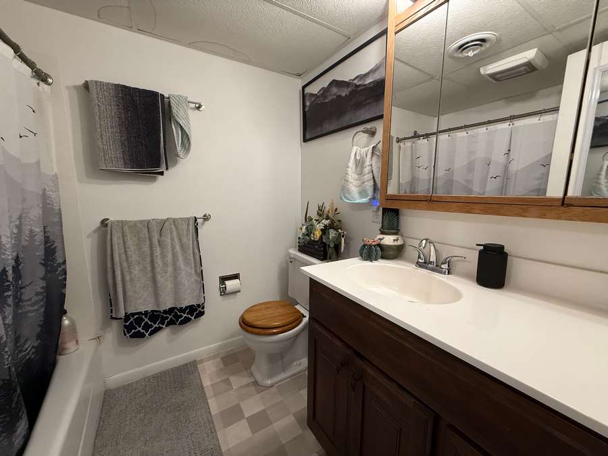
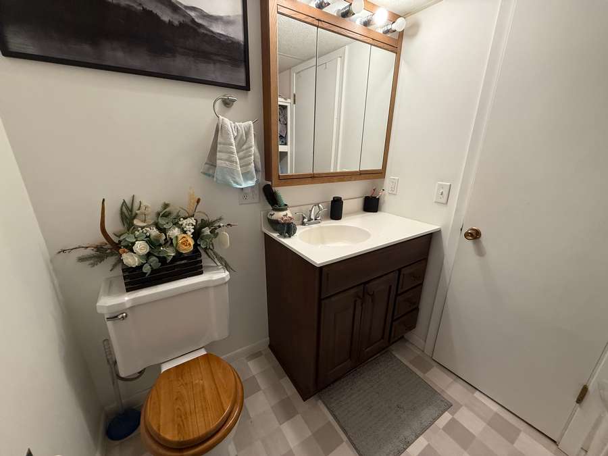
The connected two-bedroom, one-bathroom apartment provides an additional income-producing component to the property. The apartment features a large, open living, dining and kitchen area with a center island, creating a spacious and functional gathering area. One bedroom is particularly generous in size and features double closets and private en-suite bathroom. The apartment also has its own separate concrete parking area and carport located to the rear of the building.
There is also a 12,494 sq. ft. concrete parking area located along the south side of the building and extending around to the back, providing substantial off-street parking for tenants, employees and customers.
With five currently occupied rental spaces, a high-visibility location along Hwy 281, extensive concrete parking, covered walkways and a flexible layout, this property offers a combination of current rental income and long-term potential that is hard to find.
Year Built: 1940
Property Taxes (2026): $2,583.14
Approximate Measurements:
221 S 4th Street
Entry: 5’6” x 7’10”
Dining/Kitchen/Living: 25’3” x 16’4”
Bedroom 1: 19’9” x 14’9”
Bedroom 2: 10’5” x 11’10”
Bathroom: 6’1” x 7’2”
223 S 4th Street, Suite 2
Main Entry/Room 1: 21’3” x 15’
Room 2: 11’7” x 15’
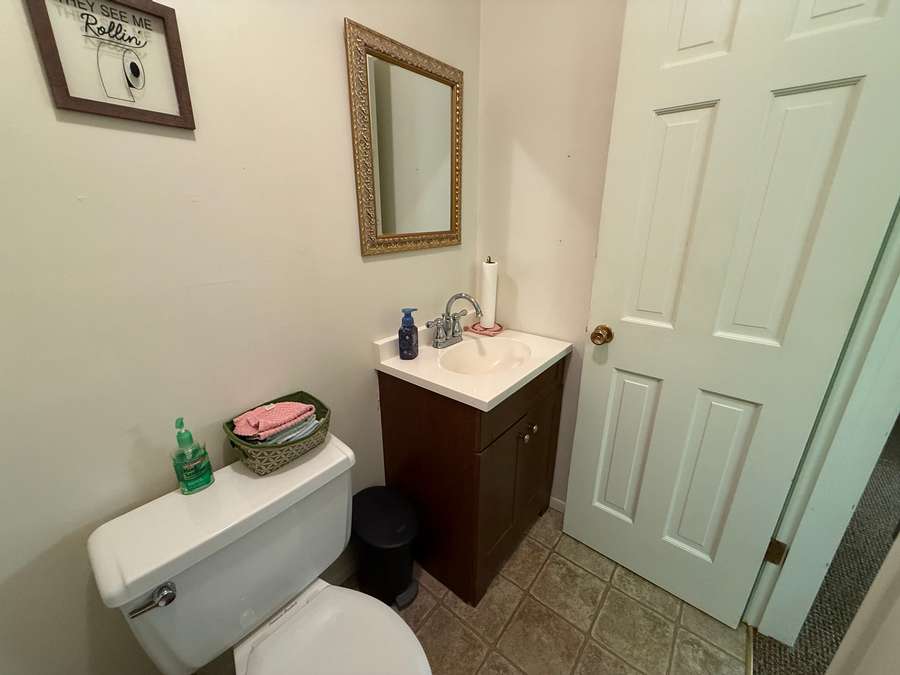
Bathroom: 5’10” x 5’10”
223 S 4th Street, Suite 4
*Measurements Coming Soon
225 S 4th Street
Entry/Office: 18’11” x 7’10”
Hallway: 6’11” x 39’5”
Room 1: 11’8” x 13’6”
Room 2: 11’8” x 13’6”
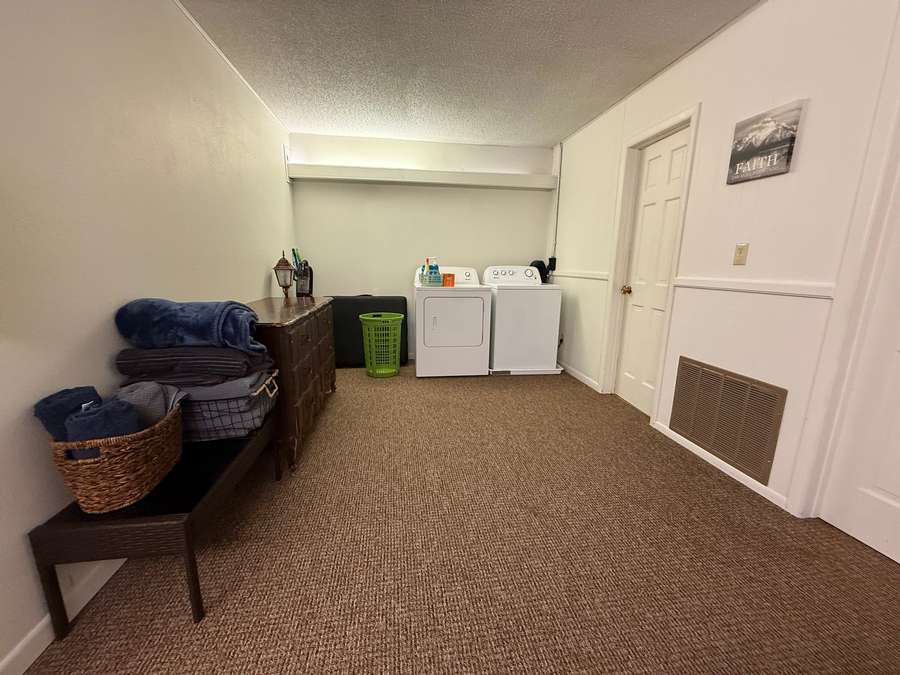
Laundry: 9’6” x 12’4”
Bathroom: 5’5” x 3’10”
Breakroom: 8’11” x 9’10”
322 E Fremont Street
Retail Space 1: 18’11” x 43’2”
Retail Space 2: 7’7” x 34’5”
Retail Space 3: 19’11” x 15’11”
Storage Room 1: 17’1” x 7’9”
Storage Room 2: 19’10” x 13’10”
Storage Room 3: 15’6” x 10’5”
Disclosure
All information contained herein is believed to be accurate; however, neither the Broker, its agents, nor the Seller make any representation, warranty, or guarantee as to its accuracy. Access to the property, availability of utilities, and any dimensions or measurements—including, without limitation, acreage, square footage, frontage, and boundary descriptions—have not been independently verified and are provided solely for marketing purposes. Buyers are advised to conduct their own due diligence to verify all such matters of concern, including measurements, property access, and utility connections.
Cooperating Broker Compensation
Terms of cooperating broker compensation, if any, are available upon request from the Listing Broker/Agent and must be determined prior to the commencement of cooperative efforts. Buyer’s agents/brokers must be disclosed and identified by the Buyer and/or their representative at the initial contact with the Listing Broker/Agent in order to qualify for compensation. Otherwise, compensation shall be at the sole discretion of the Seller, Broker, and Stracke Realty, LLC. Real estate commissions and cooperating broker compensation, when applicable, are fully negotiable and are not established or fixed by law, Stracke Realty, LLC (or any division, trade name, or DBA thereof), or its agents/brokers.