



301 N Kuhlman Street, Spencer, NE 68777
Photos
Location
Property Details
Status:
For Sale
Price:
$215,000.00
Address:
301 N Kuhlman Street
Spencer, NE 68777
County:
Coordinates:
42.876389 / -98.704575
Property Type:
Kyle Connot: Sales Associate NE & SD
2.png)
3 Bed | 2 Bath | 1,348 sq. ft.
+ 1,348 sq. ft. Partially Finished Basement
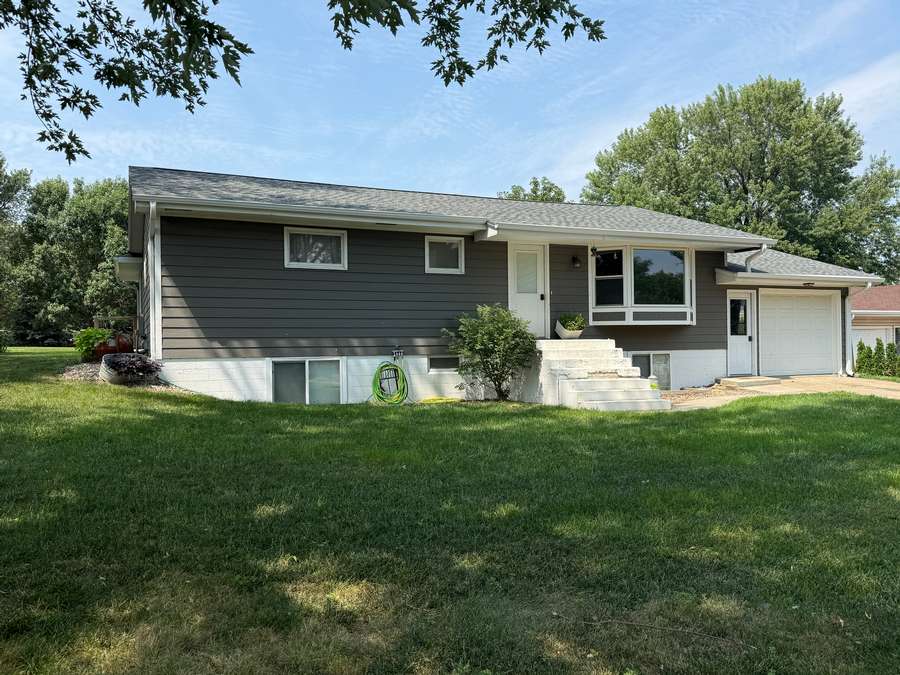
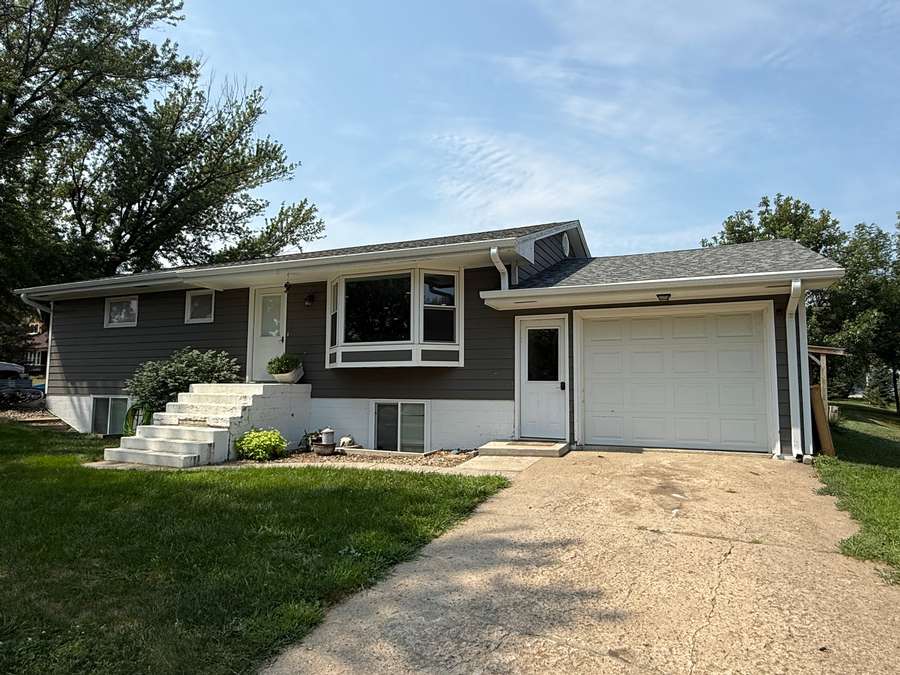
Well-maintained, updated, and ideally located, this 3-bedroom, 2-bathroom home offers a great combination of comfortable living space with thoughtful updates – all on a large corner lot. With 1,348 sq. ft. of finished living space above grade plus a full 1,348 sq. ft. partially finished basement, there is plenty of room for everyday living, storage, hobbies, and future possibilities.
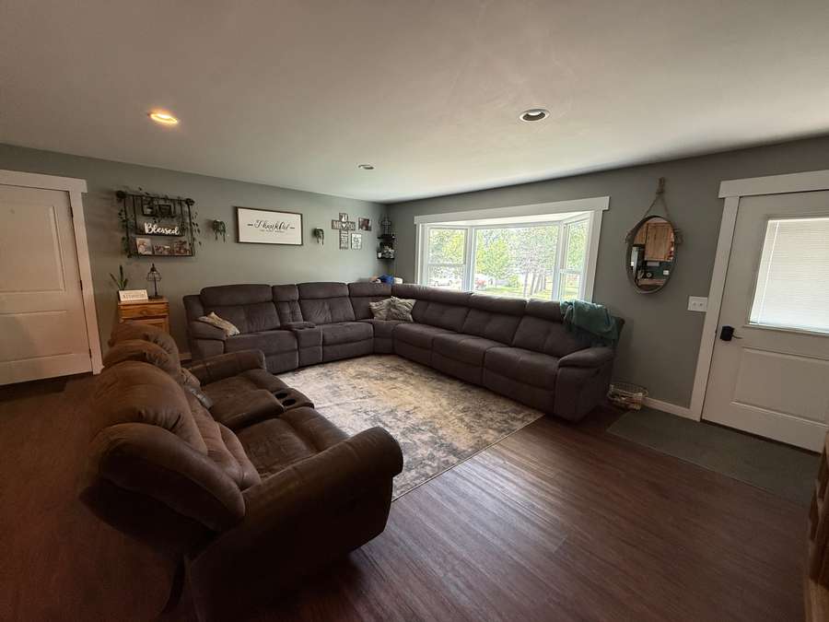
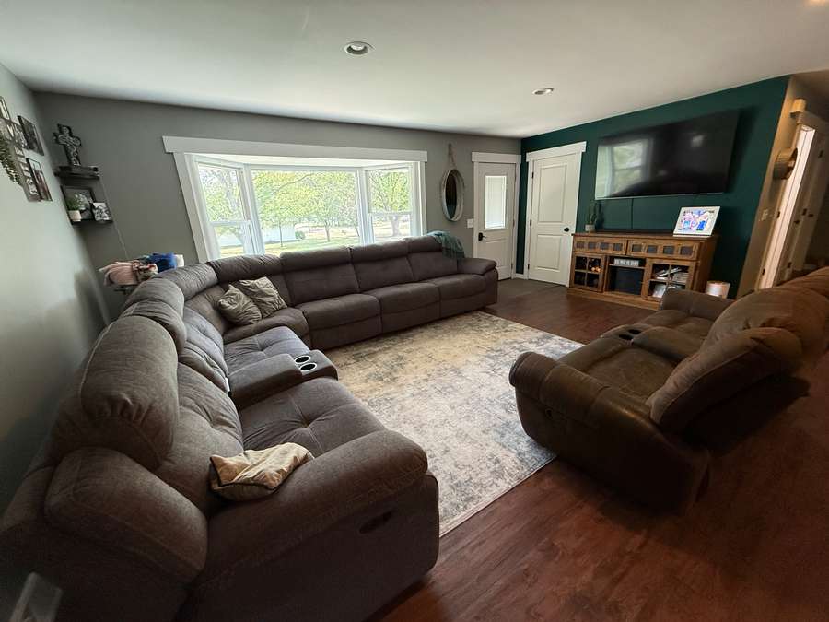
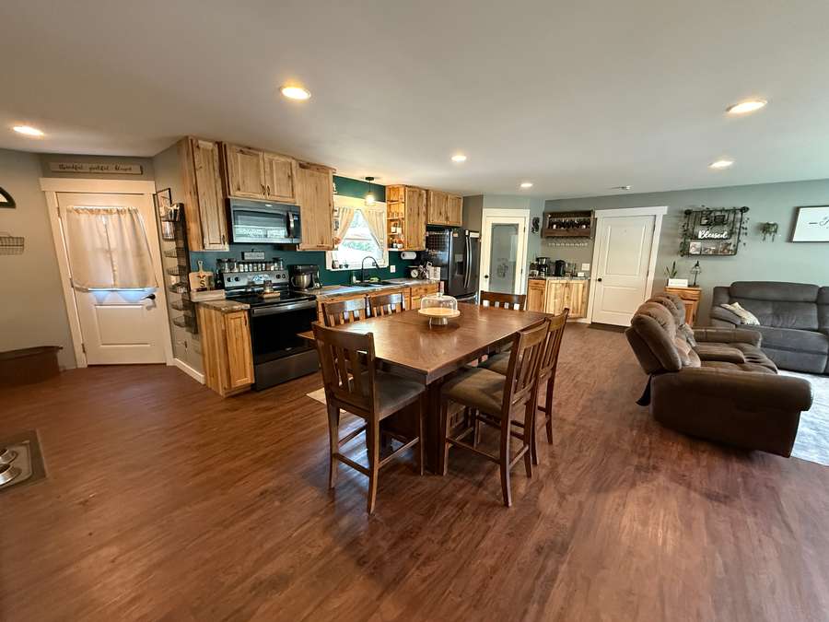
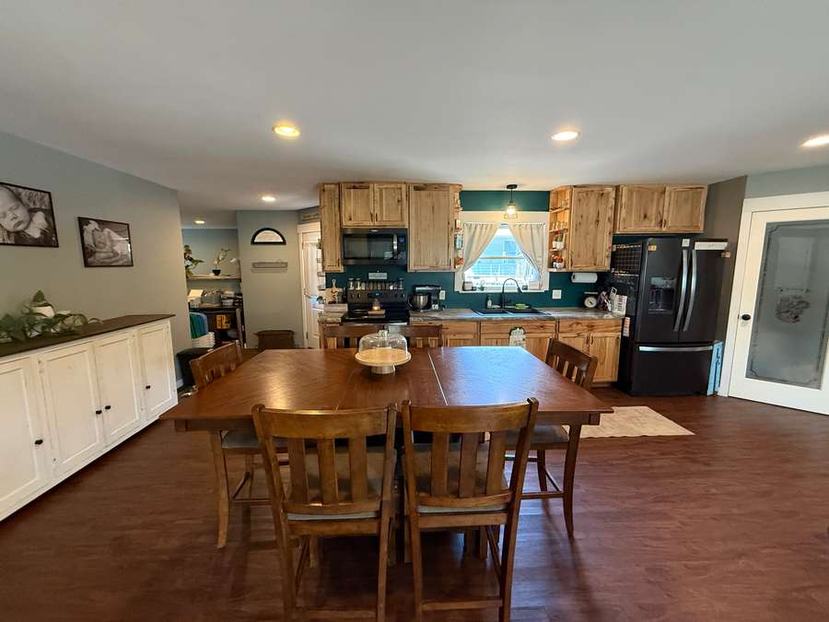
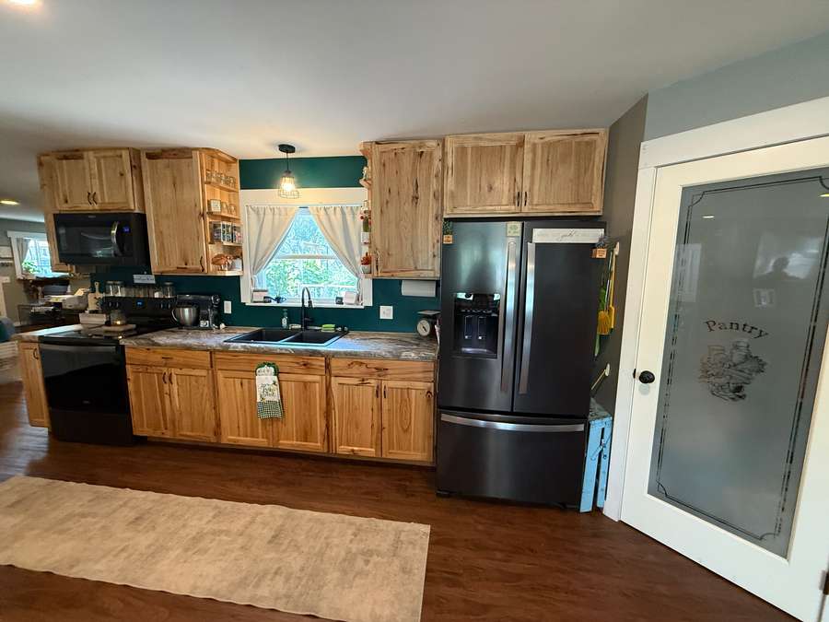
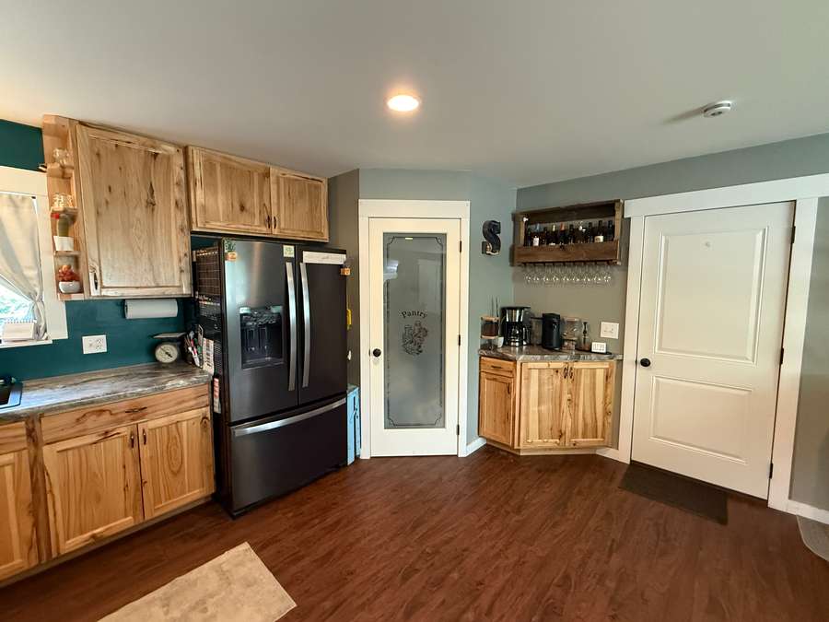
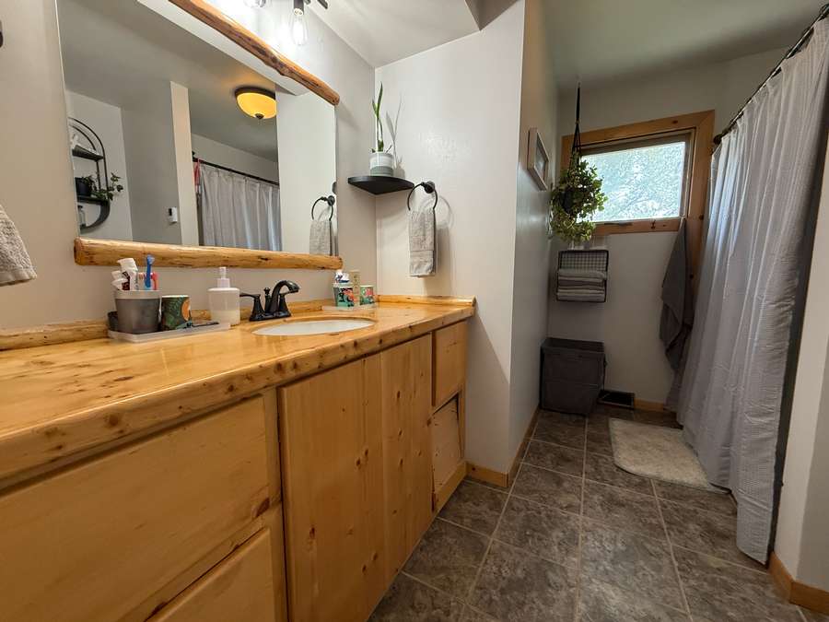
The main level features an inviting open-concept kitchen, dining, and living area that creates an easy flow for both everyday life and entertaining. The living room is highlighted by a large bay window that fills the space with natural light, while the updated kitchen offers custom cabinetry, ample workspace, and a convenient pantry with a frosted glass door. The spacious dining area also provides plenty of room for family meals and gatherings. Two bedrooms and one bathroom are located on the main level.
The full basement provides an additional 1,348 sq. ft. of space, with portions already finished. The lower level features a large family room, one additional bedroom, and a second bathroom, along with additional space for storage, recreation, hobbies, or a home office. With the home's elevated position toward the front, the basement windows are above ground, allowing natural light into the space.
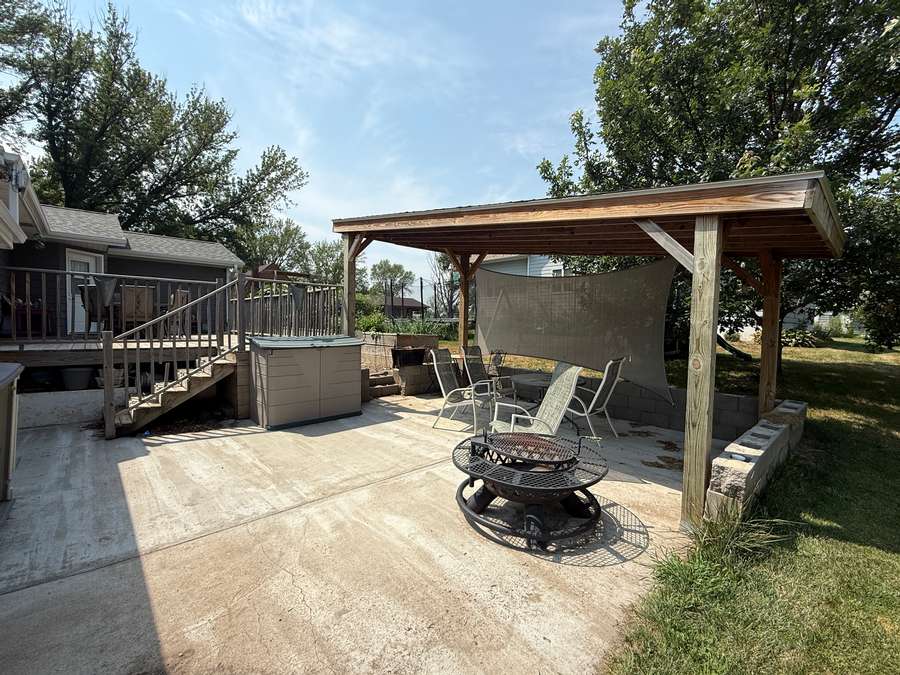
The home has seen numerous improvements, including an addition, updated kitchen/living/dining area, electrical work, HVAC updates, and a covered patio, all completed in 2020 and impact-resistant shingles in 2022.
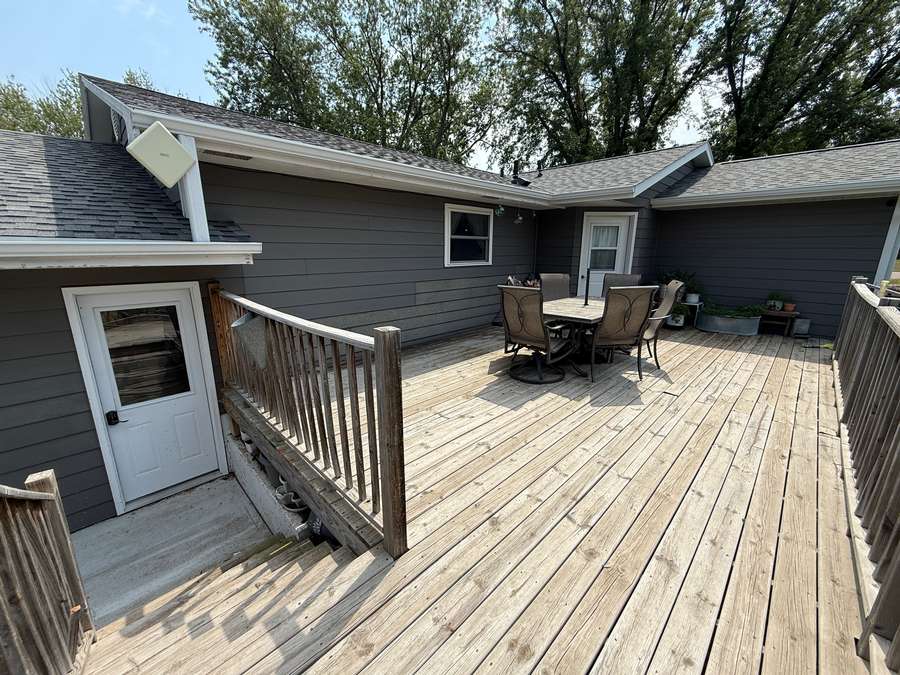
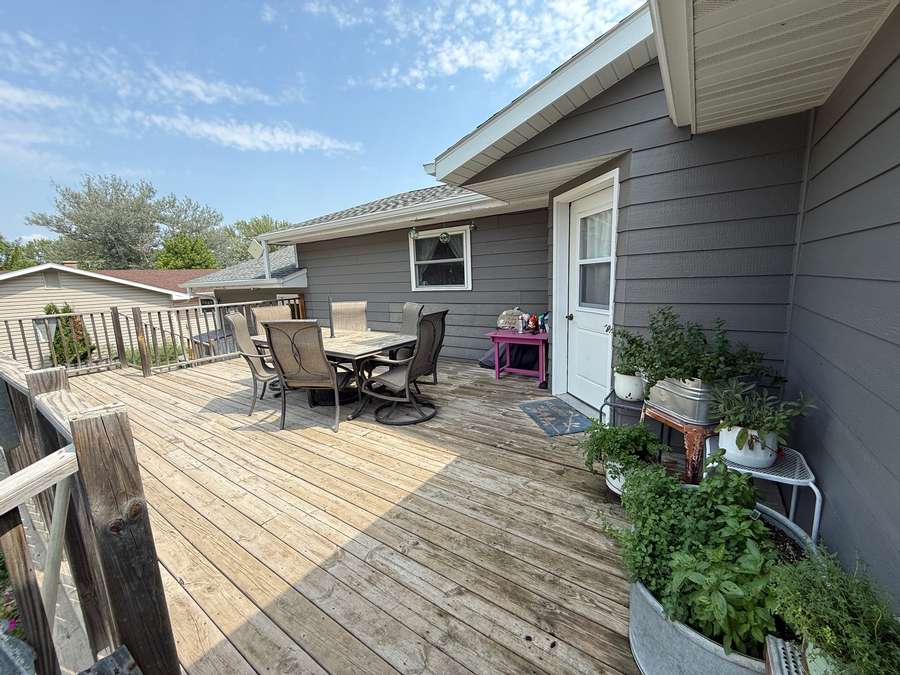
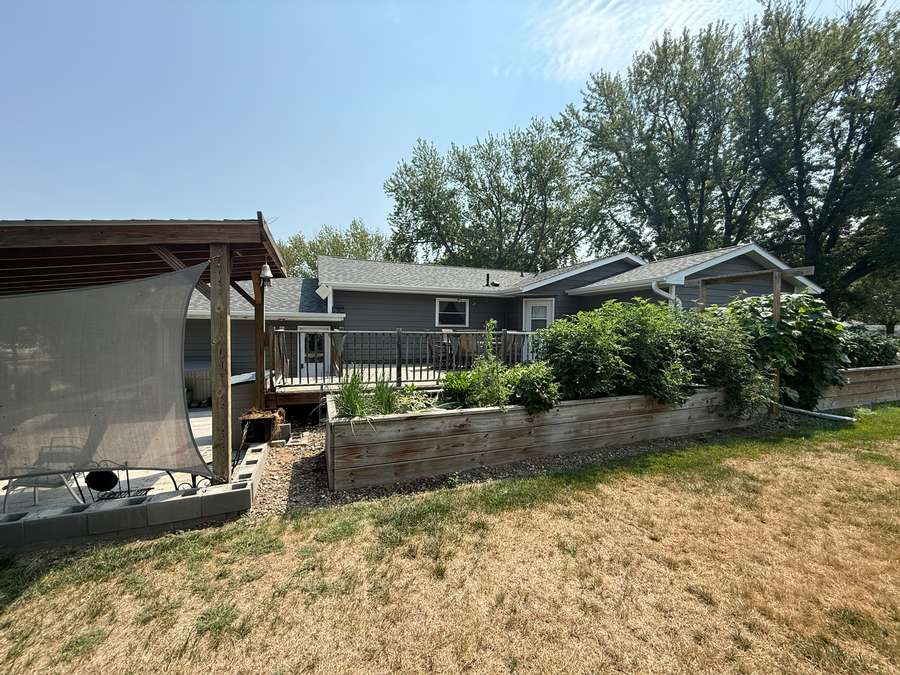
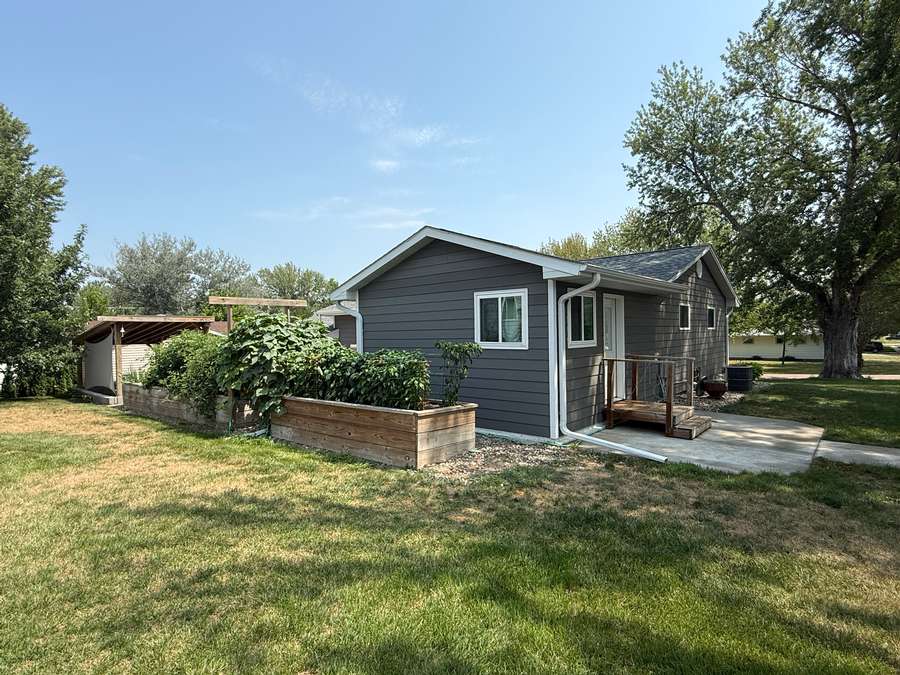
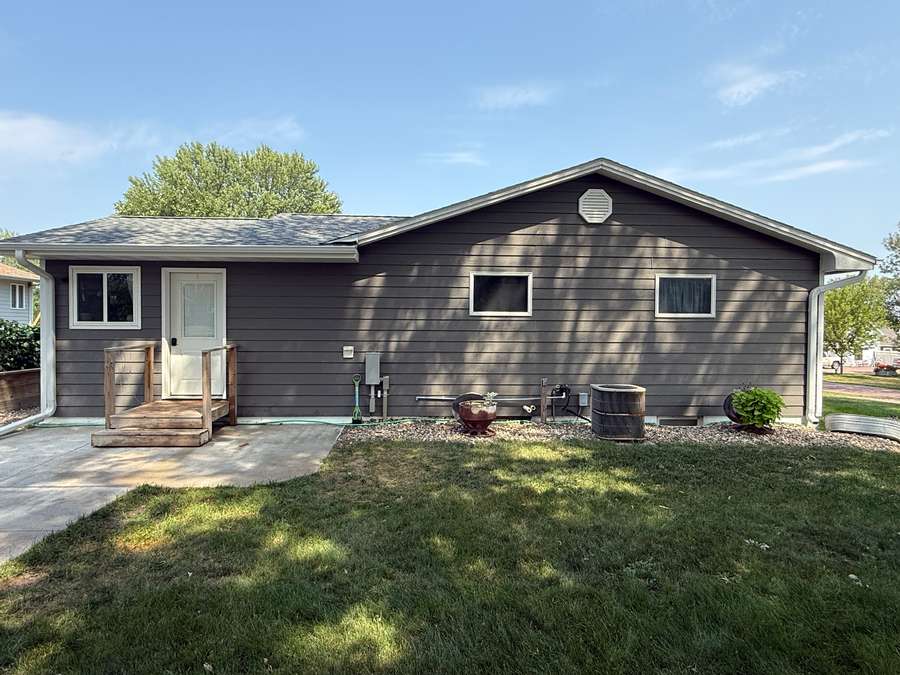
Outside, the property really stands out. The large corner lot offers plenty of lawn space, mature trees, and attractive landscaping. The backyard is designed for enjoying the outdoors, featuring a large raised deck directly off the home with access just off the kitchen, a spacious concrete covered patio, and a raised garden bed. The elevated landscaping in the rear provides an attractive setting and helps keep the lower level tucked naturally into the property.
A 1-car attached garage and concrete driveway provide convenient off-street parking, while the home's location puts you just a short distance from Spencer's city park, swimming pool, and county fairgrounds.
If you're looking for a home with plenty of space, numerous recent improvements, an inviting open layout, and excellent outdoor living areas, this Kuhlman Street home is worth a look.
Year Built: 1978
Lot Size: 6,750 sq. ft.
Property Taxes (2025): $1,208.28
Approximate Measurements:
Dining Room/Kitchen: 12’ x 26’
Living Room:14’ x 19’5”
Main Bathroom: 10’ x 8’
Master Bedroom: 12' x 12'10"
2nd Bedroom: 11’4” x 12’4”
3rd Bedroom: 13’ x 13’2”
Storage Room: 19’ x 13’2”
Entry/Laundry Room: 15’7” x 15’1”
Add’l Bathroom (Shower Only): 8’7” x 8’
Family Room: 14’ x 23’
Storage/Utility Room: 24’7” x 11’
Disclosure
All information contained herein is believed to be accurate; however, neither the Broker, its agents, nor the Seller make any representation, warranty, or guarantee as to its accuracy. Access to the property, availability of utilities, and any dimensions or measurements—including, without limitation, acreage, square footage, frontage, and boundary descriptions—have not been independently verified and are provided solely for marketing purposes. Buyers are advised to conduct their own due diligence to verify all such matters of concern, including measurements, property access, and utility connections.
Cooperating Broker Compensation
Terms of cooperating broker compensation, if any, are available upon request from the Listing Broker/Agent and must be determined prior to the commencement of cooperative efforts. Buyer’s agents/brokers must be disclosed and identified by the Buyer and/or their representative at the initial contact with the Listing Broker/Agent in order to qualify for compensation. Otherwise, compensation shall be at the sole discretion of the Seller, Broker, and Stracke Realty, LLC. Real estate commissions and cooperating broker compensation, when applicable, are fully negotiable and are not established or fixed by law, Stracke Realty, LLC (or any division, trade name, or DBA thereof), or its agents/brokers.