



404 Main Street, Newport, NE 68759
Photos
Location
Property Details
Status:
Sold
Last Sold:
$65,000.00
Address:
404 Main Street
Newport, NE 68759
County:
Coordinates:
42.601616 / -99.329588
Property Type:
Kay Lynn Collins: Sales Associate
.png)
SOLD - 08/10/2026
4 Bed | 2 Bath | 1,566 sq.ft.
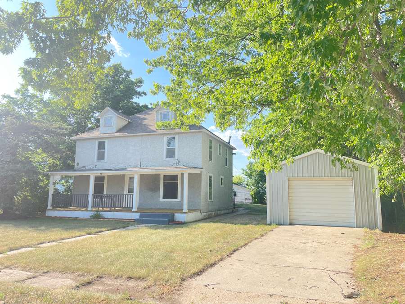
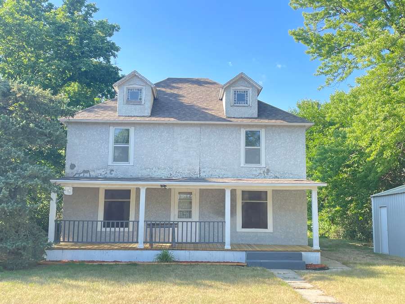
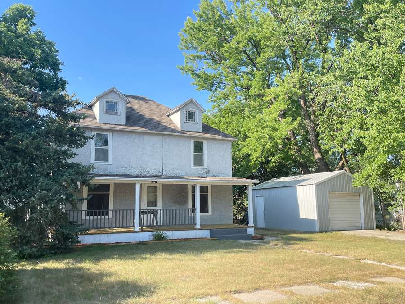
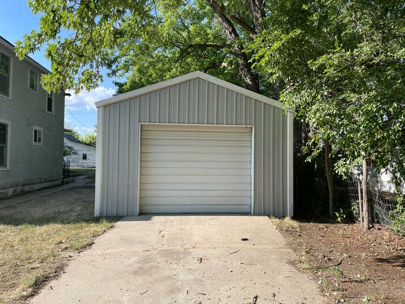
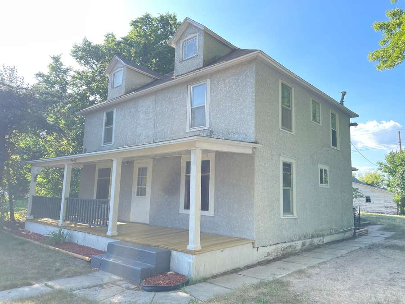
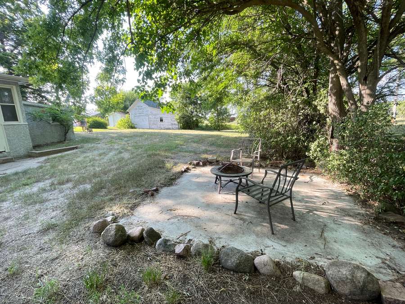
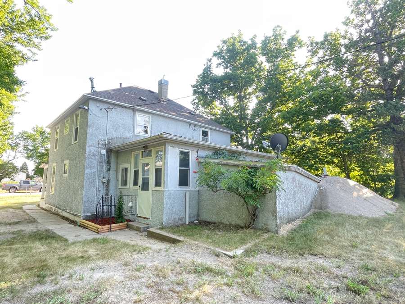
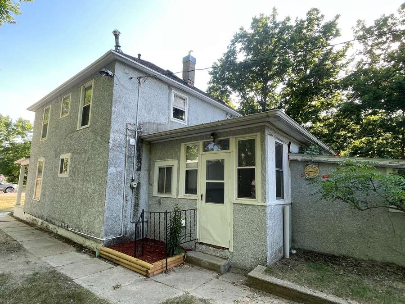
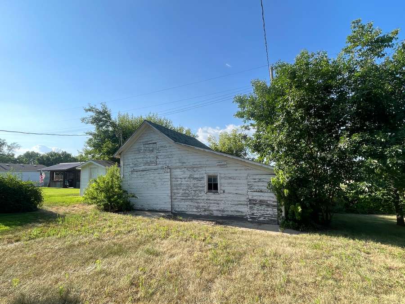
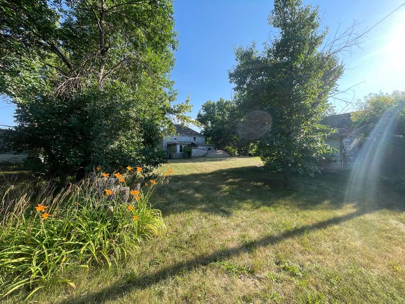
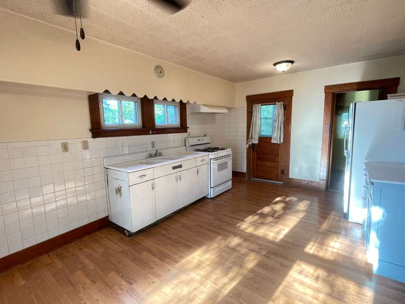
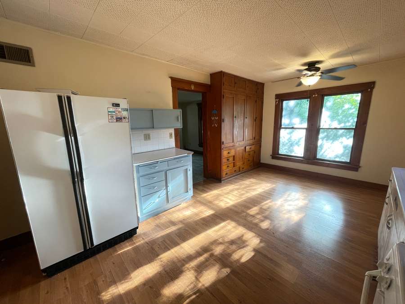
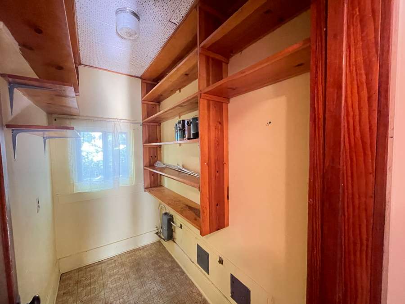
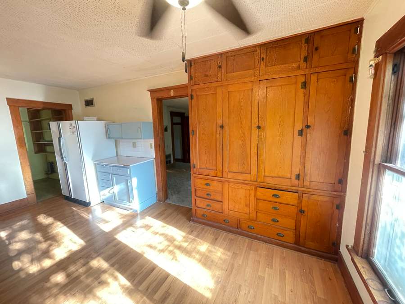
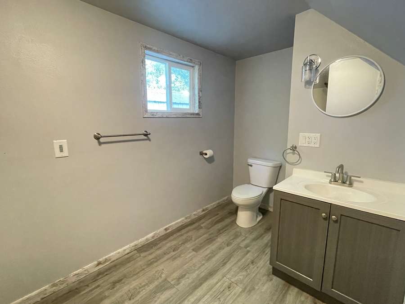
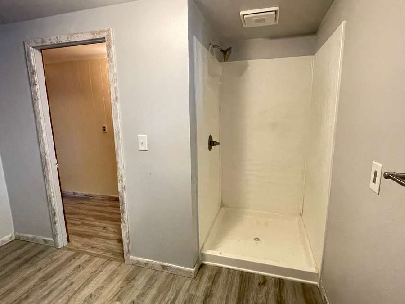
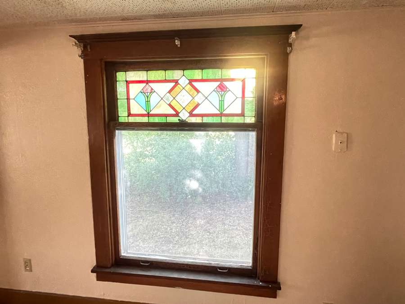
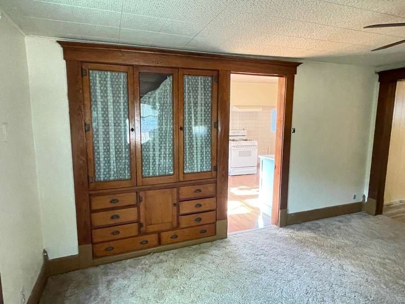
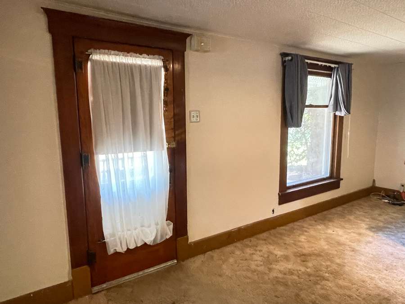
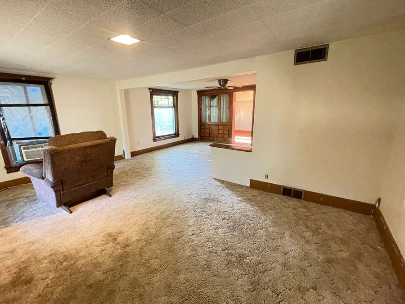
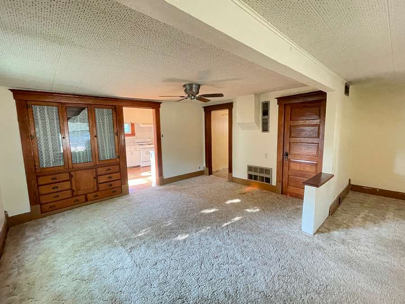
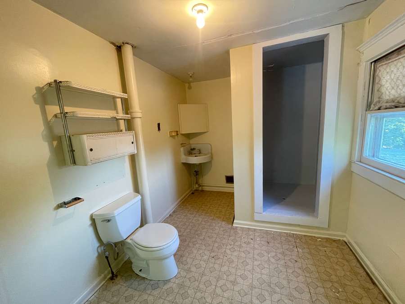
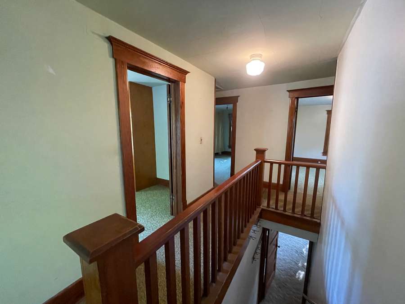
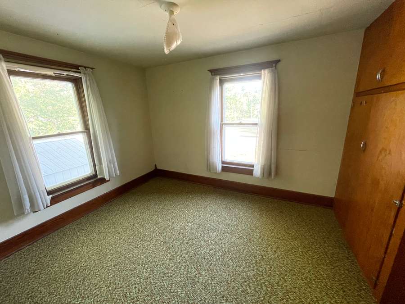
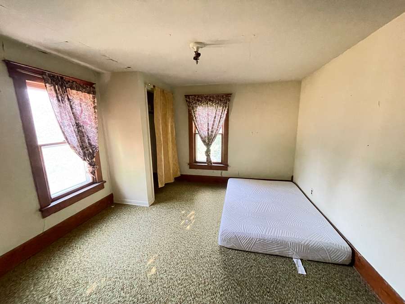
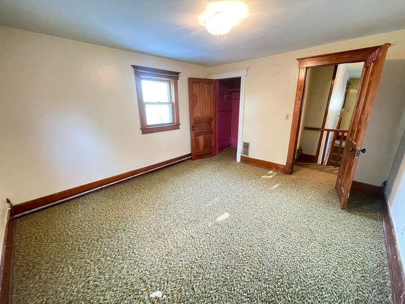
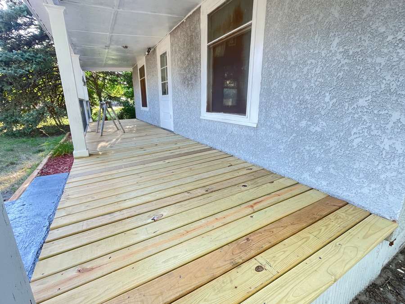
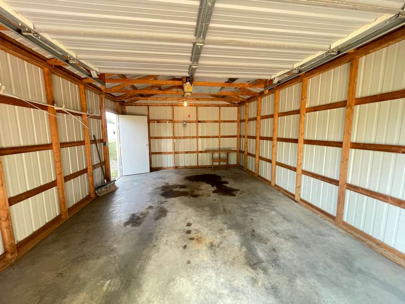
Incredible opportunity to own a spacious home with a huge yard in quiet little Newport! This home evokes memories of simpler times and in Newport, life indeed slows down and allows you to take a breath. The newly replaced beautiful front porch is the absolute perfect place to enjoy your coffee in peace in the mornings! On a beautiful evening, enjoy your huge backyard by the firepit! Inside and out, this home offers space to spread out. Charming details like built-in cabinets and stained glass windows invite you to come home to your peaceful oasis. The main floor offers an eat-in kitchen, large pantry, nice back porch for you to kick off your shoes, a large open-concept dining/living room, 1 bedroom, and a freshly remodeled full bathroom. Heading upstairs you have 3 additional bedrooms, and an additional full bathroom. A very nice 1 car garage and an additional outbuilding in the back is included with this property. There is so much to offer here at an absolutely incredible price!
Property Taxes/2025: $221.28
Approximate Measurements:
Back Porch - 7'5"x7'2"
Pantry - 7'5"x4'2"
Kitchen - 17'3"x11'4"
Dining Room - 14'5"x11'
Living Room - 12'2"x18'8"
Main Floor Bedroom - 10'2"x9'6"
Main Floor Bathroom - 10'8"x13'4"
2nd Floor Bathroom - 7'8"x12'8"
Bedroom #2 - 8'11"x12'7"
Bedroom #3 - 12'7"x11'4"
Bedroom #4 - 12'7"x11'5"
Garage - 14'10"x20'3"
Disclosure
All information contained herein is believed to be accurate; however, neither the Broker, its agents, nor the Seller make any representation, warranty, or guarantee as to its accuracy. Access to the property, availability of utilities, and any dimensions or measurements—including, without limitation, acreage, square footage, frontage, and boundary descriptions—have not been independently verified and are provided solely for marketing purposes. Buyers are advised to conduct their own due diligence to verify all such matters of concern, including measurements, property access, and utility connections.
Cooperating Broker Compensation
Terms of cooperating broker compensation, if any, are available upon request from the Listing Broker/Agent and must be determined prior to the commencement of cooperative efforts. Buyer’s agents/brokers must be disclosed and identified by the Buyer and/or their representative at the initial contact with the Listing Broker/Agent in order to qualify for compensation. Otherwise, compensation shall be at the sole discretion of the Seller, Broker, and Stracke Realty, LLC. Real estate commissions and cooperating broker compensation, when applicable, are fully negotiable and are not established or fixed by law, Stracke Realty, LLC (or any division, trade name, or DBA thereof), or its agents/brokers.