



665 N Pine Street, Long Pine, NE 69217
Photos
Location
Property Details
Status:
For Sale
Price:
$85,000.00
Address:
665 N Pine Street
Long Pine, NE 69217
County:
Coordinates:
42.537878 / -99.699911
Property Type:
Kay Lynn Collins: Sales Associate
.png)
2 Bed | 1 Bath | 1,014 sq.ft. + 528 sq.ft. Basement
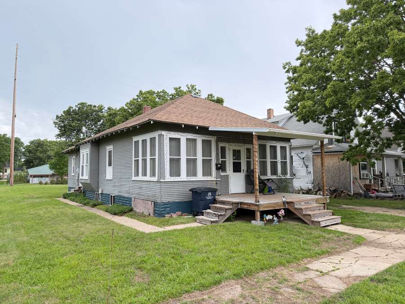
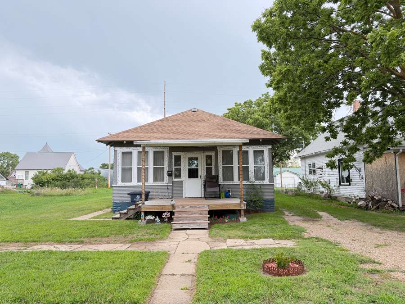
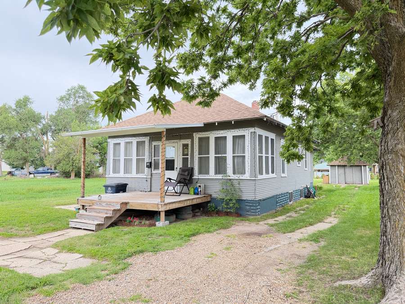
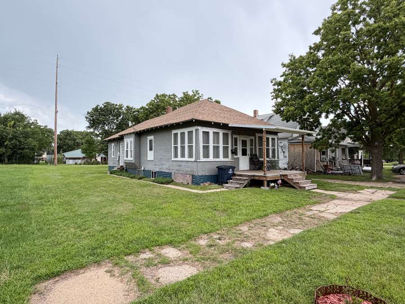
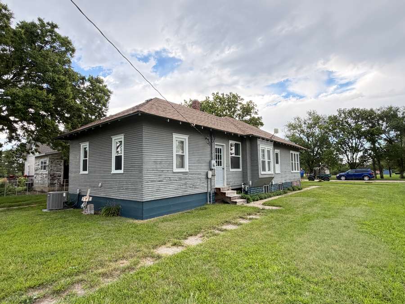
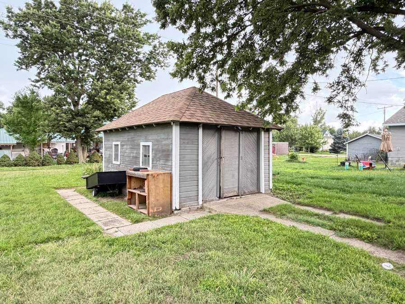
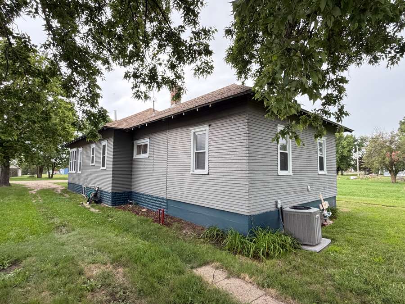
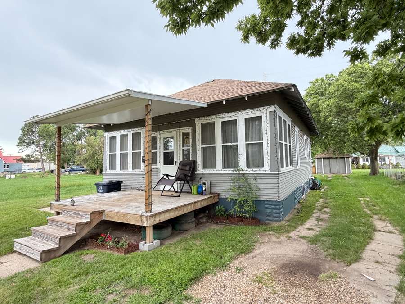
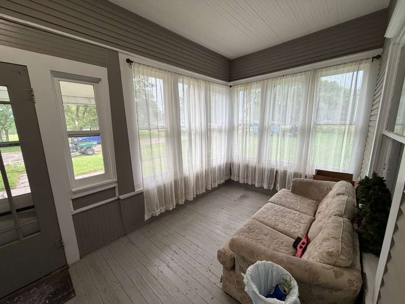
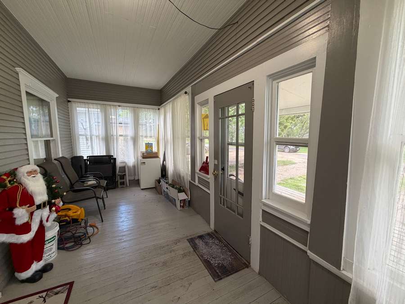
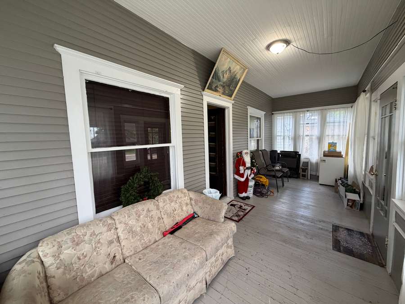
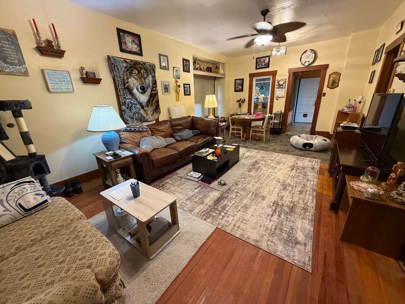
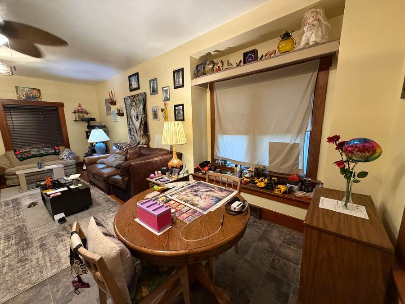
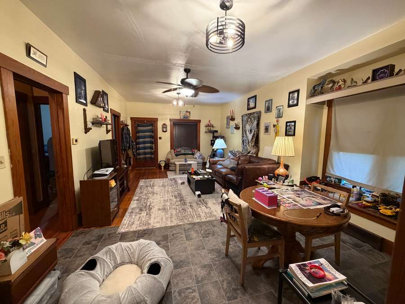
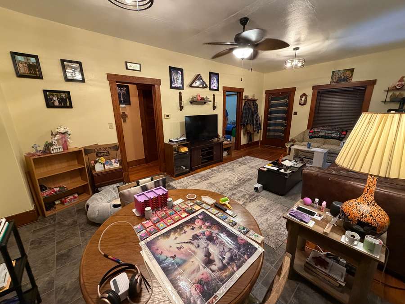
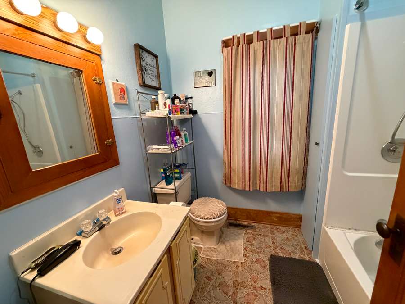
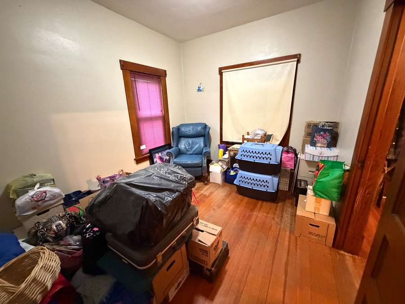
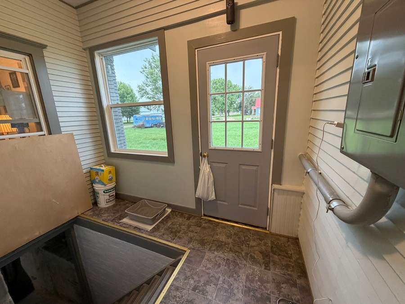
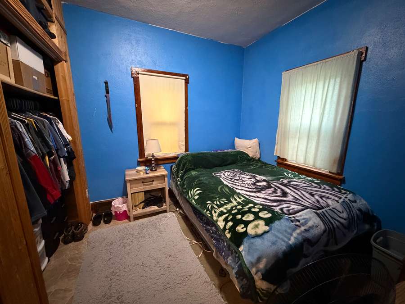
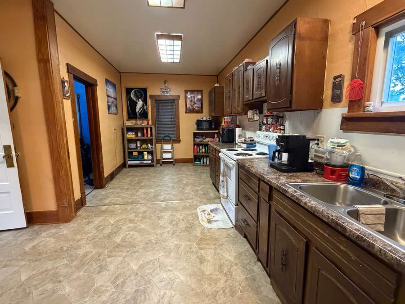
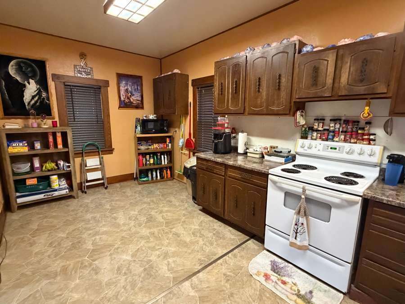
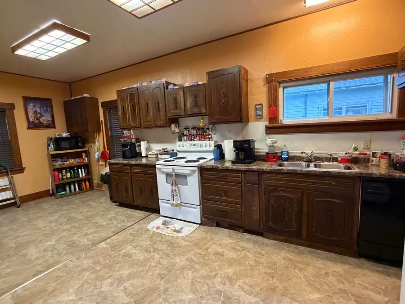
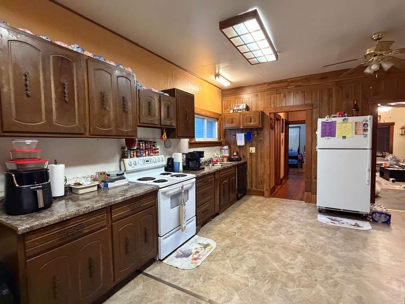
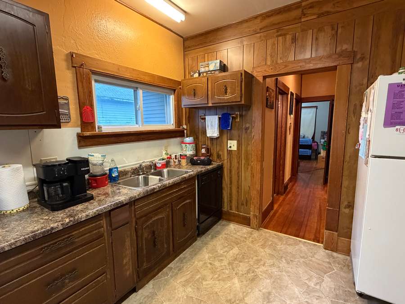
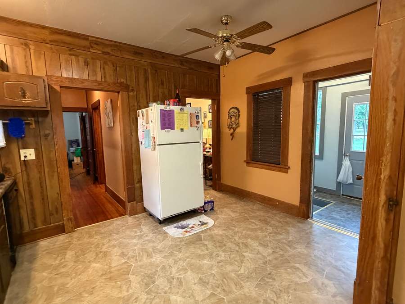
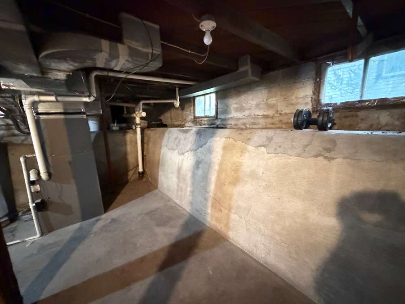
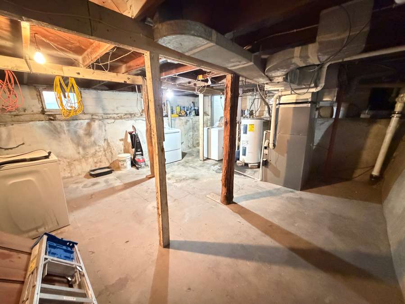
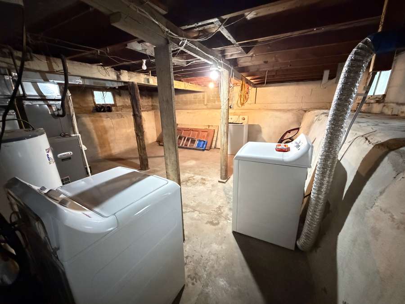
Beautiful little home in beautiful little Long Pine! This one is a charmer for sure! Can you see yourself just sitting in your enclosed front porch and watching the stunning Nebraska skies? Or how about coffee on your covered front deck? This home may just capture your heart as much as it does mine! The large eat-in kitchen offers plenty of counter space and room to cook up a storm for family and friends. The beautiful hardwood floors and woodwork in the open concept dining/living room take you back to simpler times. This home offers 2 bedrooms and 1 full bathroom on the main floor, a nice unfinished basement for storage and storm shelter, and a darling shed in the backyard. The home is equipped with natural gas forced-air furnace and central air. This home has been maintained well and will have a brand new roof put on before closing!
Property Taxes/2025: $464.54
Approximate Measurements:
Living/Dining Room - 23'3"x13'3"
Bedroom #1 - 9'7"x11'3"
Bedroom #2 - 9'6"x11'3"
Bathroom - 6'5"x7'4"
Kitchen - 21'4"x9'4"
Front Porch - 7'8"x23'2"
Basement - 22'10"x 22'10"
Disclosure
All information contained herein is believed to be accurate; however, neither the Broker, its agents, nor the Seller make any representation, warranty, or guarantee as to its accuracy. Access to the property, availability of utilities, and any dimensions or measurements—including, without limitation, acreage, square footage, frontage, and boundary descriptions—have not been independently verified and are provided solely for marketing purposes. Buyers are advised to conduct their own due diligence to verify all such matters of concern, including measurements, property access, and utility connections.
Cooperating Broker Compensation
Terms of cooperating broker compensation, if any, are available upon request from the Listing Broker/Agent and must be determined prior to the commencement of cooperative efforts. Buyer’s agents/brokers must be disclosed and identified by the Buyer and/or their representative at the initial contact with the Listing Broker/Agent in order to qualify for compensation. Otherwise, compensation shall be at the sole discretion of the Seller, Broker, and Stracke Realty, LLC. Real estate commissions and cooperating broker compensation, when applicable, are fully negotiable and are not established or fixed by law, Stracke Realty, LLC (or any division, trade name, or DBA thereof), or its agents/brokers.