



87807 504th Avenue, O'Neill, NE 68763
Photos
Video
Location
Property Details
Acreage:
13.4900
Status:
For Sale
Price:
$535,000.00
Address:
87807 504th Avenue
O'Neill, NE 68763
County:
Coordinates:
42.553457 / -98.424103
Price Per Acre:
$39,659.01
Property Type:
Jade Dexter: Associate Broker

***PRICE REDUCED***
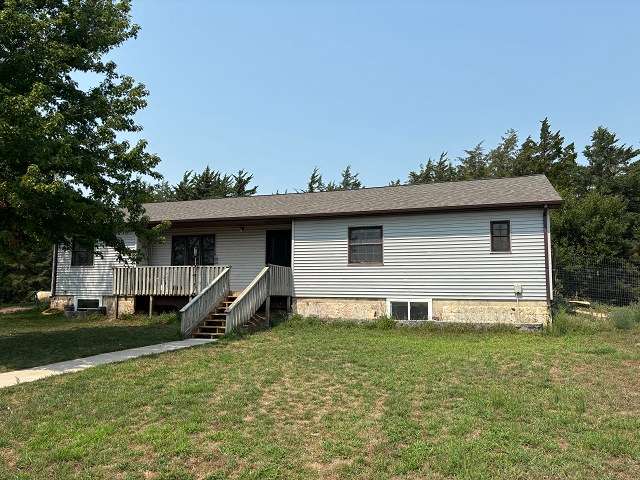
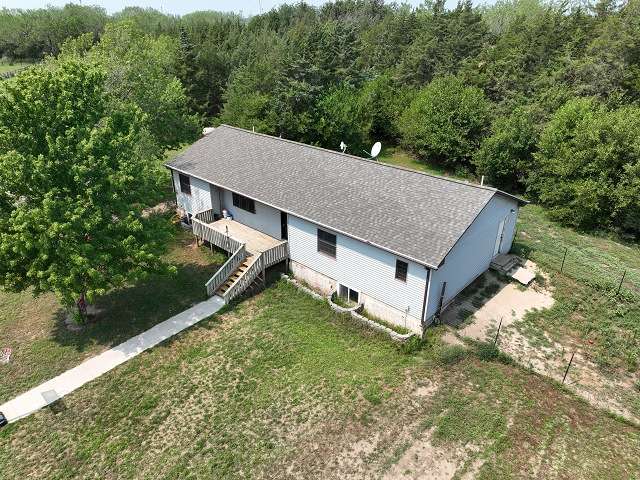
3+1 Bed | 3 Bath | 1,617 Sq. Ft. + Full Basement | 13.49 +/- Acres
Now offering a $10,000 seller concession if closed by 11/1/2026!
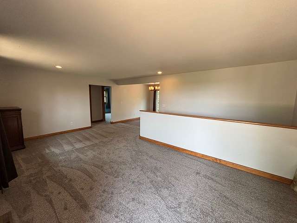
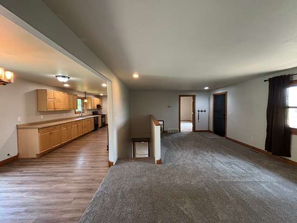
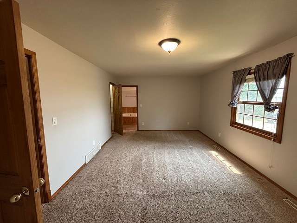
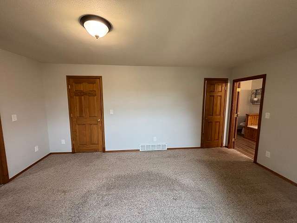
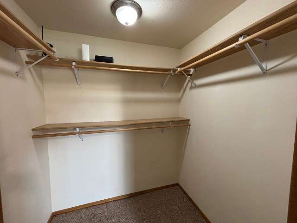
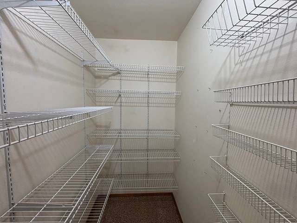
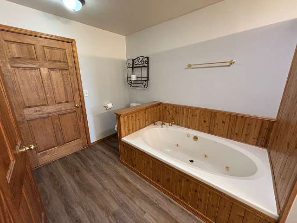
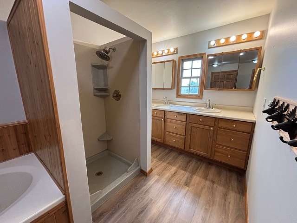
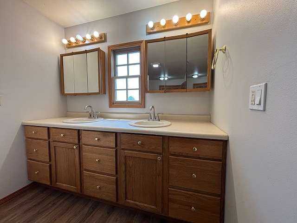
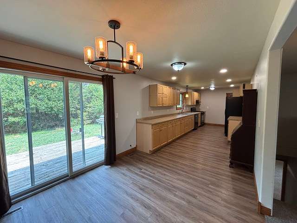
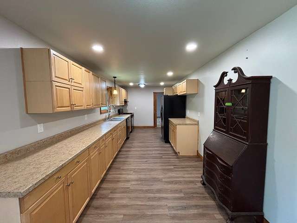
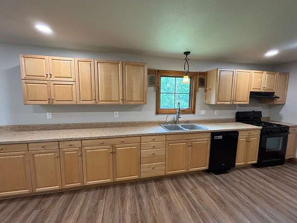
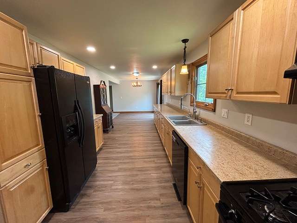
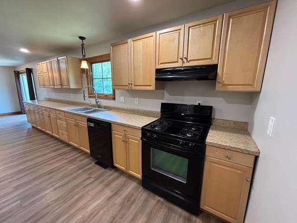
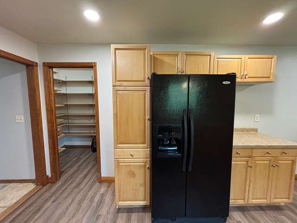
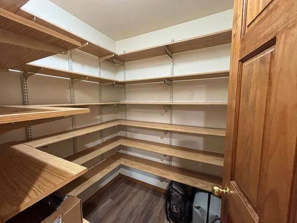
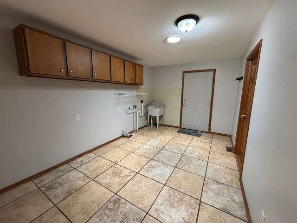
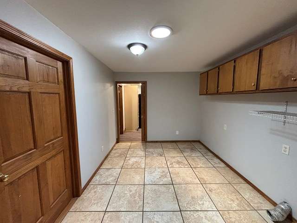
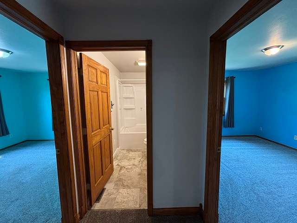
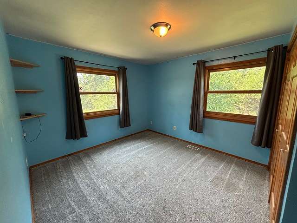
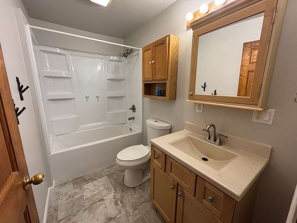
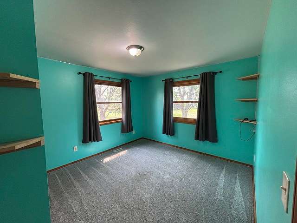
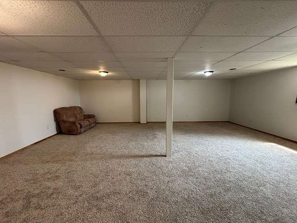
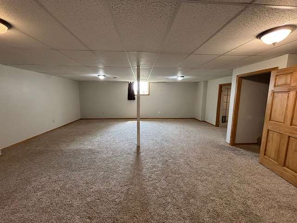
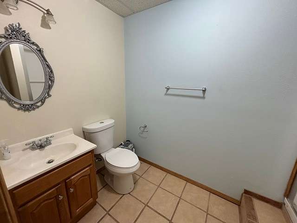
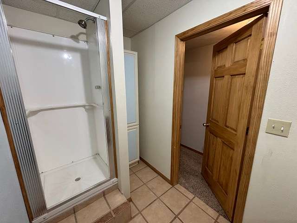
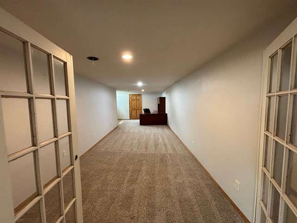
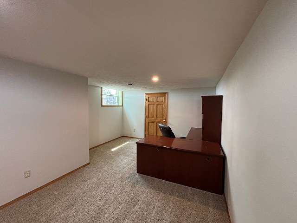
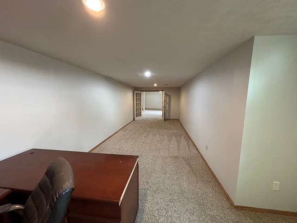
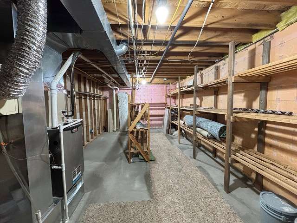
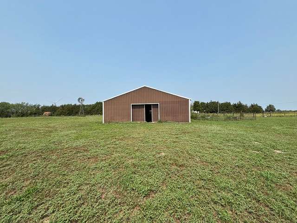
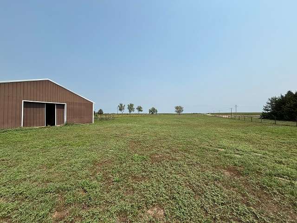

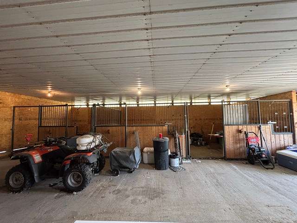
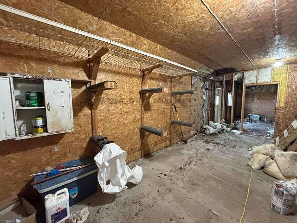
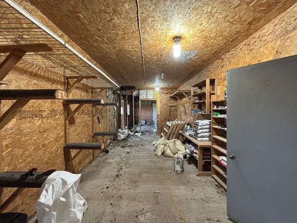
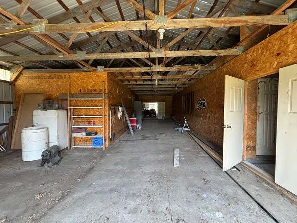
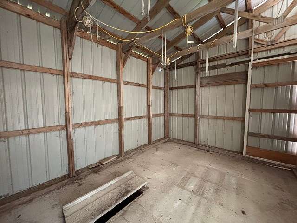
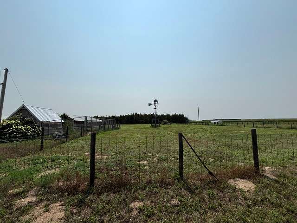
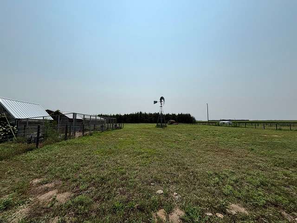
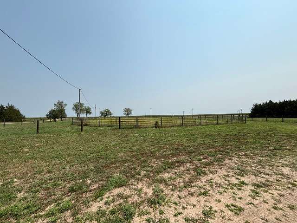
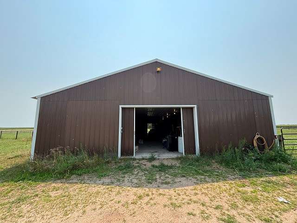
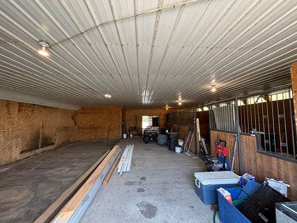
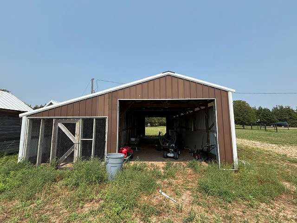
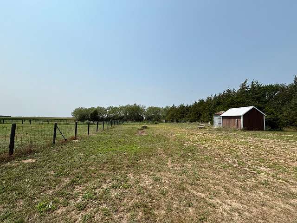
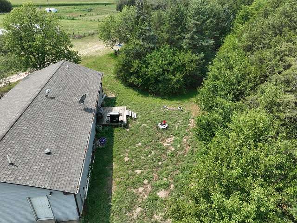
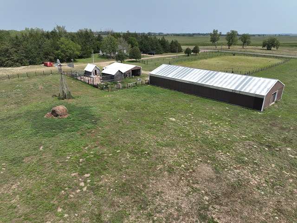
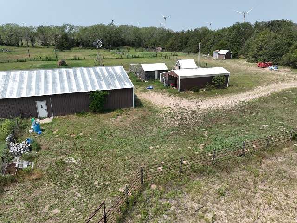
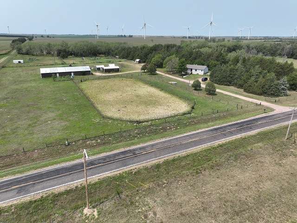
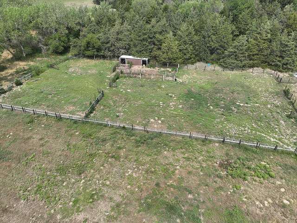
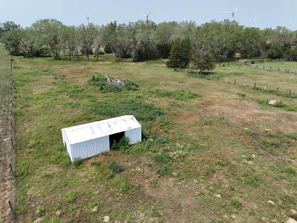
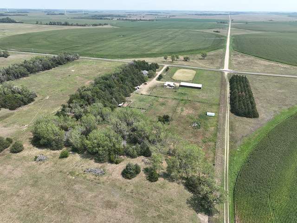
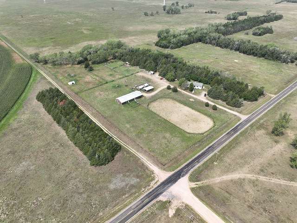
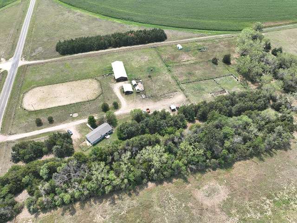
Country living with all the outbuildings! Located approximately 18 miles Northeast of O'Neill, this acreage features a 1,617 sq. ft. home with a full, finished basement, several outbuildings with power, including a horse barn with stalls and a tack room, and a riding arena. Sitting just off the county road, the home lies to the north of the driveway while the arena, pens, and additional outbuildings lie to the south and west of the driveway. The front door opens into the main living room which leads into the dining room and kitchen. With lots of countertop space and a large walk-in pantry, this kitchen has adequate work and storage space. Just off the kitchen is a large laundry/mud room with an exterior side door. The master bedroom features a generous sized room, his and her walk-in closets, as well as an attached master bathroom. A double vanity, whirlpool tub, and shower complete the master bathroom. With access to the laundry room, this convenient floor plan makes laundry day a breeze. Two additional bedrooms and a full bathroom are also located on the main floor. The full, finished basement has a large family room, additional bonus room with a closet, full bathroom and large storage room. There are several outbuildings as well that contain power. Completing this acreage is an 80' x 200' riding arena and a 38' x 96' horse barn, which contains 2 stalls, a tack room, and a back workshop area. This property has lots to offer!
Year Built: 1960
Taxes 2025: $1,742.48
Approximate Dimensions:
Living Room: 21’3” x 10’9”
Master Bedroom: 16’10” x 11’11”
Master Bath" 17‘6“ x 7‘6“
2nd Bedroom: 10’10” x 12’7”
3rd Bedroom: 10’7” x12’7”
Main Bath: 9’ x 5’
Kitchen/Dining Room: 31’5” x 9’5”
Mudroom/Laundry Room: 9’4” x 14’7”
Basement--
Living Room: 26’2” x 24’3”
Non-conforming Bedroom: 30'9” x 10’ with closet
Bathroom: 9’9” x 5’1”
Storage Room: 24‘ x 12‘ 11"
Disclosure
All information contained herein is believed to be accurate; however, neither the Broker, its agents, nor the Seller make any representation, warranty, or guarantee as to its accuracy. Access to the property, availability of utilities, and any dimensions or measurements—including, without limitation, acreage, square footage, frontage, and boundary descriptions—have not been independently verified and are provided solely for marketing purposes. Buyers are advised to conduct their own due diligence to verify all such matters of concern, including measurements, property access, and utility connections.
Cooperating Broker Compensation
Terms of cooperating broker compensation, if any, are available upon request from the Listing Broker/Agent and must be determined prior to the commencement of cooperative efforts. Buyer’s agents/brokers must be disclosed and identified by the Buyer and/or their representative at the initial contact with the Listing Broker/Agent in order to qualify for compensation. Otherwise, compensation shall be at the sole discretion of the Seller, Broker, and Stracke Realty, LLC. Real estate commissions and cooperating broker compensation, when applicable, are fully negotiable and are not established or fixed by law, Stracke Realty, LLC (or any division, trade name, or DBA thereof), or its agents/brokers.