



923 E Fremont Street, O'Neill, NE 68763
Photos
Location
Property Details
Status:
For Sale
Price:
$160,000.00
Address:
923 E Fremont Street
O'Neill, NE 68763
County:
Coordinates:
42.455113 / -98.638670
Property Type:
Kyle Connot: Sales Associate NE & SD
2.png)
2 Bed | 1 Bath | 1,008 sq. ft.
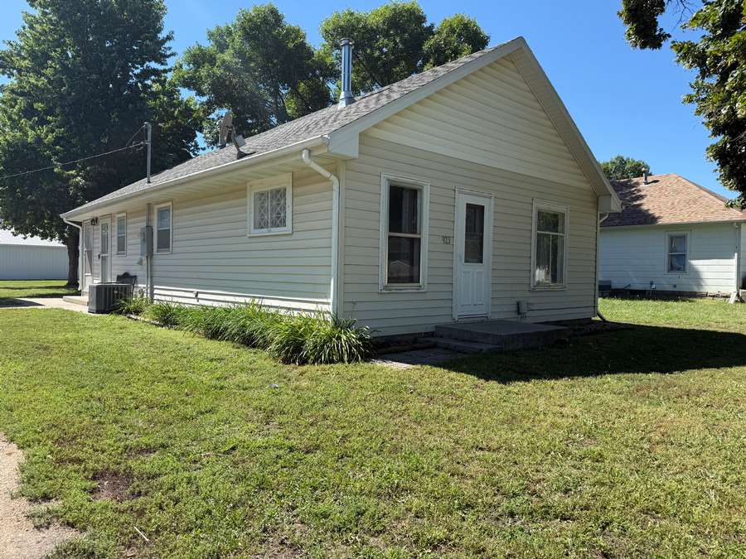
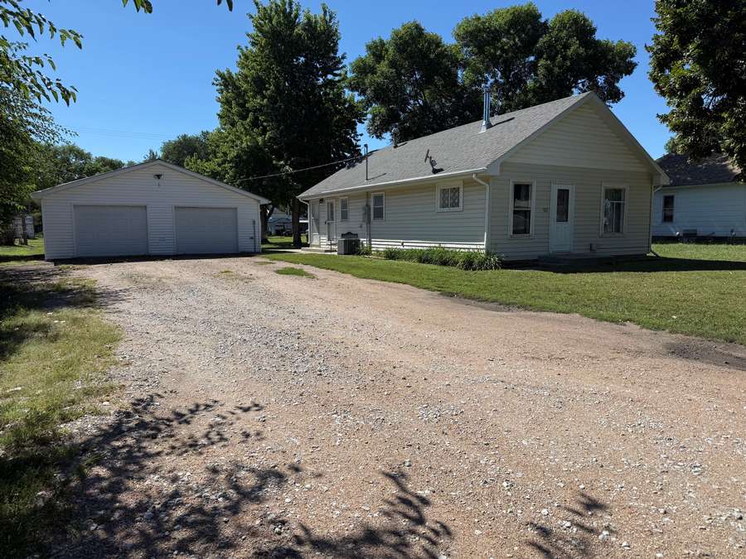
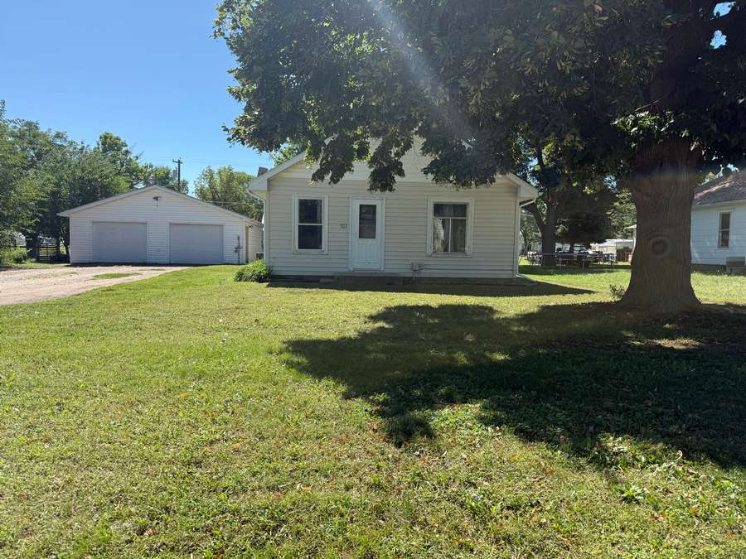
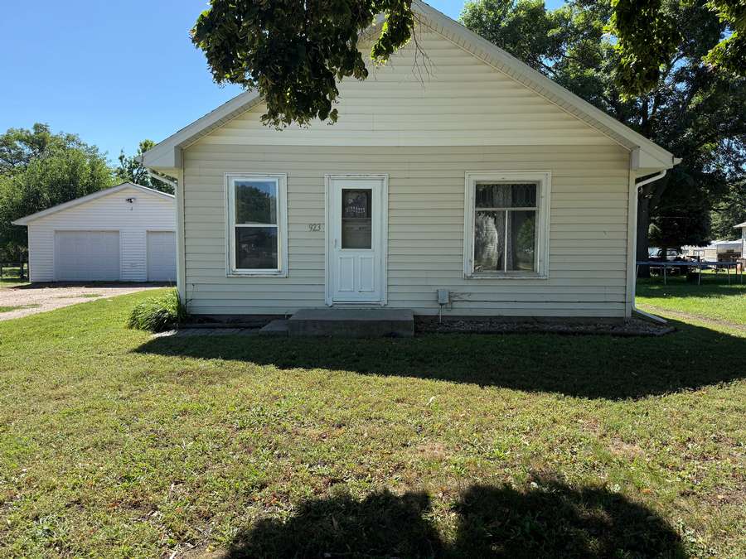
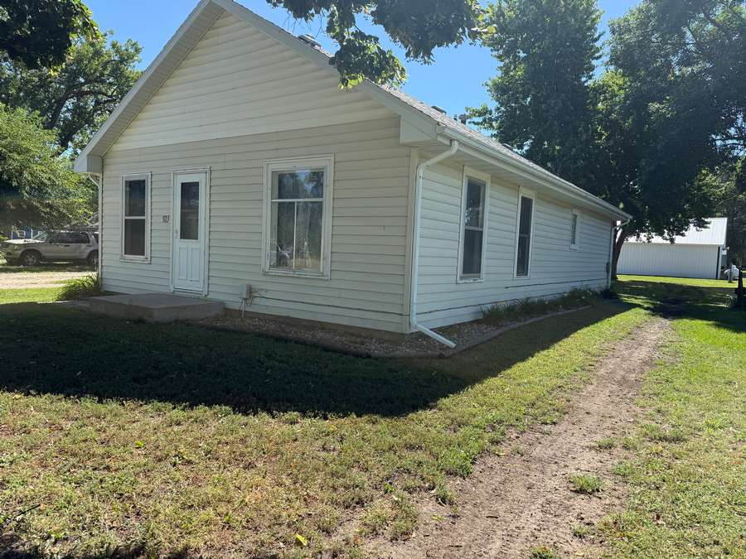
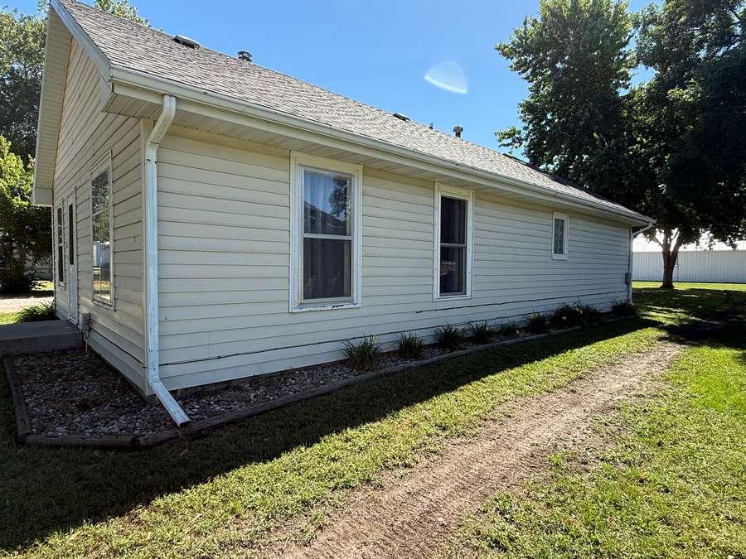
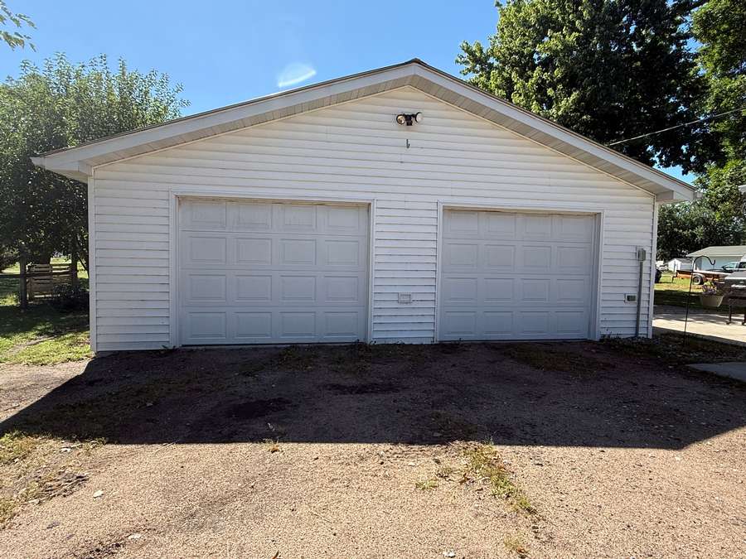
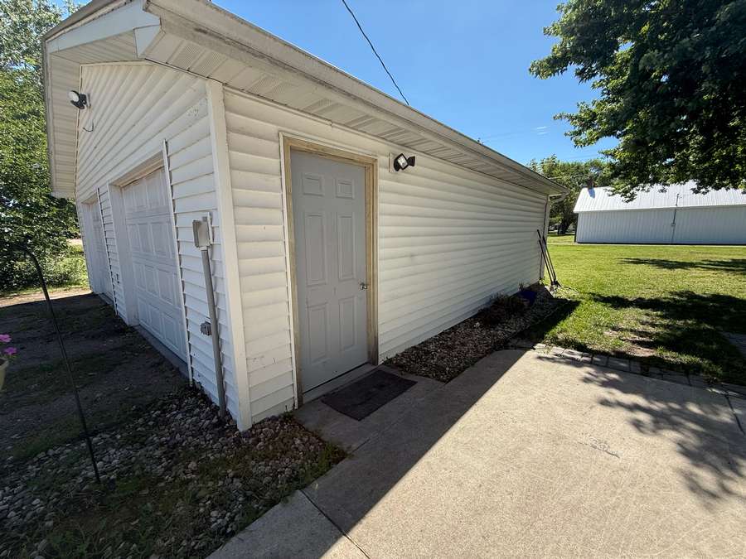
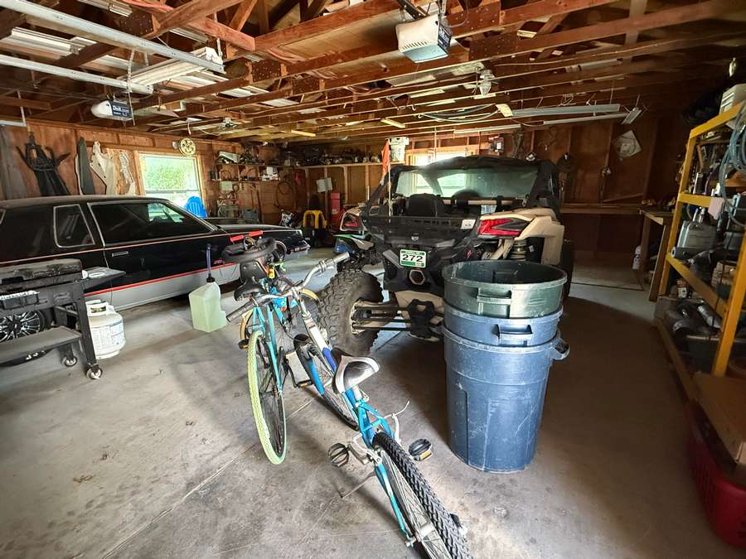
Step inside and discover a home that blends original character with thoughtful updates in a comfortable and functional layout. This 2-bedroom, 1-bathroom home offers inviting living spaces, plenty of storage, and a detached 2-car garage — all situated on a spacious lot with established shade trees and excellent off-street parking.
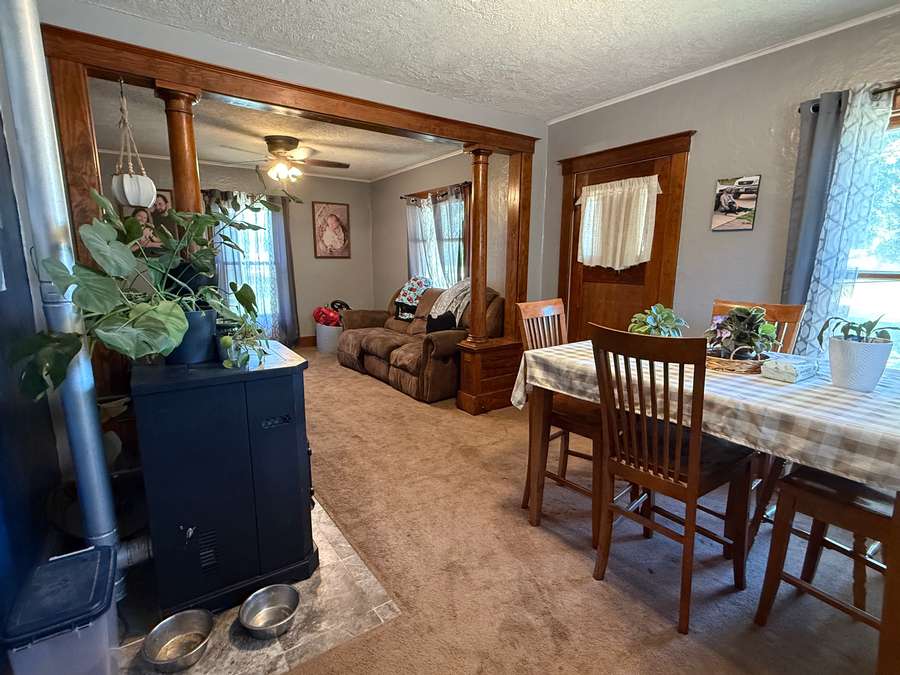
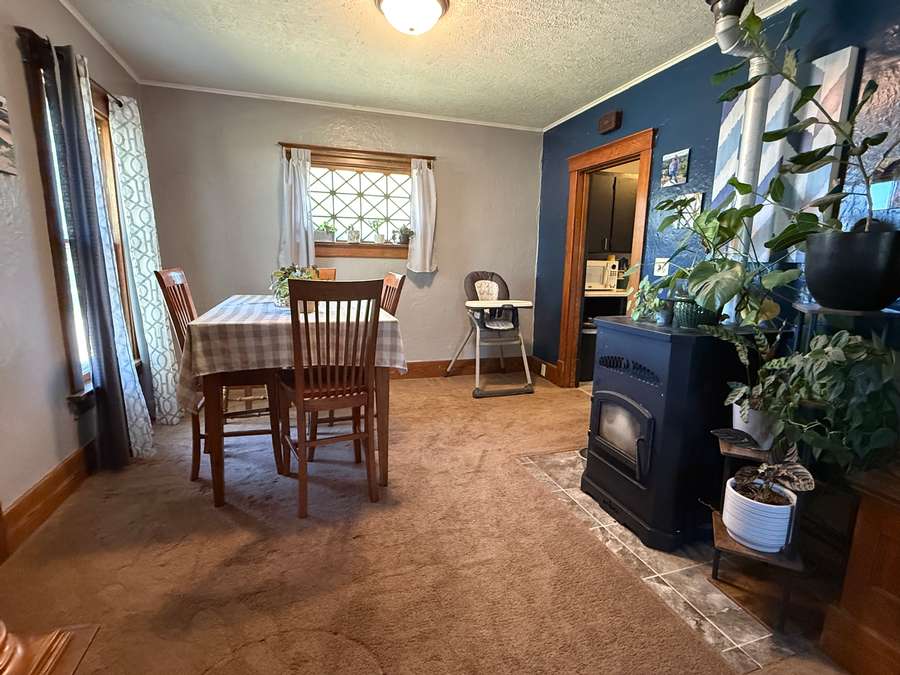
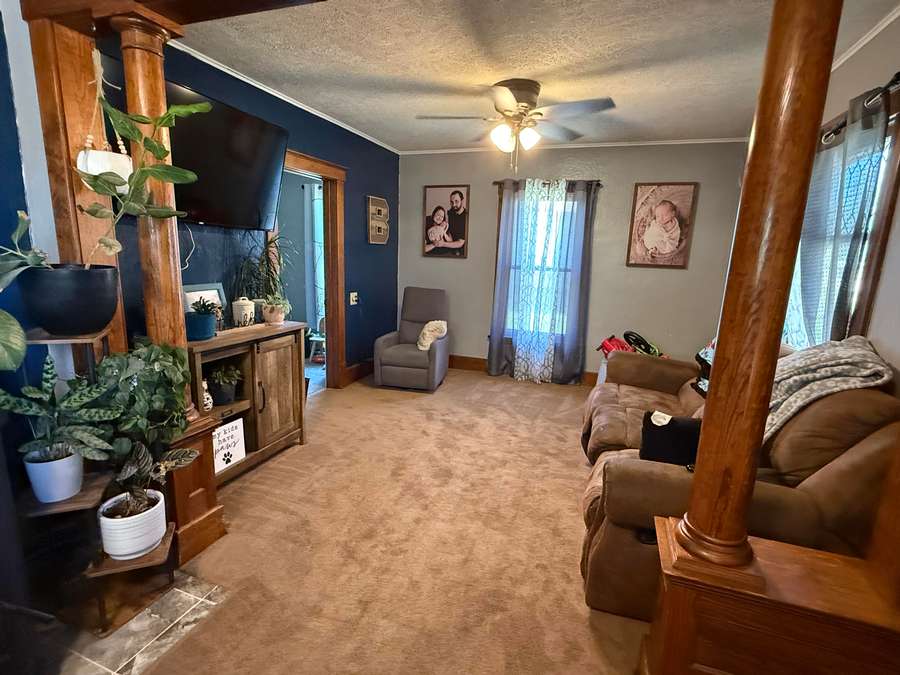
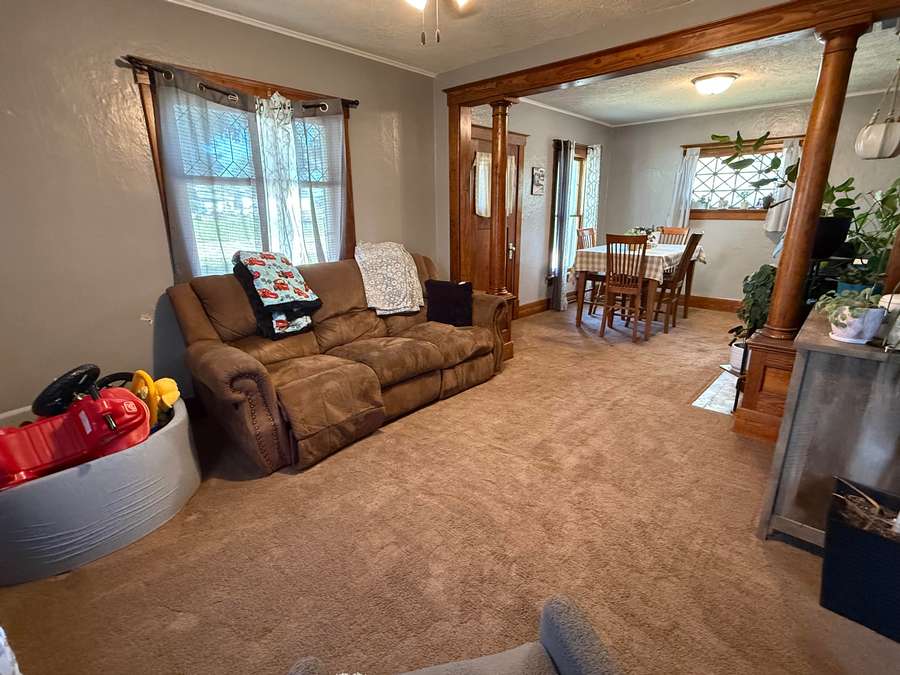
The front entrance opens into the dining room, where a wood-burning stove creates a warm focal point and a unique window featuring a decorative metal grille adds vintage character. Wood pillars frame the opening into the living room, creating a distinctive separation between the two spaces while maintaining an open feel. Original details throughout parts of the home, including wide wood baseboards and decorative door headers, add to its character.
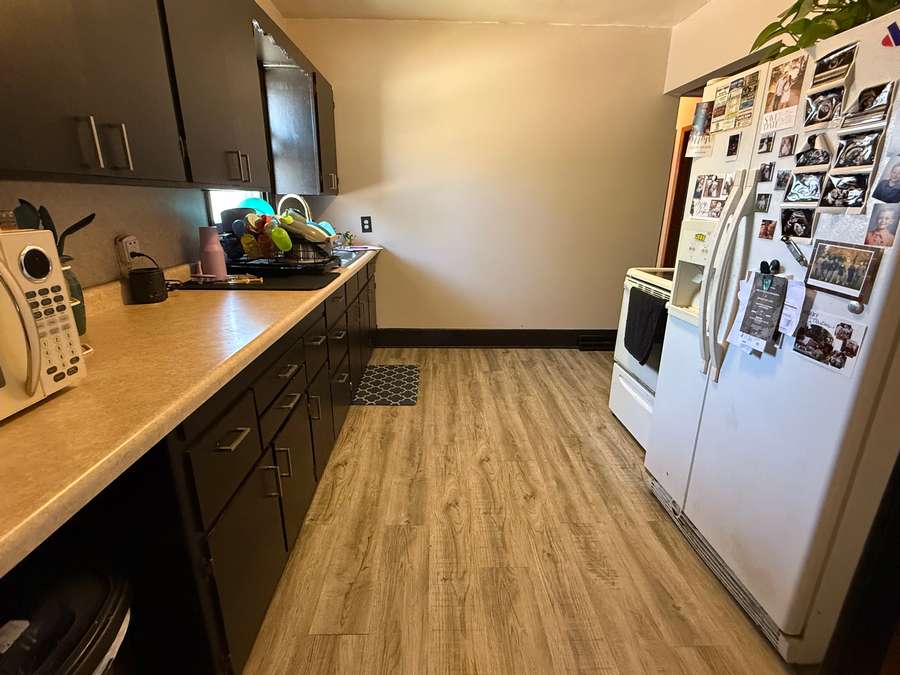
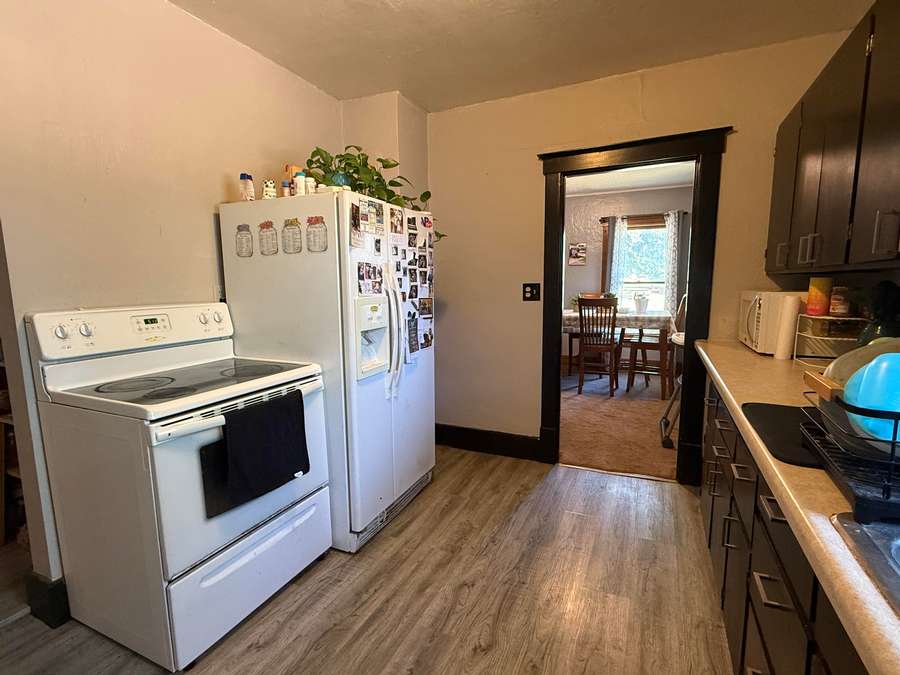
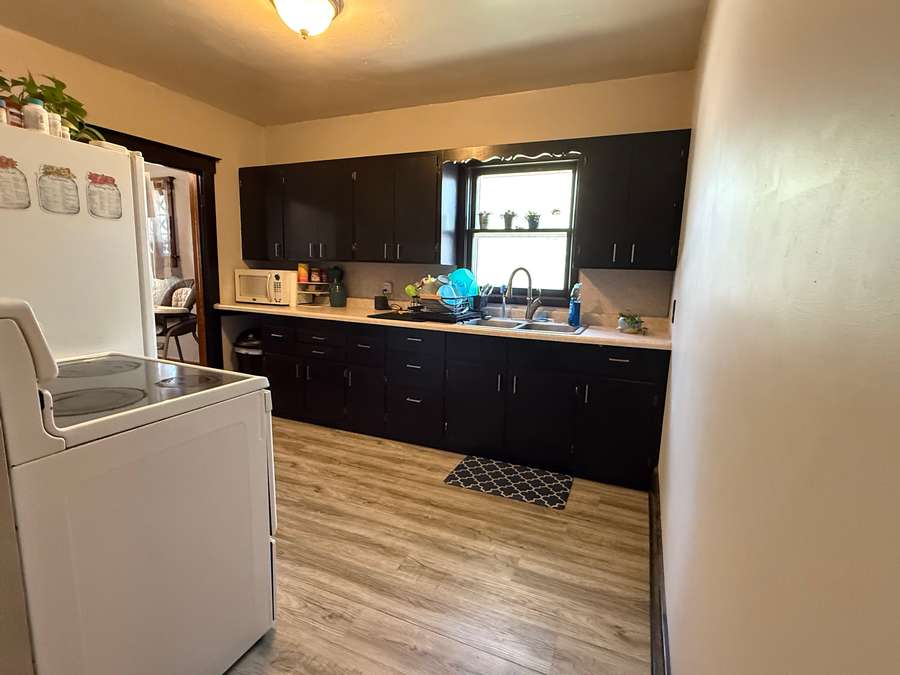
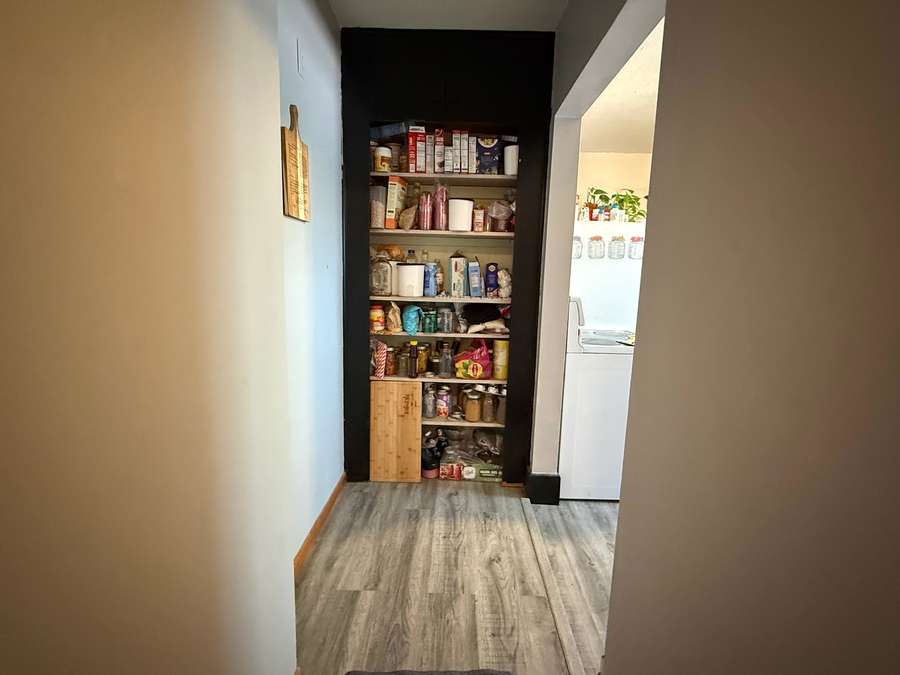
The kitchen is conveniently located just off the dining room featuring black cabinetry and a nice workspace along with a pantry providing additional storage for food and small kitchen appliances.
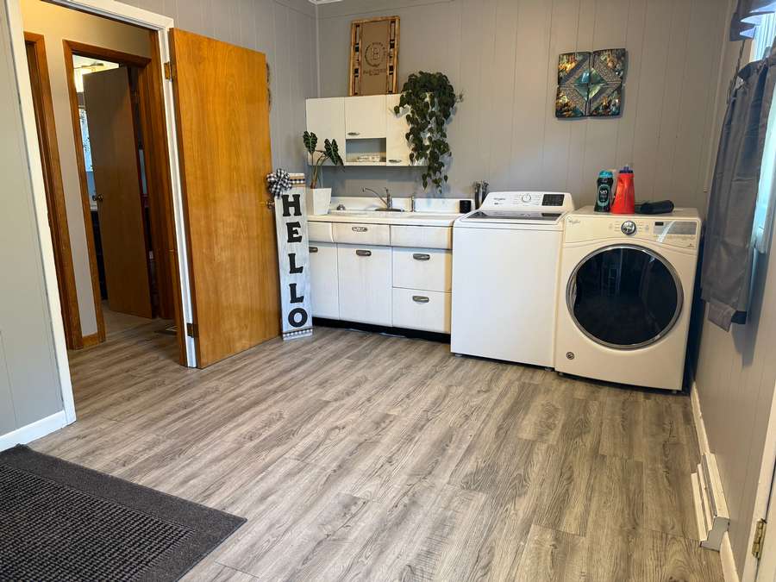
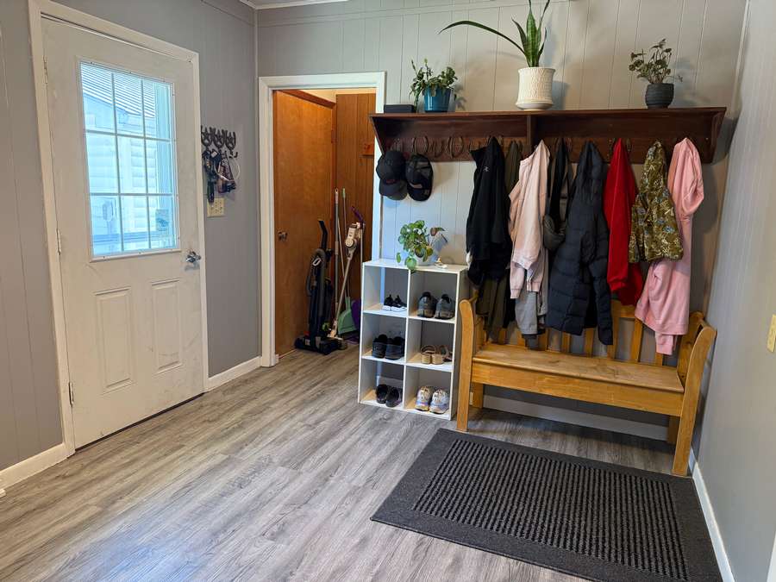
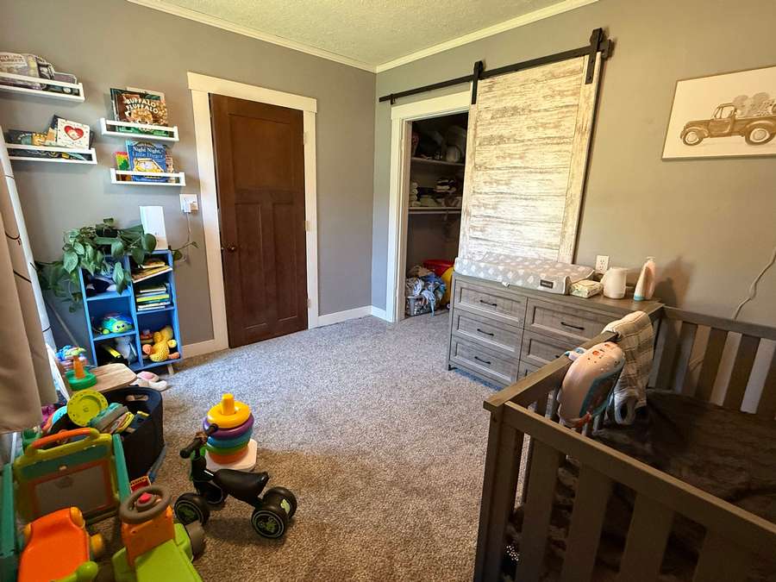
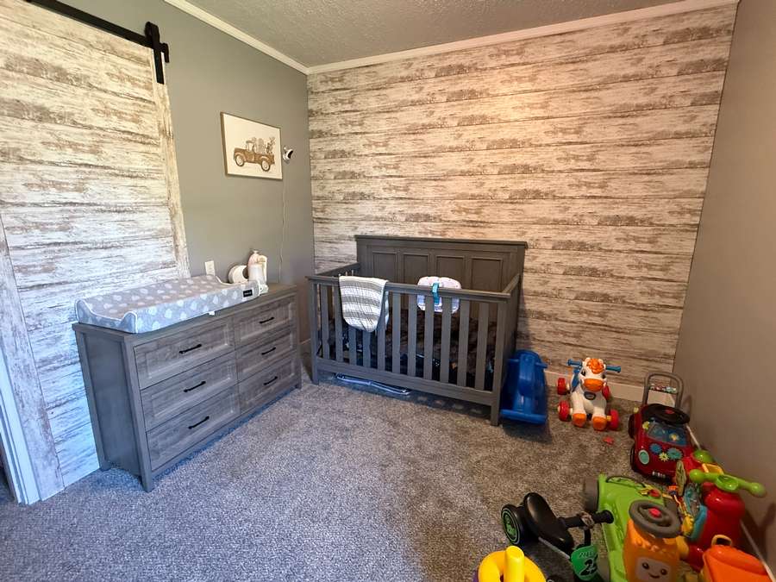
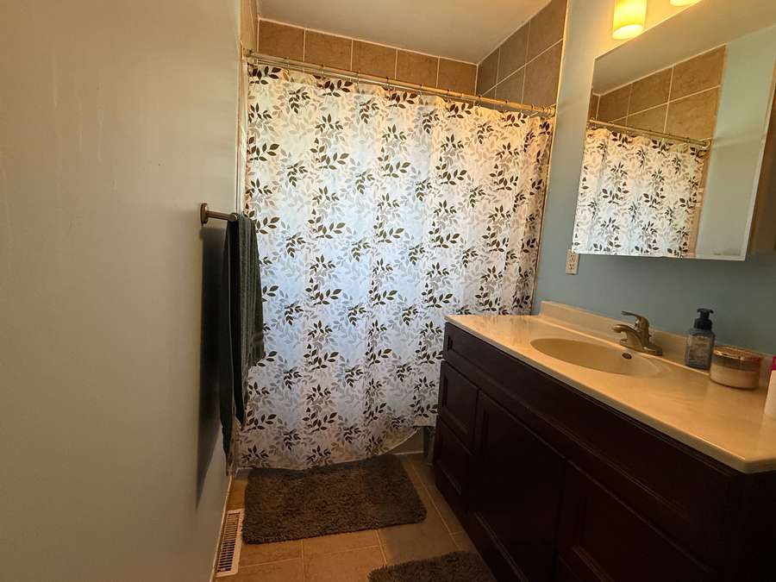
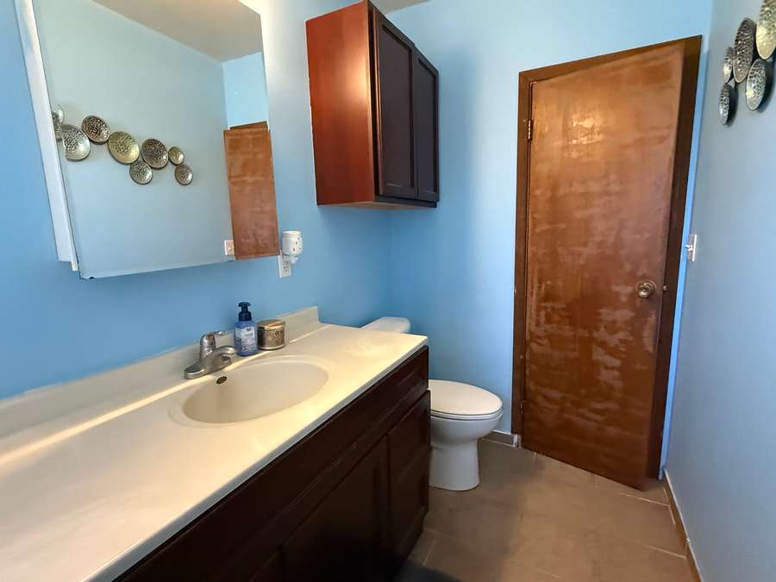
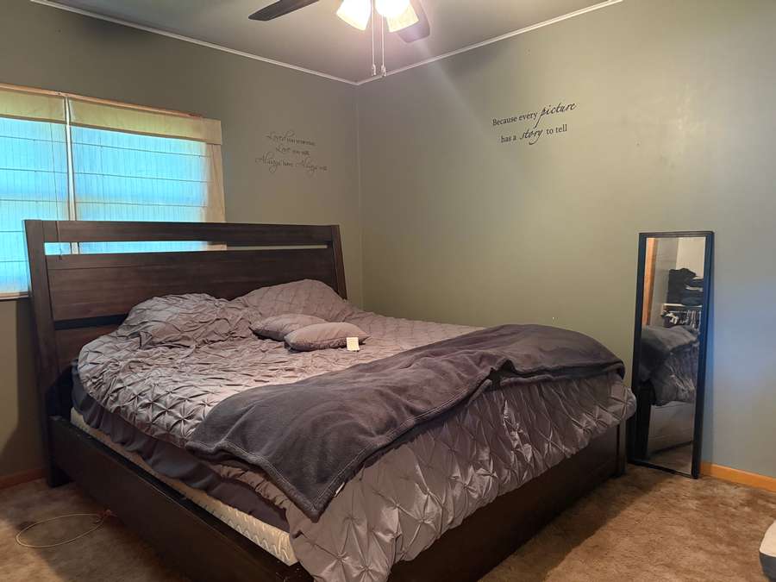
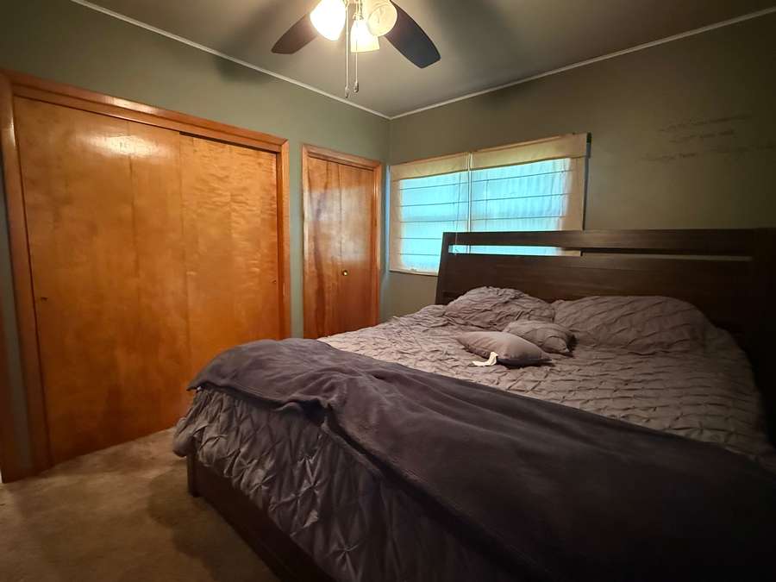
A rear entrance opens into a spacious entry/laundry room combination, complete with an antique enamel utility sink that adds another touch of vintage appeal. From this area, a hallway leads to the updated bathroom and one of the bedrooms, which offers the added convenience of two closets. The other bedroom is located off the living room and features like-new carpet and closet with barn door.
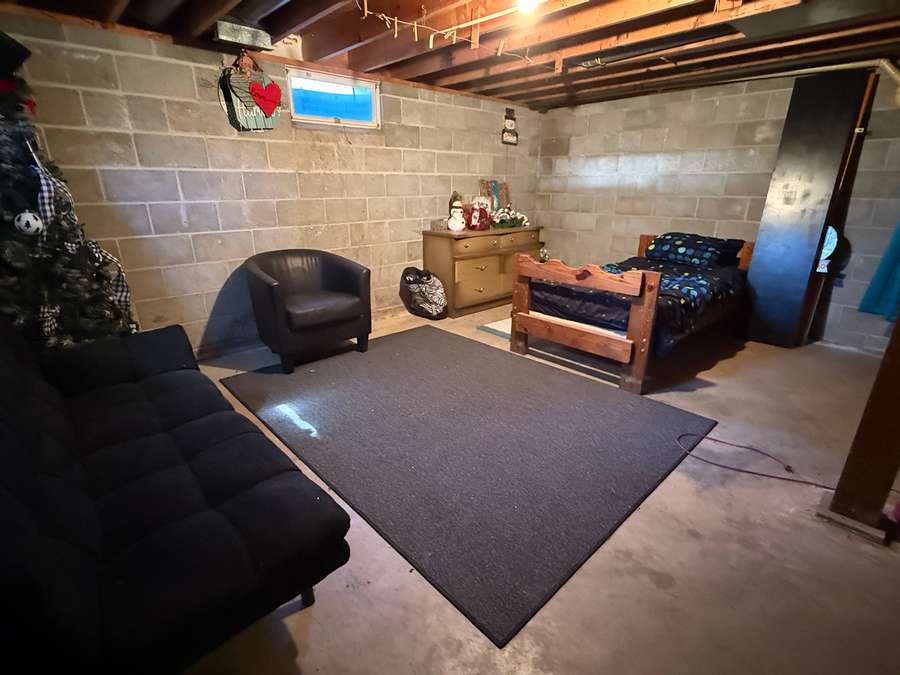
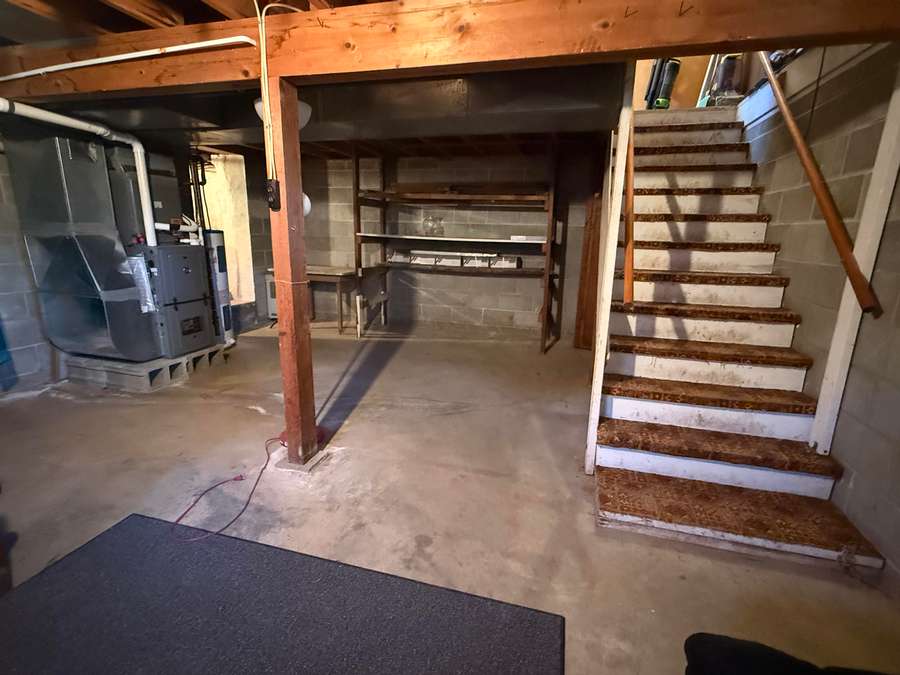
Additional space continues downstairs with a partial unfinished basement and small crawl space, providing room for storage, hobbies, or future use.
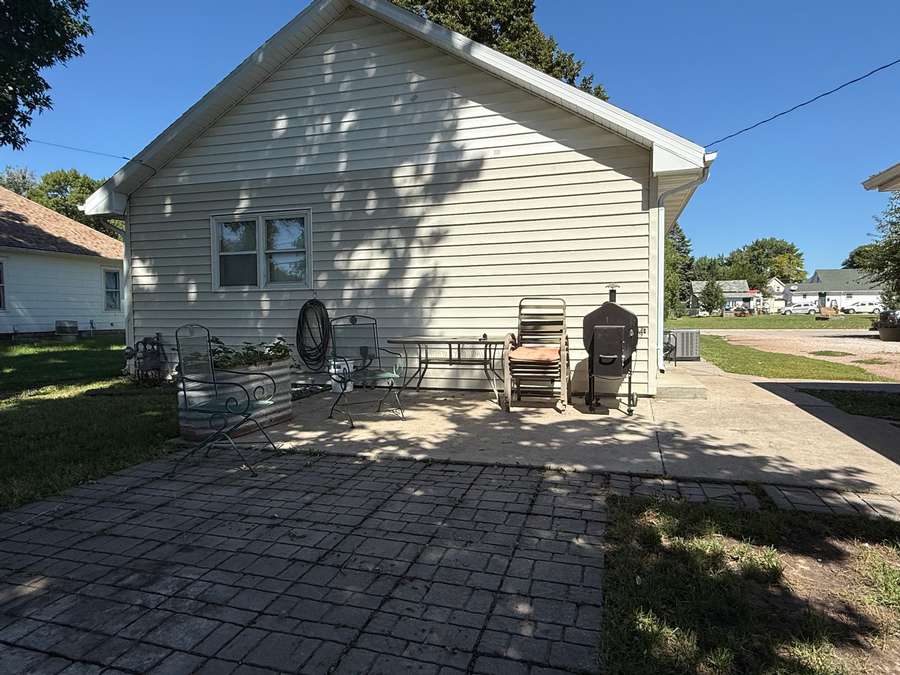
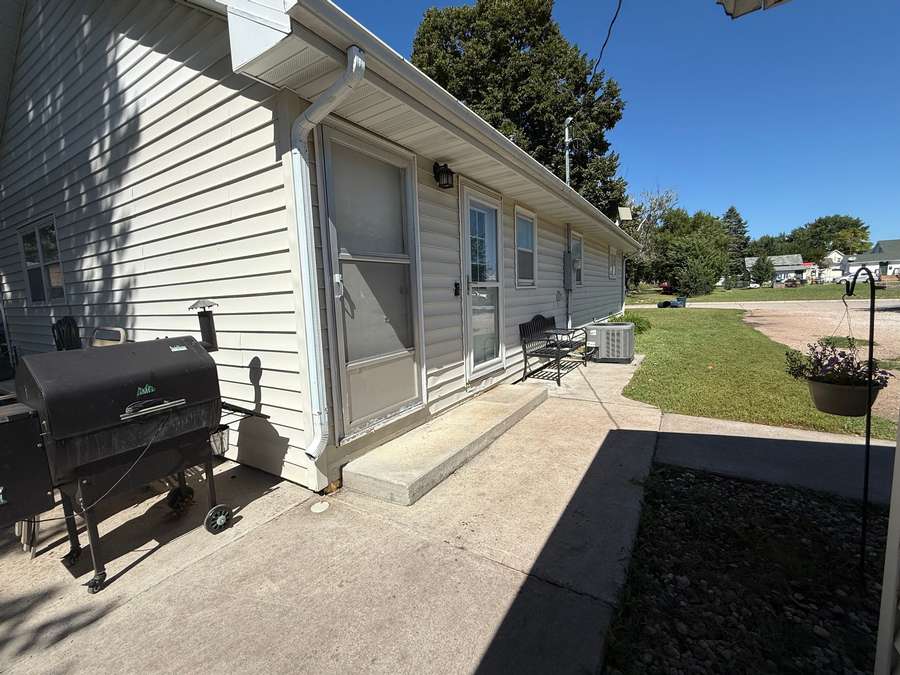
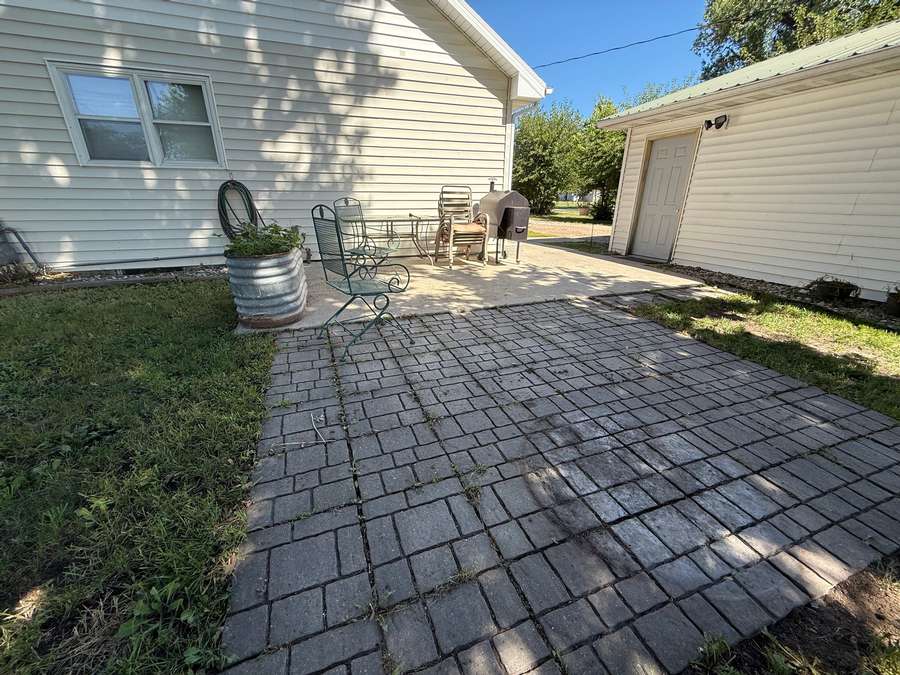
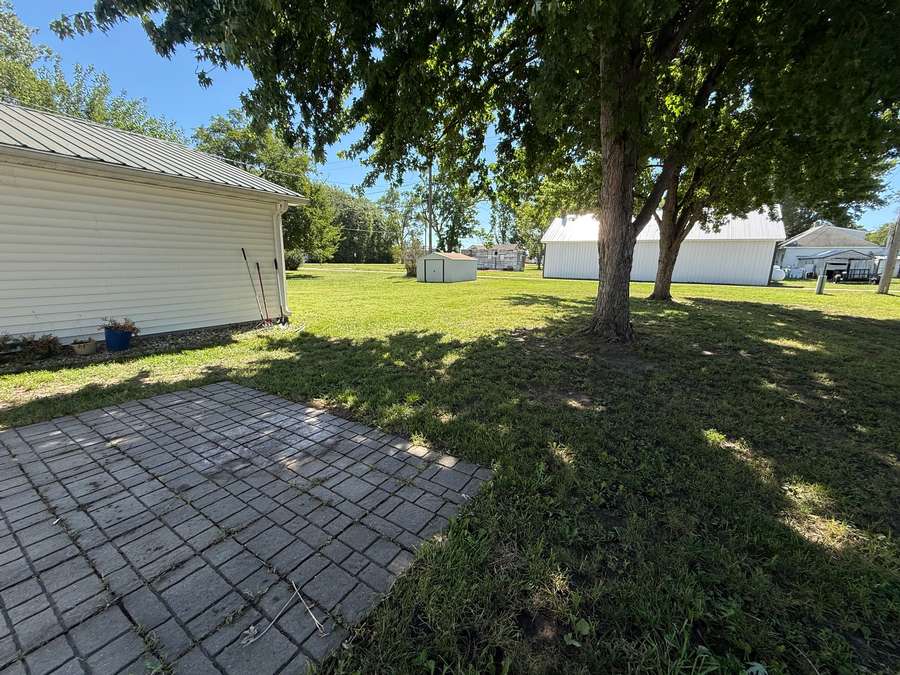
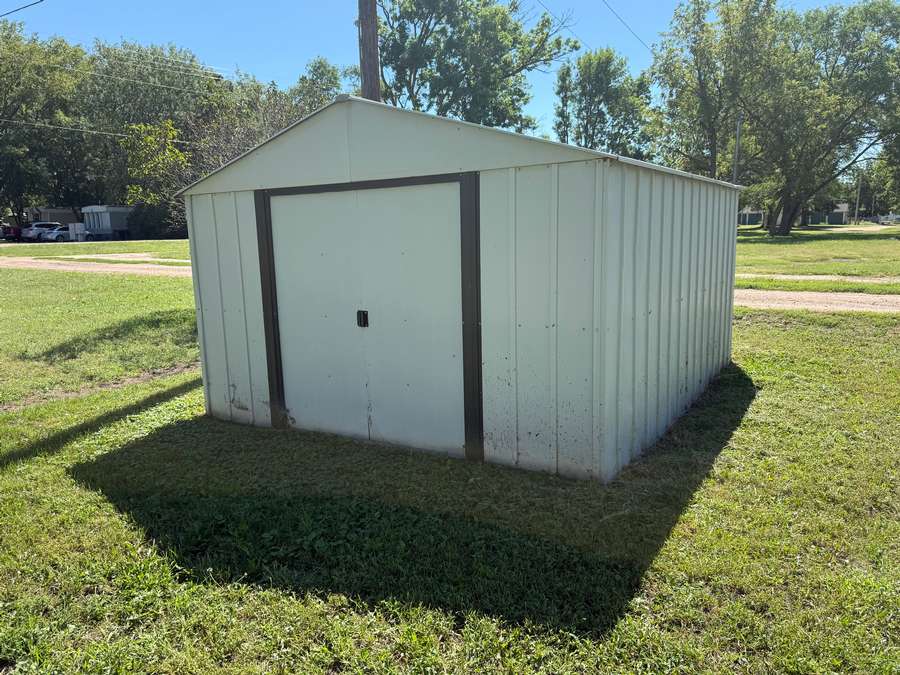
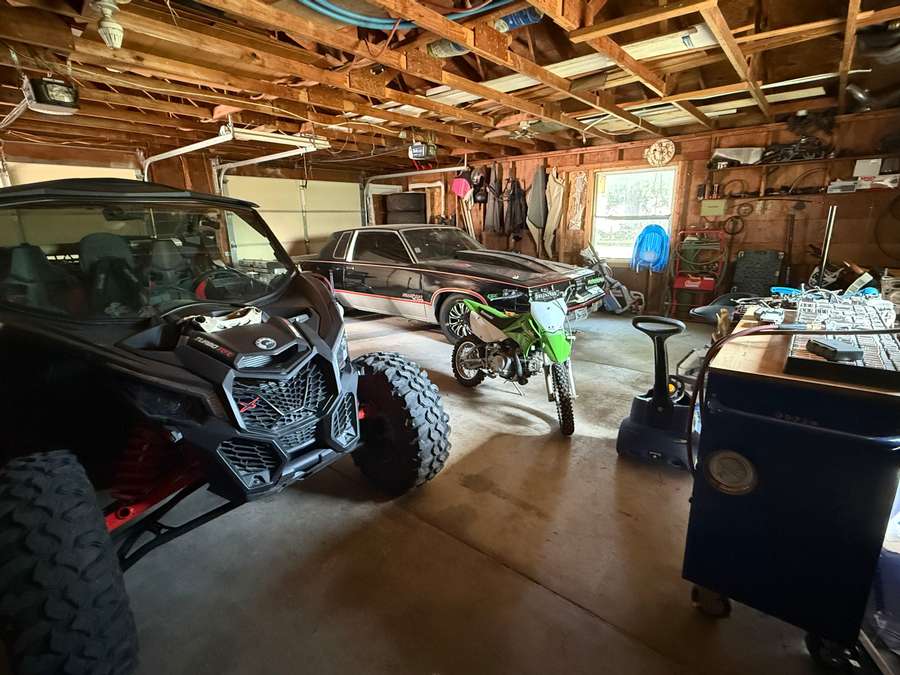
Outside, the property offers plenty of room to enjoy. A long graveled driveway provides abundant off-street parking and leads to the detached 2-car garage. The back of the home features a concrete patio with a paver extension, creating an expanded area for outdoor seating, entertaining, or relaxing. Established trees provide an abundance of shade creating a peaceful setting, while a garden shed offers convenient storage for lawn and garden equipment.
With its combination of original character, comfortable living spaces, updates, abundant parking, and a detached 2-car garage, this property has plenty to offer its next owner.
Year Built: 1915
Lot Size: 170’ x 80’
Property Taxes (2026): $1,020.30
Approximate Measurements:
Kitchen: 11'4" x 9'5"
Dining Room: 11'5" x 11'5"
Living Room: 11'5" x 11'5"
Main Bathroom: 4'11" x 10'1"
Entry/Laundry Room: 13'8" x 9'5"
Bedroom 1: 10'3" x 12'3"
Bedroom 2: 9'5" x 11'4"
Basement: 16'7" x 22'8"
Crawl Space: 10’ x 11’
Garage: 28 x 28'
Disclosure
All information contained herein is believed to be accurate; however, neither the Broker, its agents, nor the Seller make any representation, warranty, or guarantee as to its accuracy. Access to the property, availability of utilities, and any dimensions or measurements—including, without limitation, acreage, square footage, frontage, and boundary descriptions—have not been independently verified and are provided solely for marketing purposes. Buyers are advised to conduct their own due diligence to verify all such matters of concern, including measurements, property access, and utility connections.
Cooperating Broker Compensation
Terms of cooperating broker compensation, if any, are available upon request from the Listing Broker/Agent and must be determined prior to the commencement of cooperative efforts. Buyer’s agents/brokers must be disclosed and identified by the Buyer and/or their representative at the initial contact with the Listing Broker/Agent in order to qualify for compensation. Otherwise, compensation shall be at the sole discretion of the Seller, Broker, and Stracke Realty, LLC. Real estate commissions and cooperating broker compensation, when applicable, are fully negotiable and are not established or fixed by law, Stracke Realty, LLC (or any division, trade name, or DBA thereof), or its agents/brokers.