


547 N Main Street, Long Pine, NE 69217
Photos
Location
Property Details
Status:
Sale Pending
Price:
$189,500.00
Address:
547 N Main Street
Long Pine, NE 69217
County:
Coordinates:
42.536838 / -99.701154
Property Type:
Kay Lynn Collins: Sales Associate
.png)
SALE PENDING
3 Bed | 2 Bath | 1,972 sq.ft.
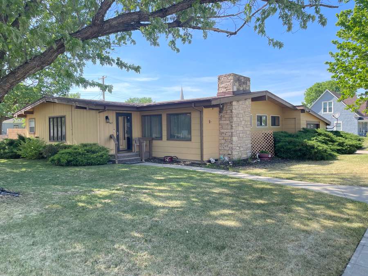
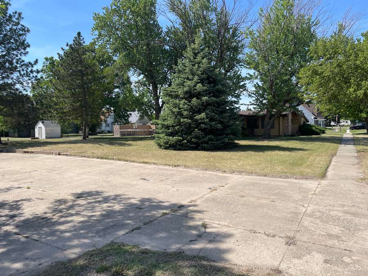
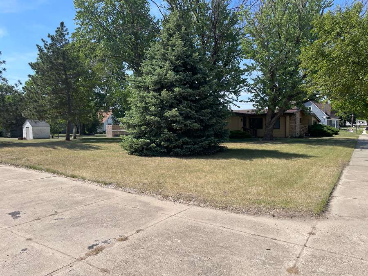
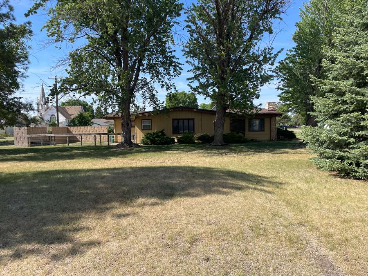
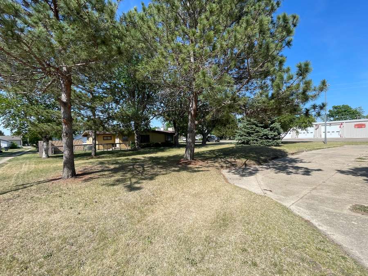
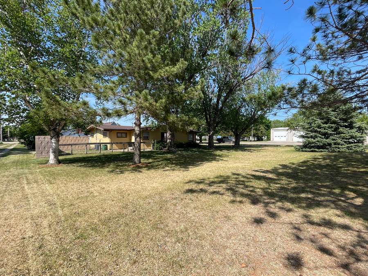
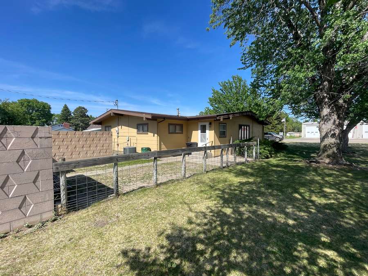
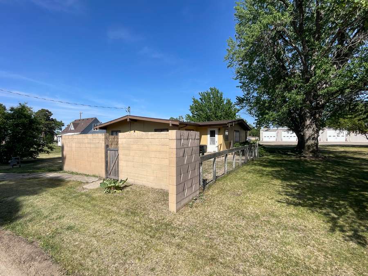
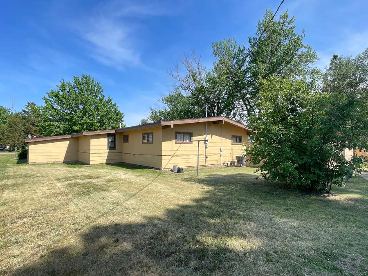
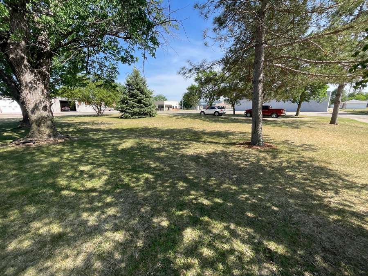
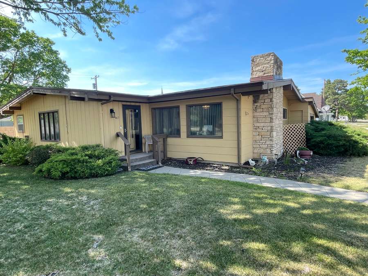
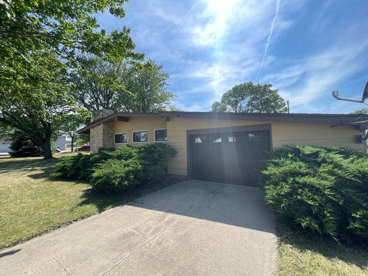
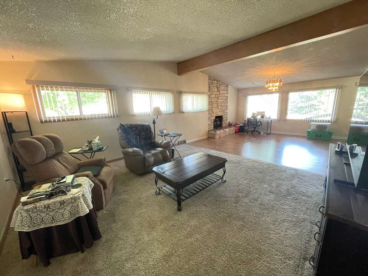
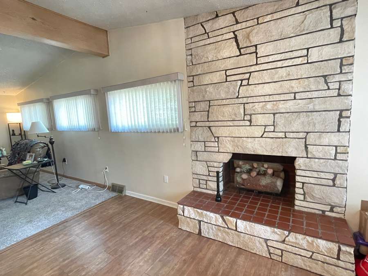
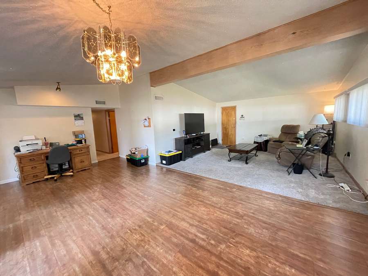
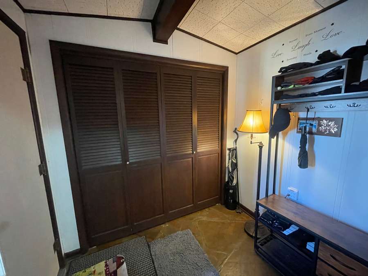
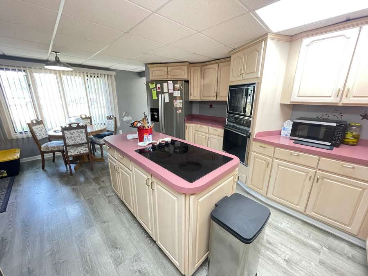
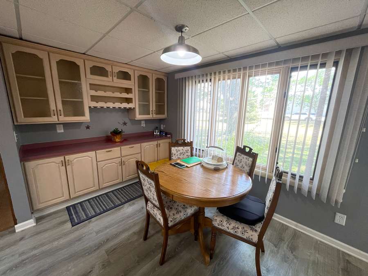
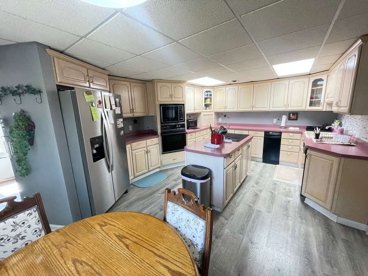
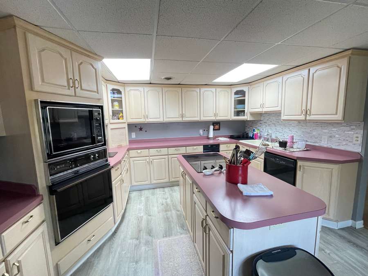
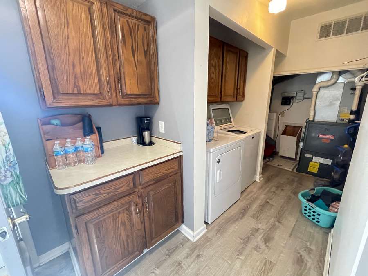
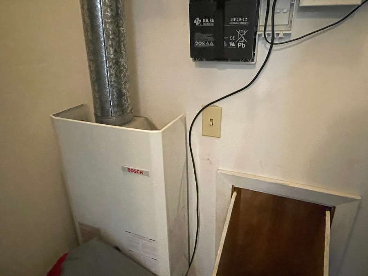
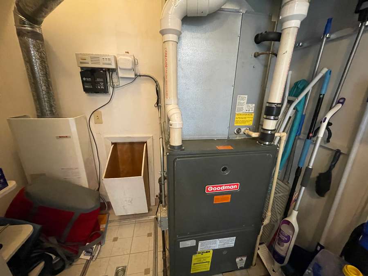
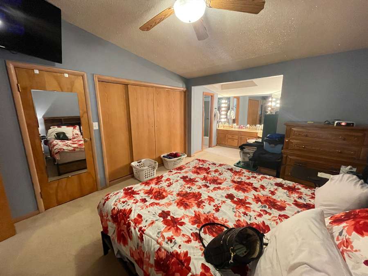
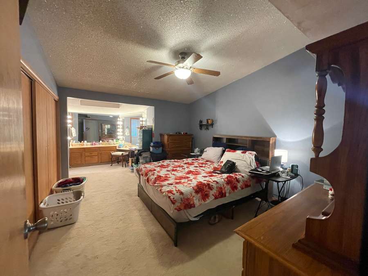
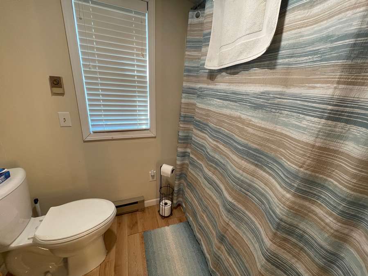
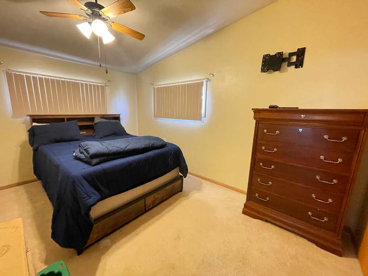
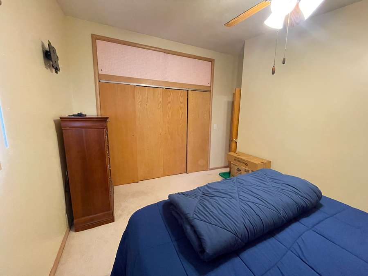
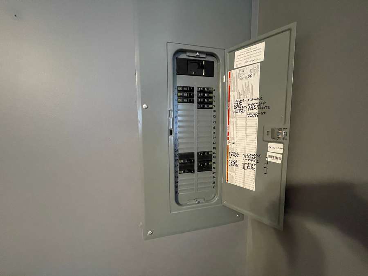
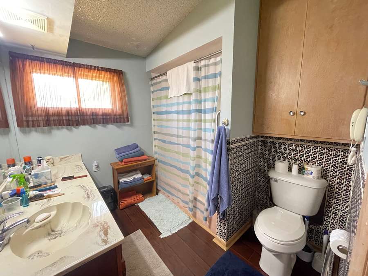
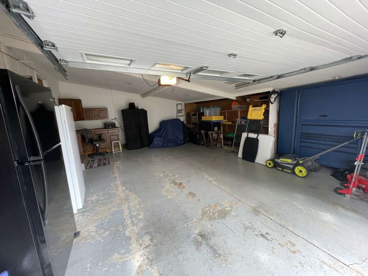
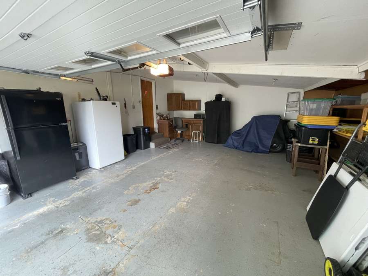
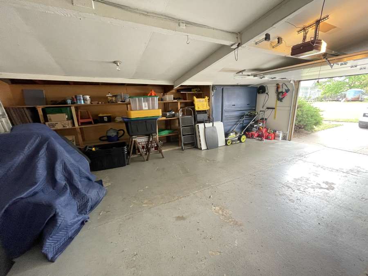
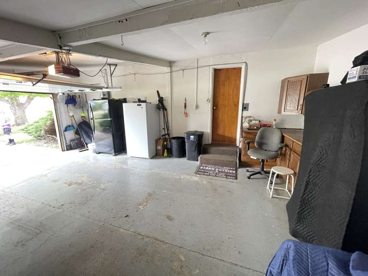
Iconic home in beautiful little Long Pine, Nebraska! This beautiful home has been admired for generations! Built well, with unique construction, this home captures your imagination. This home offers both a modern all-one-level floor plan, while maintaining it's own unique character and charm. This home invites you into comfortable living in every room. The master suite offers a huge walk-in closet as well as another large closet, pretty vanity area, and ensuite bathroom. The spacious open concept dining/living area invites you to relax by the gas log fireplace. The kitchen offers so many charming details and lots of cupboard and counter space. Laundry is located conveniently by the back entry. The additional 2 bedrooms both have large closets with a very nice full bathroom located close to each of them. The attached insulated garage is oversized, allowing for good extra storage space plus room for your car. The home is situated on 7 lots..offering a huge yard to enjoy and a nice sitting area off of the back entry. Keeping the yard beautiful is made easier with an underground sprinkler system. This home has always been well maintained, with a newer roof and newer breaker boxes...and it's ready to welcome you home!
Property Taxes/2024: $939.54
Approximate Measurements:
Kitchen - 18'10"x13'2"
Dining/Living Room - 29'4"x23'7"
Laundry Roon/Back Entry - 16'2"x6'
Master Bedroom - 20'7"x12'
Master Bathroom - 4'10"x7'3"
Bedroom #2 - 14'5"x9'3"
Bedroom #3 - 11'8"x11'8"
Main Entry - 7'4"x7'5"
Garage - 22'9"x19'3"
Disclosure
All information contained herein is believed to be accurate; however, neither the Broker, its agents, nor the Seller make any representation, warranty, or guarantee as to its accuracy. Access to the property, availability of utilities, and any dimensions or measurements—including, without limitation, acreage, square footage, frontage, and boundary descriptions—have not been independently verified and are provided solely for marketing purposes. Buyers are advised to conduct their own due diligence to verify all such matters of concern, including measurements, property access, and utility connections.
Cooperating Broker Compensation
Terms of cooperating broker compensation, if any, are available upon request from the Listing Broker/Agent and must be determined prior to the commencement of cooperative efforts. Buyer’s agents/brokers must be disclosed and identified by the Buyer and/or their representative at the initial contact with the Listing Broker/Agent in order to qualify for compensation. Otherwise, compensation shall be at the sole discretion of the Seller, Broker, and Stracke Realty, LLC. Real estate commissions and cooperating broker compensation, when applicable, are fully negotiable and are not established or fixed by law, Stracke Realty, LLC (or any division, trade name, or DBA thereof), or its agents/brokers.